
3827 Salem Bottom Rd, Westminster, MD 21157
Local realty services provided by:ERA Valley Realty
3827 Salem Bottom Rd,Westminster, MD 21157
$589,000
- 3 Beds
- 3 Baths
- 2,066 sq. ft.
- Single family
- Coming Soon
Listed by: jessica m wills
Office: whiteman real estate, llc.
MLS#:MDCR2037082
Source:BRIGHTMLS
Price summary
- Price:$589,000
- Price per sq. ft.:$285.09
About this home
Coming Soon! Welcome home to this beautifully updated three-bedroom, two-and-a-half-bath home with an attached two-car garage, set on nearly 2 acres with pastoral sunset views out front and a peaceful backyard retreat out back. From the moment you step inside, the bright entryway sets an inviting tone, opening to an airy living room where elegant wood floors flow seamlessly into the dining area. The gourmet kitchen is both stylish and functional, featuring stainless steel appliances, crisp white cabinetry, granite countertops, and a breakfast bar that makes everyday meals and entertaining feel effortless. Just beyond, the cozy family room offers a wood-burning fireplace and easy access to the backyard, garage, and lower level. Downstairs, a spacious recreation room is ready for movie nights, game days, or casual gatherings, while the laundry room and large utility/storage area with outdoor access add everyday convenience. Upstairs, the private primary en-suite bedroom offers a comfortable retreat with a luxury bath and spacious closet. Outside, the setting truly shines: mature trees, open views, and an expansive backyard with a charming stone patio designed for entertaining, firepit evenings, barbecues, or quiet mornings with coffee. Two outbuildings provide flexible space for storage, a workshop, garden tools, or hobbies. Recent updates include the roof, patio, well pump, hot water heater and clothes washer, giving buyers added confidence and peace of mind. Move-in ready, beautifully updated, and surrounded by space, privacy, and views—this is the kind of home buyers will not want to miss....
Contact an agent
Home facts
- Year built:1978
- Subdivision & Development:NONE AVAILABLE
- Listing ID #:MDCR2037082
- Updated:August 21, 2026 at 01:38 PM
Rooms and interior
- Bedrooms:3
- Total bathrooms:3
- Full bathrooms:2
- Half bathrooms:1
- Flooring:Carpet, Ceramic Tile, Wood
- Dining Description:Combination Kitchen/Dining, Dining Area, Dining Room
- Kitchen Description:Breakfast Area, Built-In Microwave, Built-In Range, Carpet, Dishwasher, Disposal, Icemaker, Kitchen - Gourmet, Kitchen - Table Space, Oven/Range - Electric, Recessed Lighting, Refrigerator, Upgraded Countertops
- Bedroom Description:Carpet, Walk In Closet(s)
- Basement:Yes
- Basement Description:Connecting Stairway, Heated, Improved, Partially Finished, Rear Entrance, Space For Rooms, Sump Pump
- Living area:2,066 sq. ft.
Heating and cooling
- Cooling:Ceiling Fan(s), Central A/C
- Heating:Central, Forced Air, Oil
Structure and exterior
- Roof:Architectural Shingle
- Year built:1978
- Building area:2,066 sq. ft.
- Lot area:1.79 Acres
- Lot Features:Front Yard, Open, Private, Rear Yard, Rural
- Architectural Style:Split Level
- Construction Materials:Brick, Vinyl Siding
- Exterior Features:Outbuilding(s), Patio(s), Secure Storage
- Foundation Description:Block
- Levels:2 Stories
Utilities
- Water:Well
- Sewer:On Site Septic
Finances and disclosures
- Price:$589,000
- Price per sq. ft.:$285.09
- Tax amount:$4,635 (2026)
Features and amenities
- Laundry features:Dryer - Electric, Laundry, Washer
- Amenities:200+ Amp Service, Attic, Carpet, Ceiling Fan(s), Electric Available, Recessed Lighting, Replacement Windows, Smoke Detector, Water Treat System
Parking
- Parking description:Asphalt Driveway, Attached Garage, Garage - Side Entry, Garage Door Opener, Inside Access, Off Street
- Garage:Yes
- Garage spaces:2
New listings near 3827 Salem Bottom Rd
- Coming Soon
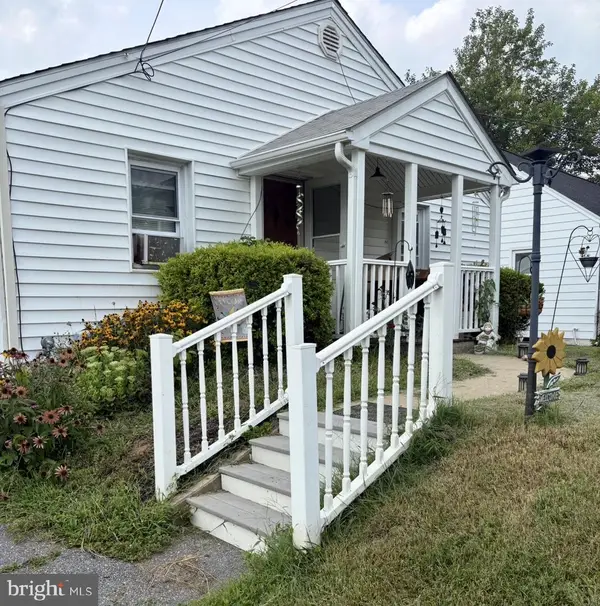 $250,000Coming Soon3 beds 2 baths1,276 sq. ft.
338 Fair Ave, WESTMINSTER, MD 21157
MLS# MDCR2037274Listed by: EXP REALTY, LLC - Coming Soon
 $625,000Coming Soon4 beds 4 baths2,880 sq. ft.
511 Marshall Dr, WESTMINSTER, MD 21157
MLS# MDCR2037028Listed by: KELLER WILLIAMS LUCIDO AGENCY - Coming Soon
 $550,000Coming Soon3 beds 2 baths1,483 sq. ft.
839 Chanter Dr, WESTMINSTER, MD 21157
MLS# MDCR2037272Listed by: THE KW COLLECTIVE - Coming Soon
 $1,500,000Coming Soon5 beds 5 baths7,021 sq. ft.
4720 Turkeyfoot Rd, WESTMINSTER, MD 21158
MLS# MDCR2037178Listed by: NORTHROP REALTY - Coming Soon
 $849,000Coming Soon4 beds 4 baths4,179 sq. ft.
3049 Nicodemus Rd, WESTMINSTER, MD 21157
MLS# MDCR2037150Listed by: BERKSHIRE HATHAWAY HOMESERVICES HOMESALE REALTY - Coming Soon
 $382,500Coming Soon3 beds 3 baths1,560 sq. ft.
528 Willow Ave, WESTMINSTER, MD 21157
MLS# MDCR2037084Listed by: CUMMINGS & CO. REALTORS - Coming Soon
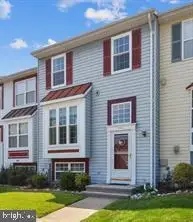 $305,000Coming Soon3 beds 2 baths1,493 sq. ft.
444 Spalding Ct, WESTMINSTER, MD 21158
MLS# MDCR2036984Listed by: LONG & FOSTER REAL ESTATE, INC. - Coming SoonOpen Sat, 1 to 3pm
 $490,000Coming Soon3 beds 3 baths1,972 sq. ft.
383 Buck Cash Dr, WESTMINSTER, MD 21158
MLS# MDCR2036928Listed by: COMPASS - Coming Soon
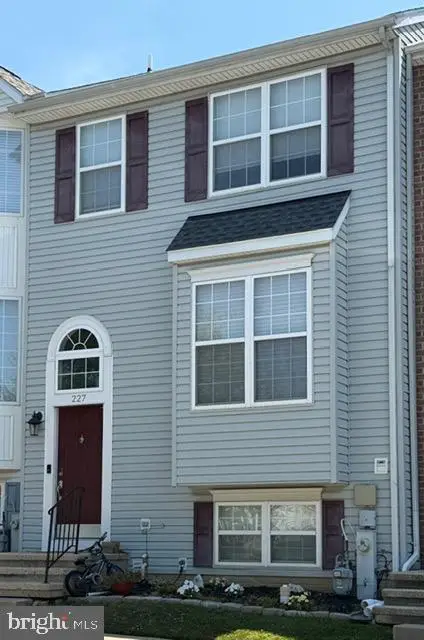 $355,000Coming Soon3 beds 4 baths1,976 sq. ft.
227 Lodestone Ct, WESTMINSTER, MD 21158
MLS# MDCR2036126Listed by: RE/MAX SOLUTIONS


Protect your home and budget from life's surprises with an Assurant Home Warranty, backed by a partner that supports you through every step of homeownership. Explore Plans.
© 2023 - 2026 ERA Franchise Systems LLC. All rights reserved. ERA Franchise Systems LLC fully supports the principles of the Fair Housing Act and the Equal Opportunity Act. ERA, ERA Real Estate powered, and their respective logos are registered service marks of ERA Franchise Systems LLC. Each office is independently owned and operated.