
545 Poole Rd, Westminster, MD 21157
Local realty services provided by:O'BRIEN REALTY ERA POWERED
Listed by: sam moretz
Office: corner house realty
MLS#:MDCR2037964
Source:BRIGHTMLS
Price summary
- Price:$379,500
- Price per sq. ft.:$199.42
About this home
Some homes are simply full of character—and this custom-built, all-brick Cape Cod is one of them! Welcome to 545 Poole Road in Westminster, MD, where classic charm meets everyday functionality. This 4-bedroom, 2-full-bath home offers approximately 1,903 square feet of living space, with two main-level bedrooms, including a first-floor primary bedroom, and two additional bedrooms upstairs. Hardwood floors, built-ins, and cedar closets add distinctive character, while the fireplace creates a classic focal point. Outside, established landscaping and a generous yard invite gardening, play, and outdoor enjoyment. The sale also includes a separate, adjoining parcel of land, offering additional space and possibilities beyond the main homesite. Conveniently located near shopping, restaurants, Carroll Hospital, and Hoffman's Ice Cream, this Carroll County home offers character, flexibility, and a chance to make it your own!
Contact an agent
Home facts
- Year built:1952
- Subdivision & Development:NONE AVAILABLE
- Listing ID #:MDCR2037964
- Added:1 day(s) ago
- Updated:October 23, 2026 at 02:00 PM
Rooms and interior
- Bedrooms:4
- Total bathrooms:2
- Full bathrooms:2
- Flooring:Hardwood
- Kitchen Description:Built-Ins, Cedar Closet(s), Oven/Range - Electric, Refrigerator, Wet/Dry Bar
- Bedroom Description:Cedar Closet(s), Entry Level Bedroom
- Basement:Yes
- Basement Description:Partially Finished, Walkout Level
- Living area:1,903 sq. ft.
Heating and cooling
- Heating:Forced Air, Oil, Wood Burn Stove
Structure and exterior
- Year built:1952
- Building area:1,903 sq. ft.
- Lot area:0.45 Acres
- Architectural Style:Cape Cod
- Construction Materials:Brick
- Levels:3 Story
Schools
- High school:WINTERS MILL
- Middle school:WESTMINSTER
- Elementary school:ROBERT MOTON
Utilities
- Water:Public
- Sewer:Public Sewer
Finances and disclosures
- Price:$379,500
- Price per sq. ft.:$199.42
- Tax amount:$3,693 (2026)
Features and amenities
- Laundry features:Dryer, Washer
- Amenities:Built-Ins, Cedar Closet(s), Ceiling Fan(s), Wet/Dry Bar
Parking
- Parking description:Off Street
New listings near 545 Poole Rd
- Coming Soon
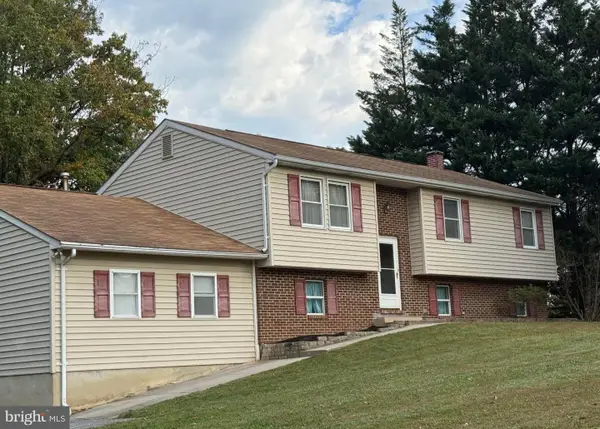 $410,000Coming Soon3 beds 3 baths2,556 sq. ft.
3106 Cardinal Dr, WESTMINSTER, MD 21157
MLS# MDCR2038522Listed by: LPT REALTY, LLC - Coming Soon
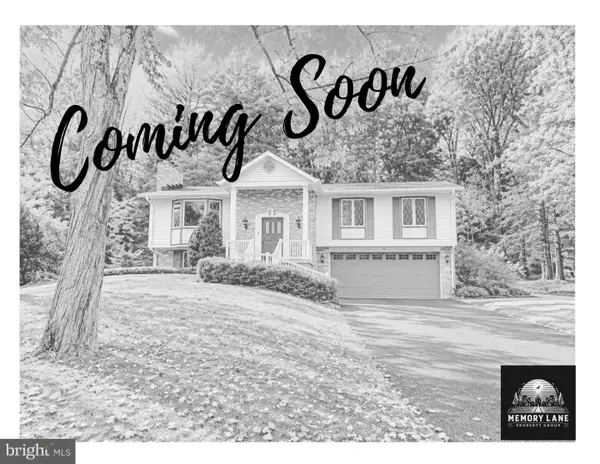 $500,000Coming Soon5 beds 3 baths2,992 sq. ft.
14 Parkview Ter, WESTMINSTER, MD 21157
MLS# MDCR2036504Listed by: THE KW COLLECTIVE - Coming Soon
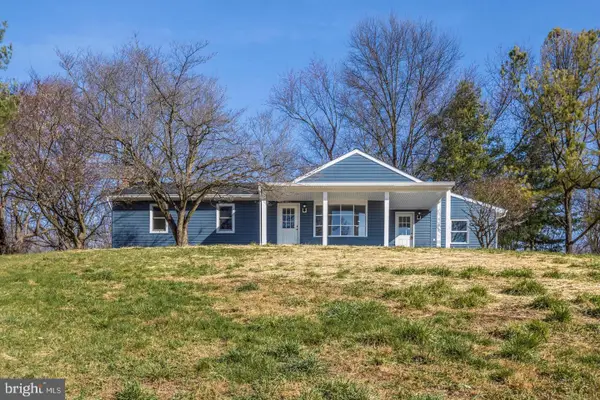 $575,000Coming Soon4 beds 3 baths2,730 sq. ft.
2014 E Mayberry Rd, WESTMINSTER, MD 21158
MLS# MDCR2038494Listed by: BERKSHIRE HATHAWAY HOMESERVICES HOMESALE REALTY - Coming Soon
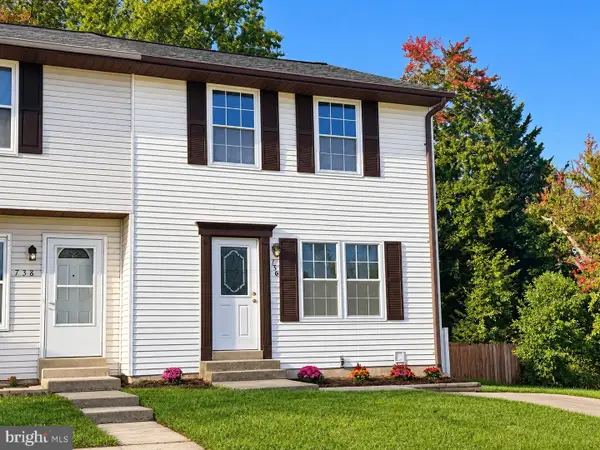 $339,000Coming Soon3 beds 3 baths1,826 sq. ft.
736 Johahn Dr, WESTMINSTER, MD 21158
MLS# MDCR2038402Listed by: CUMMINGS & CO. REALTORS - Coming Soon
 $499,900Coming Soon3 beds 3 baths2,112 sq. ft.
2101 Walsh Dr, WESTMINSTER, MD 21157
MLS# MDCR2038444Listed by: BERKSHIRE HATHAWAY HOMESERVICES HOMESALE REALTY - Coming Soon
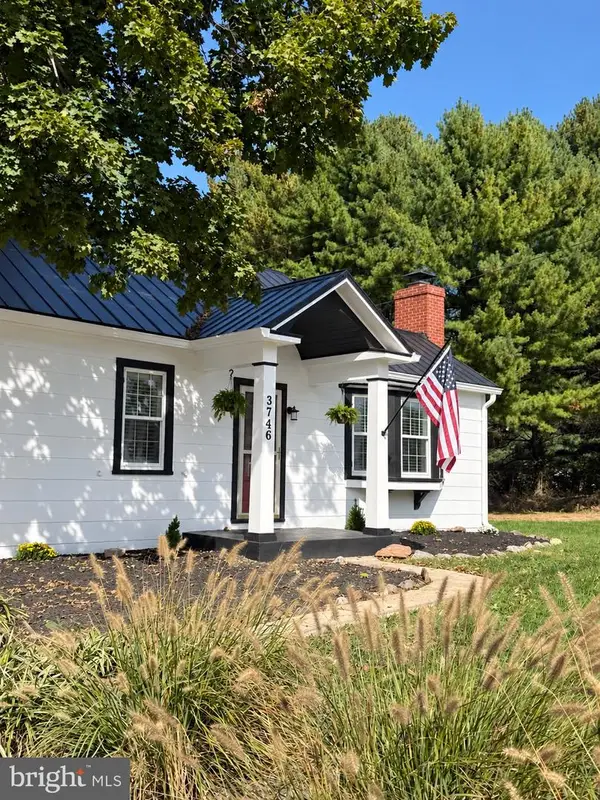 $469,900Coming Soon2 beds 1 baths1,332 sq. ft.
3746 Ridge Rd, WESTMINSTER, MD 21157
MLS# MDCR2038038Listed by: KELLER WILLIAMS KEYSTONE REALTY - Coming Soon
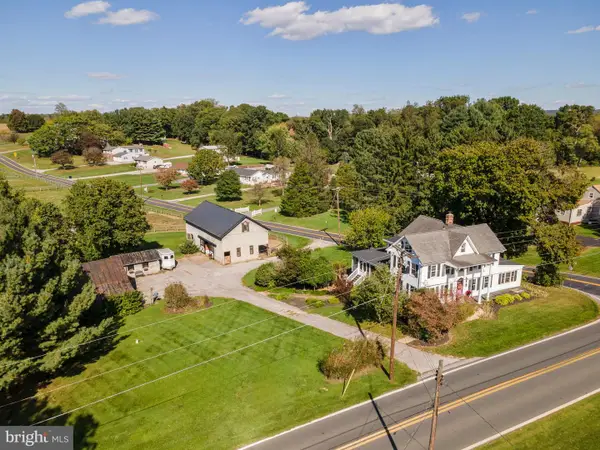 $1,250,000Coming Soon4 beds 3 baths2,298 sq. ft.
2500 Uniontown Rd, WESTMINSTER, MD 21158
MLS# MDCR2038284Listed by: HOMES AND FARMS REAL ESTATE - Coming Soon
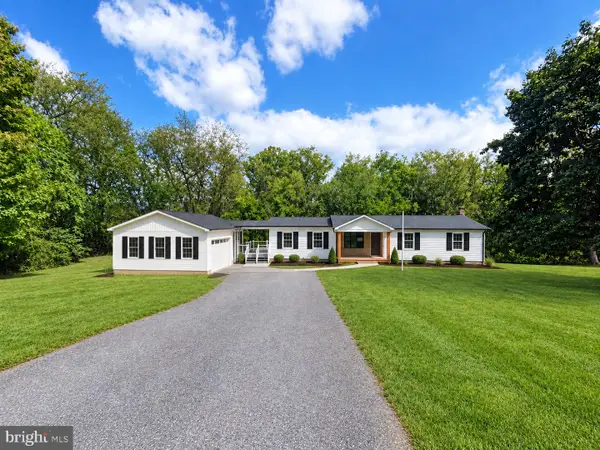 $735,000Coming Soon3 beds 3 baths1,767 sq. ft.
814 Tuder Dr, WESTMINSTER, MD 21158
MLS# MDCR2038062Listed by: CUMMINGS & CO. REALTORS - New
 $339,900Active3 beds 2 baths2,159 sq. ft.
1605 E Mayberry Rd, WESTMINSTER, MD 21158
MLS# MDCR2038500Listed by: COLDWELL BANKER REALTY


Protect your home and budget from life's surprises with an Assurant Home Warranty, backed by a partner that supports you through every step of homeownership. Explore Plans.
© 2023 - 2026 ERA Franchise Systems LLC. All rights reserved. ERA Franchise Systems LLC fully supports the principles of the Fair Housing Act and the Equal Opportunity Act. ERA, ERA Real Estate powered, and their respective logos are registered service marks of ERA Franchise Systems LLC. Each office is independently owned and operated.