
2101 Walsh Dr, Westminster, MD 21157
Local realty services provided by:ERA Byrne Realty
2101 Walsh Dr,Westminster, MD 21157
$499,900
- 3 Beds
- 3 Baths
- 2,112 sq. ft.
- Single family
- Coming Soon
Upcoming open houses
- Sun, Nov 0111:00 am - 01:00 pm
Listed by: lauren bumstead
Office: berkshire hathaway homeservices homesale realty
MLS#:MDCR2038444
Source:BRIGHTMLS
Price summary
- Price:$499,900
- Price per sq. ft.:$236.7
About this home
This charming 4 Level Split Level Home offers an open floor plan features a cozy living area with a fireplace and custom wood ceiling, complemented by skylights and two sliding doors that flood the space with natural light. The kitchen is equipped with granite counters and backsplash, ample cabinet space, and essential appliances. Upstairs the large primary bedroom is filled with light from sliding doors which lead to a private deck, and second and third bedrooms offer nice space. Lower level features a generous living area with custom wood walls, and half bath. Unfinished basement houses utilities and has two walk out French Doors offering lots of light. Set on a 0.97-acre corner lot that backs to trees, the property provides a serene outdoor retreat. Enjoy the expansive deck, perfect for entertaining or relaxing in nature. With an attached two-car garage and ample driveway space, this home combines comfort and practicality in a desirable neighborhood. Don't miss the opportunity to make this your own!...
Contact an agent
Home facts
- Year built:1987
- Subdivision & Development:MANCHESTER ELECTION DISTRICT
- Listing ID #:MDCR2038444
- Updated:October 24, 2026 at 04:44 AM
Rooms and interior
- Bedrooms:3
- Total bathrooms:3
- Full bathrooms:2
- Half bathrooms:1
- Dining Description:Combination Dining/Living
- Kitchen Description:Built-In Microwave, Dishwasher, Exhaust Fan, Oven/Range - Electric, Refrigerator
- Basement:Yes
- Basement Description:Daylight, Partial, Unfinished
- Living area:2,112 sq. ft.
Heating and cooling
- Cooling:Central A/C
- Heating:Electric, Heat Pump(s)
Structure and exterior
- Roof:Architectural Shingle
- Year built:1987
- Building area:2,112 sq. ft.
- Lot area:0.97 Acres
- Lot Features:Backs to Trees, Corner
- Architectural Style:Split Level
- Construction Materials:Frame
- Exterior Features:Deck(s)
- Foundation Description:Block
- Levels:4 Story
Utilities
- Water:Well
- Sewer:Private Septic Tank
Finances and disclosures
- Price:$499,900
- Price per sq. ft.:$236.7
- Tax amount:$4,038 (2026)
Features and amenities
- Laundry features:Dryer, Washer
- Amenities:Ceiling Fan(s), Double Pane Windows, Skylight(s)
Parking
- Parking description:Attached Garage, Garage - Front Entry, Garage Door Opener
- Garage:Yes
- Garage spaces:2
New listings near 2101 Walsh Dr
- Coming Soon
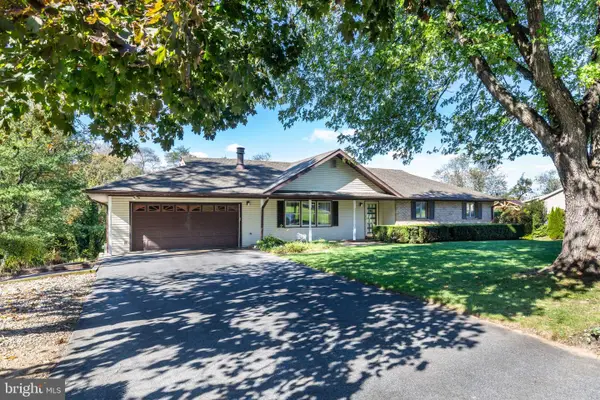 $459,000Coming Soon5 beds 3 baths3,410 sq. ft.
926 Winchester Dr, WESTMINSTER, MD 21157
MLS# MDCR2038296Listed by: RE/MAX ADVANTAGE REALTY - Coming Soon
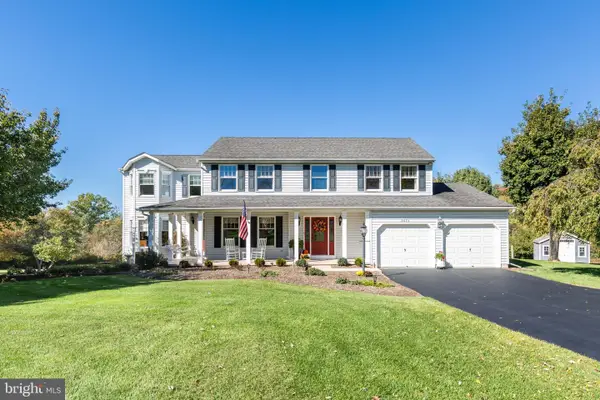 $699,900Coming Soon5 beds 4 baths3,532 sq. ft.
2023 Meadow Dr, WESTMINSTER, MD 21158
MLS# MDCR2038482Listed by: RE/MAX ADVANTAGE REALTY - Coming Soon
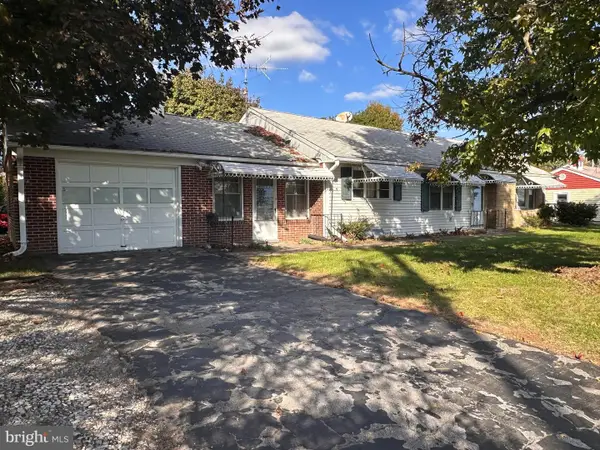 $240,000Coming Soon3 beds 2 baths1,410 sq. ft.
126 College View Blvd, WESTMINSTER, MD 21158
MLS# MDCR2038526Listed by: CUMMINGS & CO. REALTORS - Coming Soon
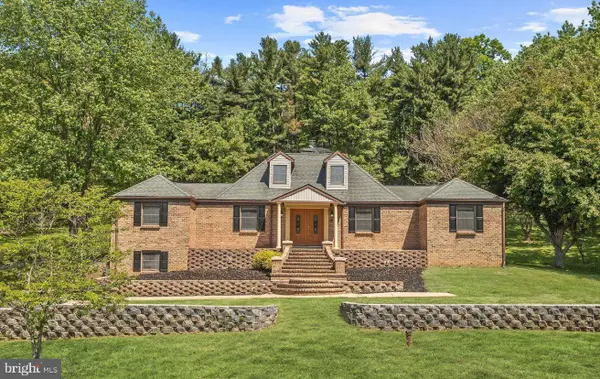 $649,900Coming Soon5 beds 3 baths3,473 sq. ft.
412 Leppo Rd, WESTMINSTER, MD 21158
MLS# MDCR2038550Listed by: RE/MAX ADVANTAGE REALTY - Coming Soon
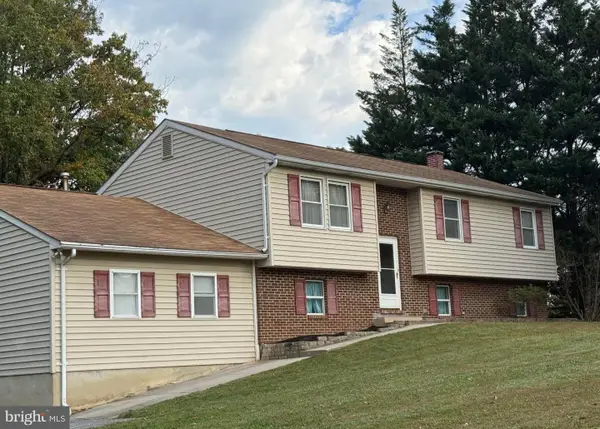 $410,000Coming Soon3 beds 3 baths2,556 sq. ft.
3106 Cardinal Dr, WESTMINSTER, MD 21157
MLS# MDCR2038522Listed by: LPT REALTY, LLC - Coming Soon
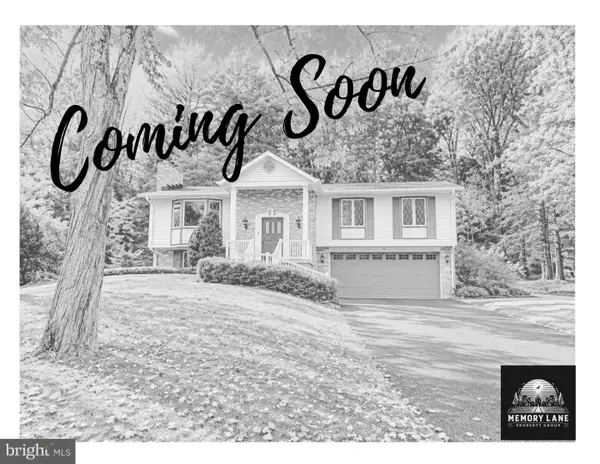 $500,000Coming Soon5 beds 3 baths2,992 sq. ft.
14 Parkview Ter, WESTMINSTER, MD 21157
MLS# MDCR2036504Listed by: THE KW COLLECTIVE - Coming Soon
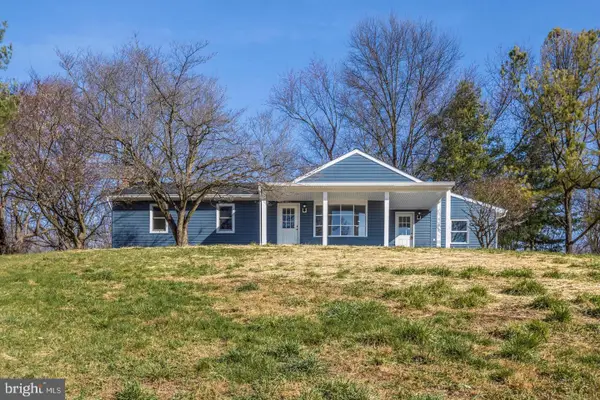 $575,000Coming Soon4 beds 3 baths2,730 sq. ft.
2014 E Mayberry Rd, WESTMINSTER, MD 21158
MLS# MDCR2038494Listed by: BERKSHIRE HATHAWAY HOMESERVICES HOMESALE REALTY - Coming Soon
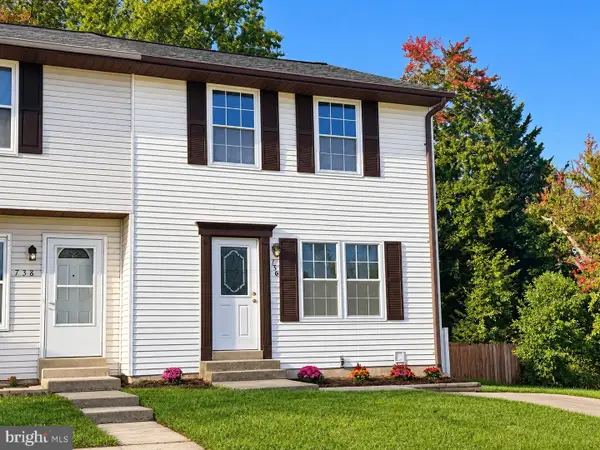 $339,000Coming Soon3 beds 3 baths1,826 sq. ft.
736 Johahn Dr, WESTMINSTER, MD 21158
MLS# MDCR2038402Listed by: CUMMINGS & CO. REALTORS - Coming Soon
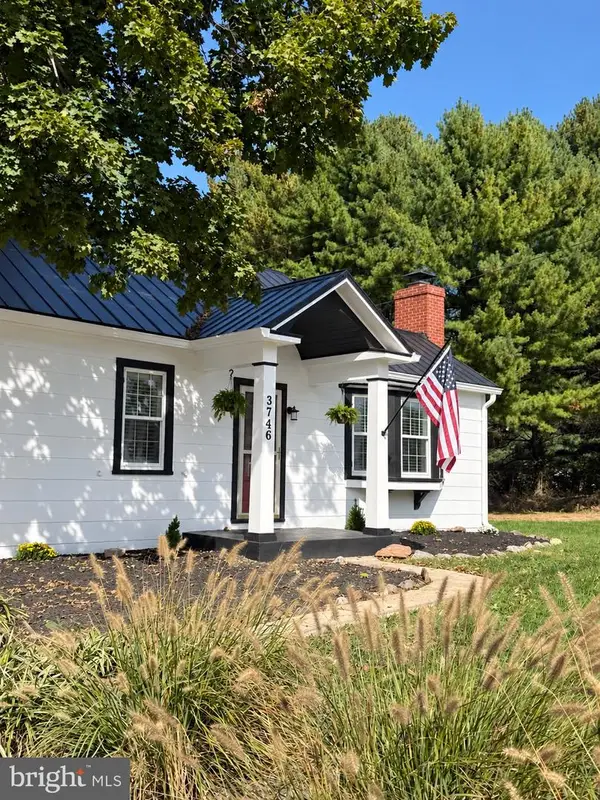 $469,900Coming Soon2 beds 1 baths1,332 sq. ft.
3746 Ridge Rd, WESTMINSTER, MD 21157
MLS# MDCR2038038Listed by: KELLER WILLIAMS KEYSTONE REALTY


Protect your home and budget from life's surprises with an Assurant Home Warranty, backed by a partner that supports you through every step of homeownership. Explore Plans.
© 2023 - 2026 ERA Franchise Systems LLC. All rights reserved. ERA Franchise Systems LLC fully supports the principles of the Fair Housing Act and the Equal Opportunity Act. ERA, ERA Real Estate powered, and their respective logos are registered service marks of ERA Franchise Systems LLC. Each office is independently owned and operated.