
630 Littlestown Pike, Westminster, MD 21157
Local realty services provided by:Pagoda Realty ERA Powered
630 Littlestown Pike,Westminster, MD 21157
$319,000
- 2 Beds
- 2 Baths
- - sq. ft.
- Single family
- Sold
Listed by: tami lynn maerten
Office: keller williams realty centre
MLS#:MDCR2037048
Source:BRIGHTMLS
Sorry, we are unable to map this address
Price summary
- Price:$319,000
About this home
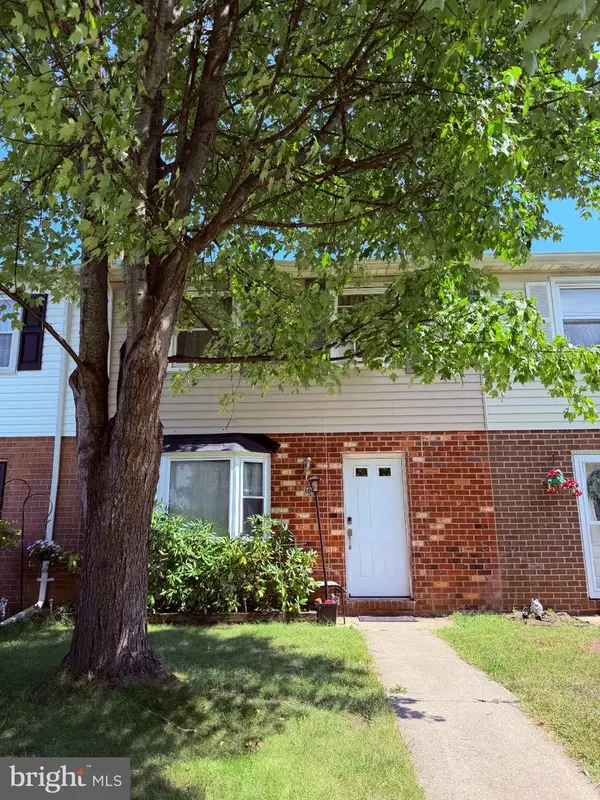
Warm and inviting cape cod just on the north side of Westminster. Plentiful parking awaits with a driveway extending next to the side entrance for easy grocery drop off. This two bedroom, one bath home, has a lush backyard oasis with a tall privacy fence, and large shed for all your projects. The front door welcomes you into a spacious living room, through the dining room, flanked by the stairs and an updated kitchen with plentiful cabinets. The half bath/laundry is off of the kitchen, along with a door to the back porch, and a doorway to the spacious basement. Newly stained wood floors on the main level and new carpet upstairs provide a fresh start for you and your guests. The homeowner says because of the close proximity of the State Highway Administration (SHA) and Westminster airport, their roads are first plowed and first priority during power outages. They enjoy being 5 minutes from the grocery store. Lots to love! You have to see it!
Contact an agent
Home facts
- Year built:1939
- Subdivision & Development:NONE AVAILABLE
- Listing ID #:MDCR2037048
- Added:47 day(s) ago
- Updated:October 05, 2026 at 01:47 AM
Rooms and interior
- Bedrooms:2
- Total bathrooms:2
- Full bathrooms:1
- Half bathrooms:1
- Rooms Total:7
- Flooring:Carpet, Wood
- Kitchen Description:Dishwasher, Disposal, Icemaker, Microwave, Oven/Range - Electric, Refrigerator
- Basement:Yes
- Basement Description:Full, Interior Access, Poured Concrete, Side Entrance, Sump Pump, Unfinished, Windows
Heating and cooling
- Cooling:Ceiling Fan(s), Window Unit(s)
- Heating:Hot Water, Oil, Radiant, Radiator
Structure and exterior
- Roof:Composite
- Year built:1939
- Lot Features:Rear Yard, Suburban
- Architectural Style:Cape Cod
- Construction Materials:Aluminum Siding
- Exterior Features:Gutter System, Outbuilding(s), Porch(es), Satellite Dish
- Foundation Description:Block
- Levels:2 Stories
Schools
- High school:WINTERS MILL
- Middle school:EAST
- Elementary school:WILLIAM WINCHESTER
Utilities
- Water:Public
- Sewer:Public Sewer
Finances and disclosures
- Price:$319,000
- Tax amount:$1,862 (2026)
Features and amenities
- Laundry features:Dryer, Has Laundry, Washer
- Amenities:Cable TV Available, Electric Available, Phone Available
Parking
- Parking description:Paved Driveway
New listings near 630 Littlestown Pike
- Coming Soon
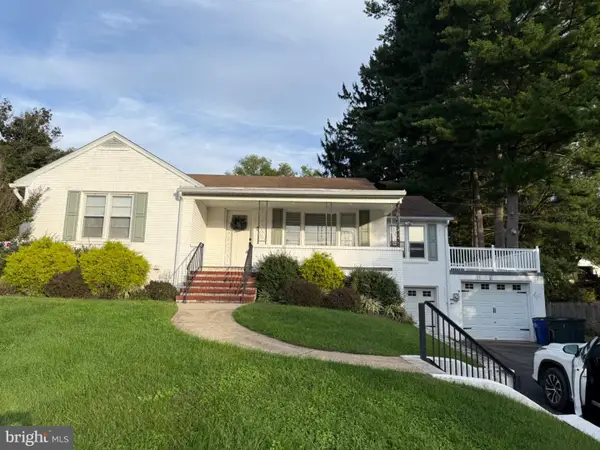 $445,000Coming Soon3 beds 2 baths2,212 sq. ft.
119 Bond St, WESTMINSTER, MD 21157
MLS# MDCR2038126Listed by: EXP REALTY, LLC - Coming SoonOpen Sat, 12 to 2pm
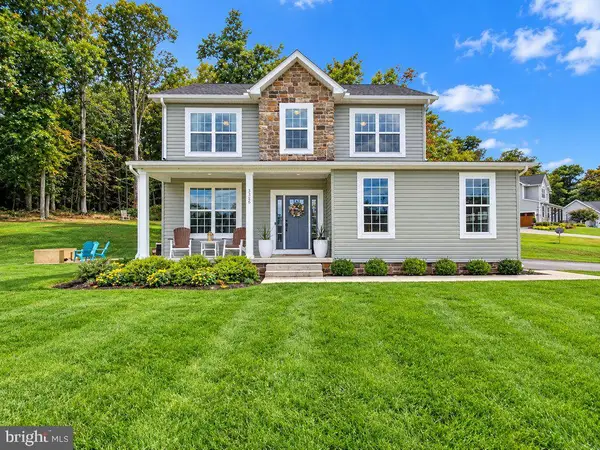 $650,000Coming Soon3 beds 3 baths2,536 sq. ft.
3262 Pipe Creek View Dr, WESTMINSTER, MD 21158
MLS# MDCR2038218Listed by: BERKSHIRE HATHAWAY HOMESERVICES PENFED REALTY - Coming Soon
 $585,000Coming Soon4 beds 2 baths3,146 sq. ft.
1237 Pinch Valley Rd, WESTMINSTER, MD 21158
MLS# MDCR2038188Listed by: KELLER WILLIAMS REALTY CENTRE - Coming SoonOpen Sat, 10am to 12pm
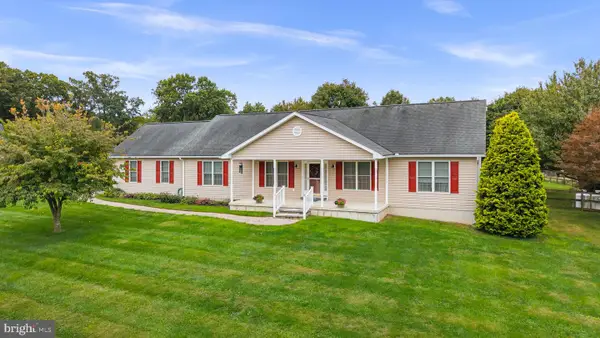 $675,000Coming Soon3 beds 3 baths2,212 sq. ft.
2708 Nicodemus Rd, WESTMINSTER, MD 21157
MLS# MDCR2038130Listed by: RE/MAX ADVANTAGE REALTY - Coming Soon
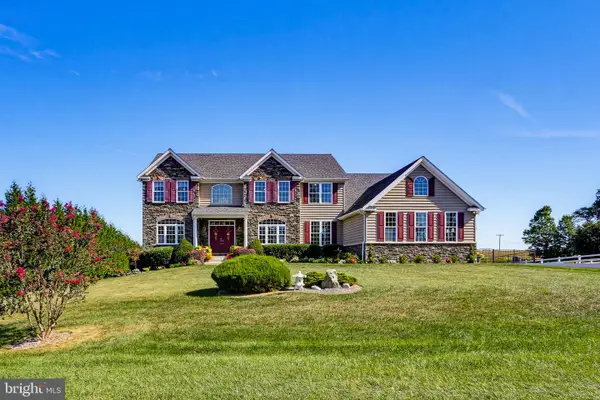 $1,290,000Coming Soon7 beds 6 baths6,066 sq. ft.
990 Hazeldyne Ct, WESTMINSTER, MD 21157
MLS# MDCR2037916Listed by: ASSIST 2 SELL BUYERS AND SELLERS - Coming Soon
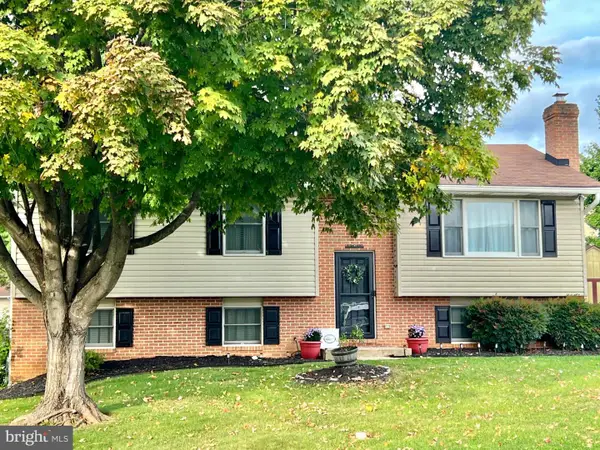 $429,000Coming Soon4 beds 3 baths1,994 sq. ft.
714 Snowfall Way, WESTMINSTER, MD 21157
MLS# MDCR2038170Listed by: BERKSHIRE HATHAWAY HOMESERVICES HOMESALE REALTY - Coming Soon
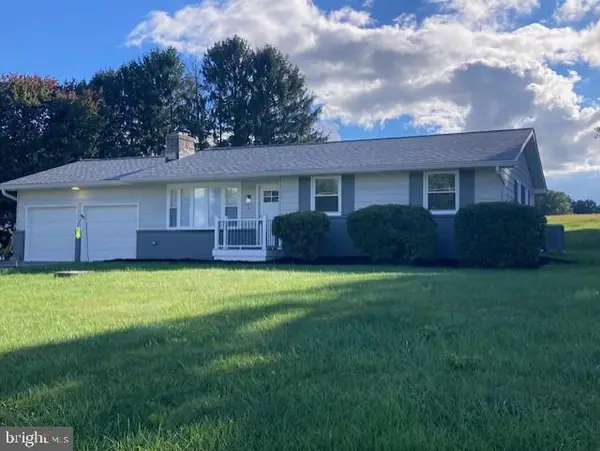 $449,900Coming Soon3 beds 3 baths1,080 sq. ft.
5 Dorothy Ave, WESTMINSTER, MD 21157
MLS# MDCR2038128Listed by: LONG & FOSTER REAL ESTATE, INC. - Coming Soon
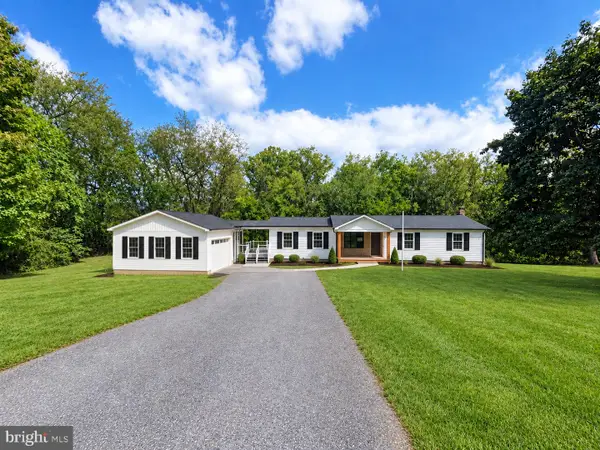 $735,000Coming Soon3 beds 3 baths1,767 sq. ft.
814 Tuder Dr, WESTMINSTER, MD 21158
MLS# MDCR2038062Listed by: CUMMINGS & CO. REALTORS - Coming Soon
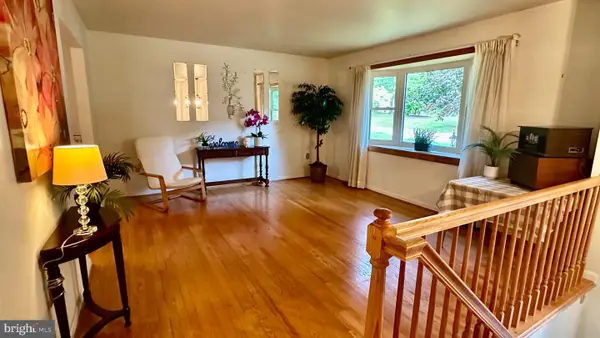 $400,000Coming Soon3 beds 3 baths2,757 sq. ft.
1508 Carriage Hill Dr, WESTMINSTER, MD 21157
MLS# MDCR2037764Listed by: BERKSHIRE HATHAWAY HOMESERVICES HOMESALE REALTY - Coming Soon
 $260,000Coming Soon3 beds 2 baths1,280 sq. ft.
10 Hillside Ct, WESTMINSTER, MD 21157
MLS# MDCR2037650Listed by: NORTHROP REALTY


Protect your home and budget from life's surprises with an Assurant Home Warranty, backed by a partner that supports you through every step of homeownership. Explore Plans.
© 2023 - 2026 ERA Franchise Systems LLC. All rights reserved. ERA Franchise Systems LLC fully supports the principles of the Fair Housing Act and the Equal Opportunity Act. ERA, ERA Real Estate powered, and their respective logos are registered service marks of ERA Franchise Systems LLC. Each office is independently owned and operated.