
3262 Pipe Creek View Dr, Westminster, MD 21158
Local realty services provided by:ERA Liberty Realty
3262 Pipe Creek View Dr,Westminster, MD 21158
$650,000
- 3 Beds
- 3 Baths
- 2,536 sq. ft.
- Single family
- Coming Soon
Upcoming open houses
- Sat, Oct 1012:00 pm - 02:00 pm
- Sun, Oct 1110:00 am - 12:00 pm
Listed by: keith walsh
Office: berkshire hathaway homeservices penfed realty
MLS#:MDCR2038218
Source:BRIGHTMLS
Price summary
- Price:$650,000
- Price per sq. ft.:$256.31
About this home
Welcome Home to 3262 Pipe Creek View Drive, where peaceful country surroundings, beautiful open views, and a thoughtfully designed home come together on 1.4 acres. From the moment you make your way up the long driveway, there’s a sense that you’ve left the noise behind. Step inside and natural light immediately takes center stage. The open-concept main level was designed for the way people actually live, with LVP flooring throughout and the kitchen serving as the heart of the home. Crisp white cabinetry, granite countertops, stainless steel appliances, and a generous center island create a space equally suited for busy weekday mornings and weekends spent cooking and entertaining. The kitchen flows naturally into the dining and living areas, keeping everyone connected whether you're hosting friends or simply settling in for the evening.
An additional room on the main level gives you the flexibility every home needs—create a dedicated home office, children's playroom, reading room, or quiet space to unwind without sacrificing the openness of the main living area.
Upstairs, the spacious primary suite feels like its own retreat. The spa-like ensuite features a soaking tub, separate shower, dual vanity, and walk-in closet—the perfect place to recharge at the end of the day. Two additional generously sized bedrooms offer excellent closet space and share another full bathroom. And because some of the best home features are the practical ones, the large laundry room is conveniently located on the bedroom level—no carrying baskets up and down the stairs.
The living space continues downstairs with a fully finished, walk-up lower level ready to become whatever your lifestyle needs. Set up the big screen for Football Sundays or Saturday movie nights, create the home gym you've been wanting, give the kids their own play space, or finally claim that man—or woman—cave. A real natural-wood feature wall adds warmth and character, while a rough-in provides the opportunity to add another half bathroom in the future.
But this is a home where you'll want to spend just as much time outside.
The stonescaped patio is ready for summer barbecues, a bushel of Maryland steamed crabs with friends, or evenings gathered around the fire pit as the sun goes down. And the sunsets here deserve special mention—they're the kind that make you stop what you're doing and simply enjoy where you live.
Beyond the patio, the property opens to a beautiful yard with a wooded backdrop, offering privacy, room to breathe, and space to enjoy. A pole barn constructed in 2022 adds tremendous versatility for storage, hobbies, equipment, or whatever comes next, while the attached two-car garage and long driveway provide plenty of additional parking and everyday convenience.
There's something special about having space without feeling isolated—1.4 acres, woods behind you, incredible sunsets, and a community where peace and quiet are part of everyday life. And with preserved land directly across from the home that cannot be developed, the view you fall in love with today is one you can continue enjoying for years to come. Priced to sell quickly, schedule your showing today, this home will not be on the market long....
Contact an agent
Home facts
- Year built:2018
- Subdivision & Development:NONE AVAILABLE
- Listing ID #:MDCR2038218
- Updated:October 05, 2026 at 01:47 AM
Rooms and interior
- Bedrooms:3
- Total bathrooms:3
- Full bathrooms:2
- Half bathrooms:1
- Dining Description:Combination Dining/Living, Combination Kitchen/Dining
- Bathrooms Description:Primary Bath(s)
- Kitchen Description:Combination Kitchen/Living, Kitchen - Gourmet, Kitchen - Island, Recessed Lighting
- Basement:Yes
- Basement Description:Fully Finished, Walkout Stairs
- Living area:2,536 sq. ft.
Heating and cooling
- Cooling:Central A/C
- Heating:Electric, Heat Pump(s)
Structure and exterior
- Year built:2018
- Building area:2,536 sq. ft.
- Lot area:1.4 Acres
- Architectural Style:Colonial
- Construction Materials:Brick Veneer, Vinyl Siding
- Exterior Features:Extensive Hardscape, Exterior Lighting, Outbuilding(s), Patio(s), Wrap Around
- Foundation Description:Concrete Perimeter
- Levels:3 Story
Utilities
- Water:Well
- Sewer:Private Septic Tank, Septic Exists
Finances and disclosures
- Price:$650,000
- Price per sq. ft.:$256.31
- Tax amount:$5,138 (2026)
Features and amenities
- Amenities:Recessed Lighting
Parking
- Parking description:Attached Garage, Garage - Side Entry, Garage Door Opener, Inside Access
- Garage:Yes
- Garage spaces:2
New listings near 3262 Pipe Creek View Dr
- Coming Soon
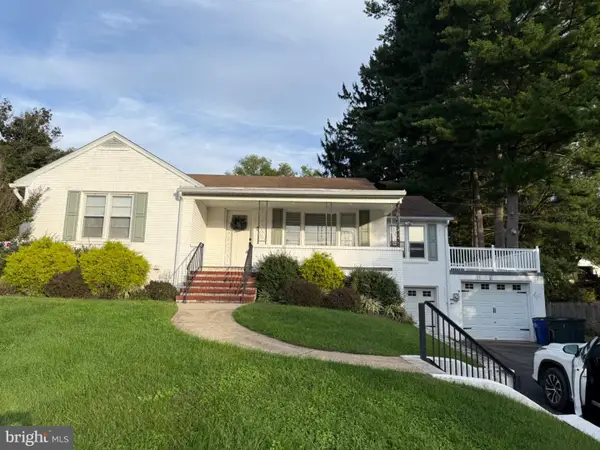 $445,000Coming Soon3 beds 2 baths2,212 sq. ft.
119 Bond St, WESTMINSTER, MD 21157
MLS# MDCR2038126Listed by: EXP REALTY, LLC - Coming Soon
 $585,000Coming Soon4 beds 2 baths3,146 sq. ft.
1237 Pinch Valley Rd, WESTMINSTER, MD 21158
MLS# MDCR2038188Listed by: KELLER WILLIAMS REALTY CENTRE - Coming SoonOpen Sat, 10am to 12pm
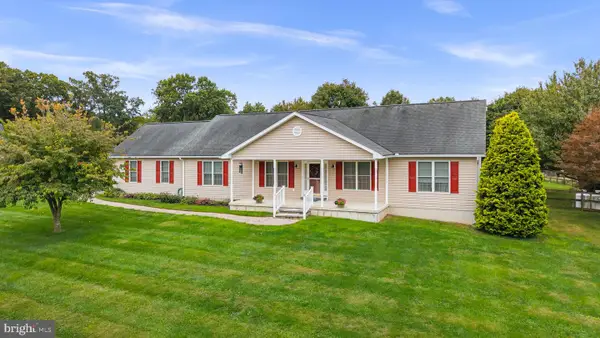 $675,000Coming Soon3 beds 3 baths2,212 sq. ft.
2708 Nicodemus Rd, WESTMINSTER, MD 21157
MLS# MDCR2038130Listed by: RE/MAX ADVANTAGE REALTY - Coming Soon
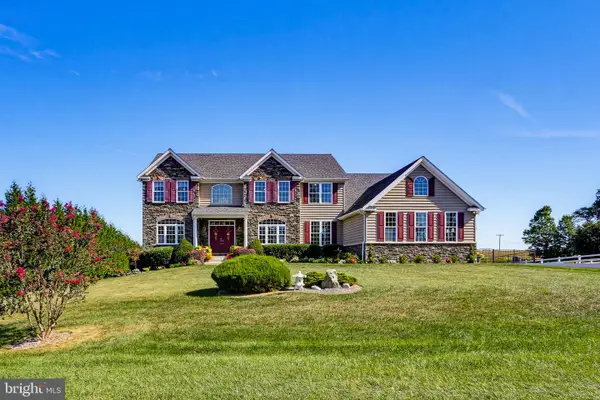 $1,290,000Coming Soon7 beds 6 baths6,066 sq. ft.
990 Hazeldyne Ct, WESTMINSTER, MD 21157
MLS# MDCR2037916Listed by: ASSIST 2 SELL BUYERS AND SELLERS - Coming Soon
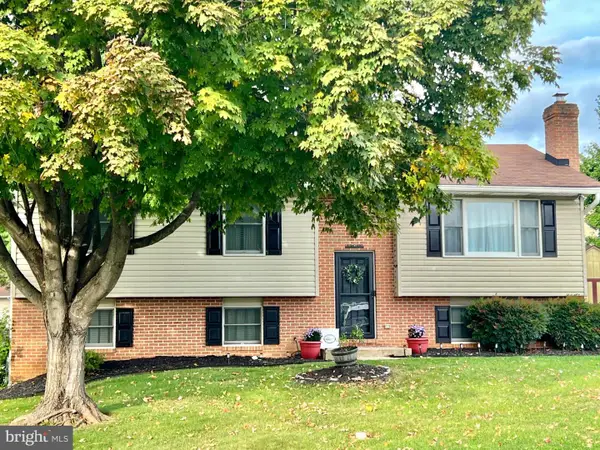 $429,000Coming Soon4 beds 3 baths1,994 sq. ft.
714 Snowfall Way, WESTMINSTER, MD 21157
MLS# MDCR2038170Listed by: BERKSHIRE HATHAWAY HOMESERVICES HOMESALE REALTY - Coming Soon
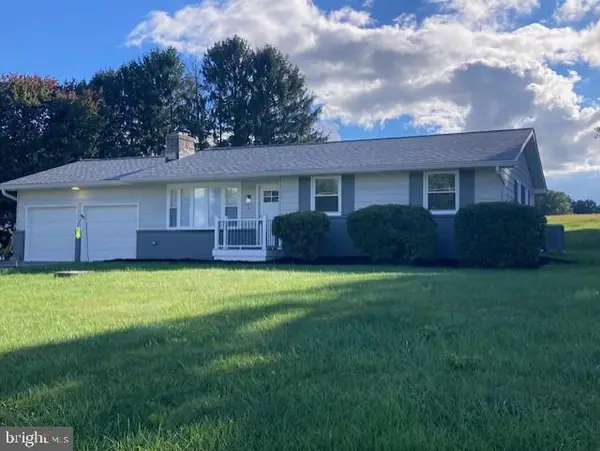 $449,900Coming Soon3 beds 3 baths1,080 sq. ft.
5 Dorothy Ave, WESTMINSTER, MD 21157
MLS# MDCR2038128Listed by: LONG & FOSTER REAL ESTATE, INC. - Coming Soon
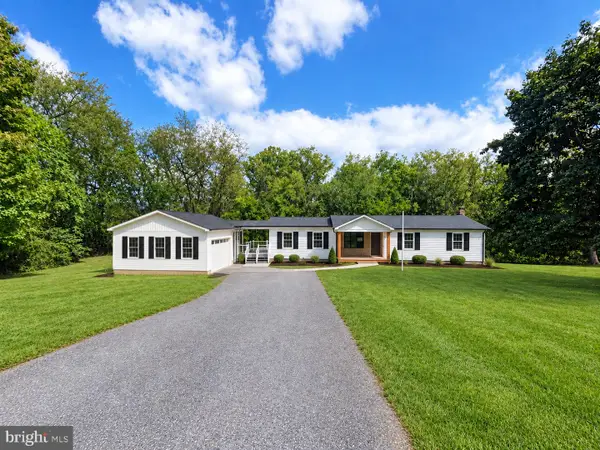 $735,000Coming Soon3 beds 3 baths1,767 sq. ft.
814 Tuder Dr, WESTMINSTER, MD 21158
MLS# MDCR2038062Listed by: CUMMINGS & CO. REALTORS - Coming Soon
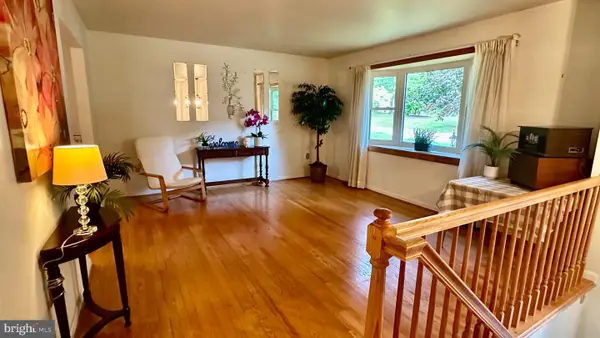 $400,000Coming Soon3 beds 3 baths2,757 sq. ft.
1508 Carriage Hill Dr, WESTMINSTER, MD 21157
MLS# MDCR2037764Listed by: BERKSHIRE HATHAWAY HOMESERVICES HOMESALE REALTY - Coming Soon
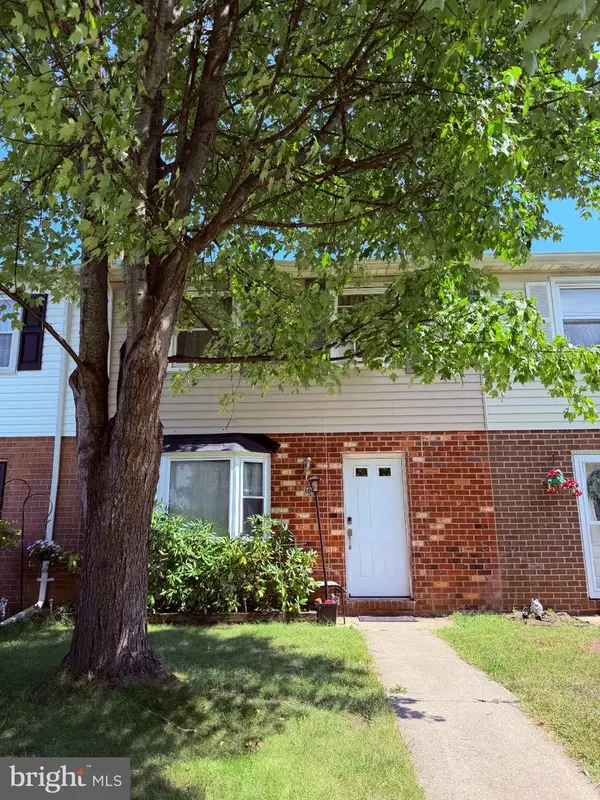 $260,000Coming Soon3 beds 2 baths1,280 sq. ft.
10 Hillside Ct, WESTMINSTER, MD 21157
MLS# MDCR2037650Listed by: NORTHROP REALTY


Protect your home and budget from life's surprises with an Assurant Home Warranty, backed by a partner that supports you through every step of homeownership. Explore Plans.
© 2023 - 2026 ERA Franchise Systems LLC. All rights reserved. ERA Franchise Systems LLC fully supports the principles of the Fair Housing Act and the Equal Opportunity Act. ERA, ERA Real Estate powered, and their respective logos are registered service marks of ERA Franchise Systems LLC. Each office is independently owned and operated.