
696 Wilford Dr, Westminster, MD 21158
Local realty services provided by:ERA Valley Realty
696 Wilford Dr,Westminster, MD 21158
$774,900
- 5 Beds
- 4 Baths
- 3,851 sq. ft.
- Single family
- Active
Upcoming open houses
- Sun, Sep 2011:00 am - 01:00 pm
Listed by: robert j lucido, shelly a german
Office: keller williams lucido agency
MLS#:MDCR2036662
Source:BRIGHTMLS
Price summary
- Price:$774,900
- Price per sq. ft.:$201.22
- Monthly HOA dues:$25.58
About this home
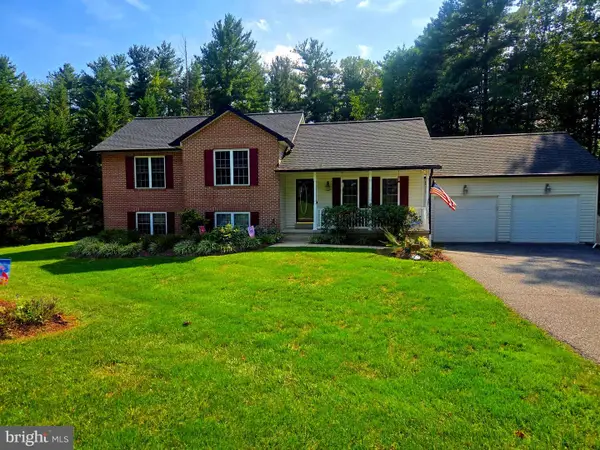
Set on one of Bolton Hill's most distinctive lots, this elegant NV Homes Colonial, built in 2018, offers 3,296 finished square feet with rare privacy and picturesque pastoral views. The expansive backyard is framed by a mature tree line and opens to peaceful countryside beyond, creating a tranquil setting with no home directly behind the property. A long covered rear deck extends the home's living and entertaining space outdoors while overlooking the scenic landscape. Inside, five bedrooms, four full and one half bathrooms, a finished walk-out lower level, and a three-car garage provide exceptional space and flexibility. Freshly painted and featuring newly installed carpet in 2026, this beautifully maintained home showcases timeless finishes, spacious living areas, and a thoughtfully designed floor plan ideal for everyday living and entertaining. Hardwood floors span the traditional main level, beginning in the welcoming foyer with a convenient powder room. To one side, the formal dining room is enhanced by chair railing and an elegant chandelier, creating the perfect setting for gatherings and special occasions. Continue into the stunning eat-in kitchen, beautifully appointed with upgraded countertops, an oversized center island with breakfast bar seating, stainless steel appliances, abundant white shaker-style cabinetry, and generous workspace. A sun-filled breakfast room with vaulted ceilings, panoramic windows, and deck access provides the perfect place to enjoy morning coffee while taking in the scenic views. Open to the kitchen, the spacious family room is anchored by a dramatic floor-to-ceiling stone gas fireplace, creating a warm and inviting gathering space. French doors lead to a versatile main-level bedroom, ideal for guests, multigenerational living, or a private home office. A mudroom with garage access completes the main level. Recently installed carpeting extends throughout the upper level, where four generously sized bedrooms await, including the luxurious owner's suite. This private retreat features a walk-in closet and a spacious ensuite bath with a dual-sink vanity, soaking tub, separate shower, and private water closet. A second full bathroom and a conveniently located laundry room complete the upper level. The walk-out lower level offers exceptional flexibility with an expansive recreation room, a full bathroom, a large storage room ideal for a workshop or hobby space, and a utility room. Outdoor living is equally impressive with a long covered rear deck featuring two ceiling fans and peaceful pastoral views overlooking the tree-lined backyard and open countryside beyond. The mature tree line creates a wonderful sense of privacy while preserving the scenic natural setting, and partial fencing provides a convenient enclosed area without compromising the expansive views, making this an ideal space for relaxing or entertaining. Select photos have been virtually staged for illustrative purposes only....
Contact an agent
Home facts
- Year built:2018
- Subdivision & Development:BOLTON HILL
- Listing ID #:MDCR2036662
- Added:51 day(s) ago
- Updated:September 17, 2026 at 05:37 AM
Rooms and interior
- Bedrooms:5
- Total bathrooms:4
- Full bathrooms:3
- Half bathrooms:1
- Flooring:Carpet, Ceramic Tile, Concrete, Hardwood, Wood
- Dining Description:Dining Area, Dining Room, Formal/Separate Dining Room
- Bathrooms Description:Full Bath, Half Bath, Primary Bath(s), Primary Bathroom
- Kitchen Description:Breakfast Area, Built-In Microwave, Carpet, Crown Moldings, Dishwasher, Energy Efficient Appliances, Freezer, Kitchen - Eat-In, Kitchen - Island, Microwave, Oven - Self Cleaning, Oven/Range - Gas, Recessed Lighting, Refrigerator, Stainless Steel Appliances, Upgraded Countertops, Water Dispenser, Water Heater
- Bedroom Description:Carpet, Entry Level Bedroom, Primary Bedroom, Walk In Closet(s)
- Basement:Yes
- Basement Description:Connecting Stairway, Daylight, Full, Fully Finished, Garage Access, Heated, Improved, Interior Access, Outside Entrance, Rear Entrance, Walkout Level, Windows, Workshop
- Living area:3,851 sq. ft.
Heating and cooling
- Cooling:Central A/C
- Heating:Forced Air, Natural Gas
Structure and exterior
- Roof:Architectural Shingle
- Year built:2018
- Building area:3,851 sq. ft.
- Lot area:0.74 Acres
- Lot Features:Backs to Trees, Flag, Suburban
- Architectural Style:Colonial
- Construction Materials:HardiPlank Type, Stone, Vinyl Siding
- Exterior Features:Deck(s), Patio(s), Porch(es)
- Foundation Description:Permanent
- Levels:3.5 Story
Schools
- High school:WINTERS MILL
- Middle school:EAST
- Elementary school:WILLIAM WINCHESTER
Utilities
- Water:Public
- Sewer:Public Sewer
Finances and disclosures
- Price:$774,900
- Price per sq. ft.:$201.22
- Tax amount:$10,296 (2026)
Features and amenities
- Laundry features:Dryer, Laundry, Washer
- Amenities:Attic, Carpet, Ceiling Fan(s), Chair Railings, Crown Moldings, Main Entrance Lock, Recessed Lighting, Smoke Detector, Sprinkler System, Sprinkler System - Indoor
Parking
- Parking description:Asphalt Driveway, Attached Garage, Garage - Front Entry, Inside Access
- Garage:Yes
- Garage spaces:3
New listings near 696 Wilford Dr
- Coming Soon
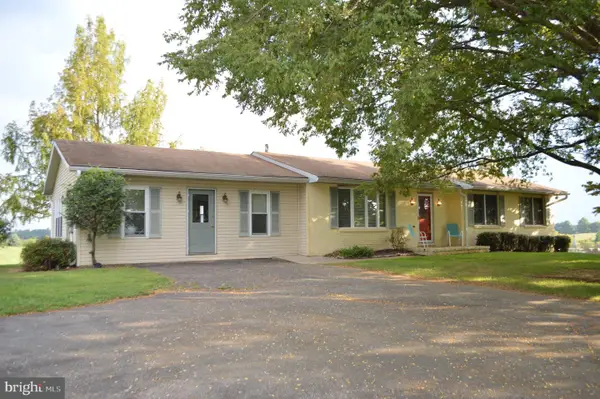 $399,900Coming Soon3 beds 3 baths1,872 sq. ft.
1534 Miller Rd, WESTMINSTER, MD 21158
MLS# MDCR2037586Listed by: SAMUEL C. HOFF AGENCY - Coming Soon
 $375,000Coming Soon3 beds 1 baths1,242 sq. ft.
1010 Pleasant Valley Rd, WESTMINSTER, MD 21158
MLS# MDCR2037852Listed by: THE KW COLLECTIVE - Coming SoonOpen Fri, 4 to 6pm
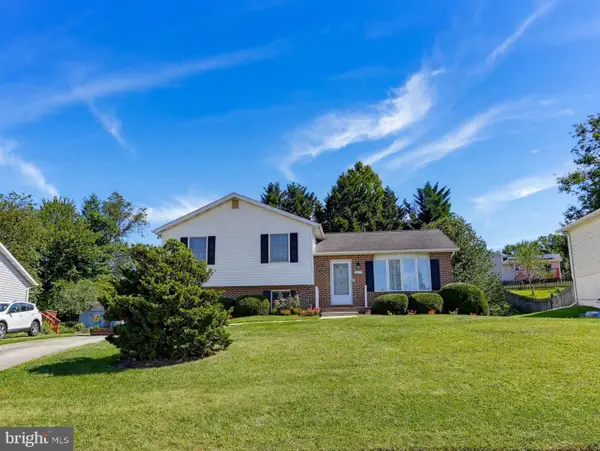 $435,000Coming Soon3 beds 3 baths1,816 sq. ft.
375 Sunshine Way, WESTMINSTER, MD 21157
MLS# MDCR2037702Listed by: KELLER WILLIAMS REALTY CENTRE - Coming SoonOpen Sun, 1 to 3pm
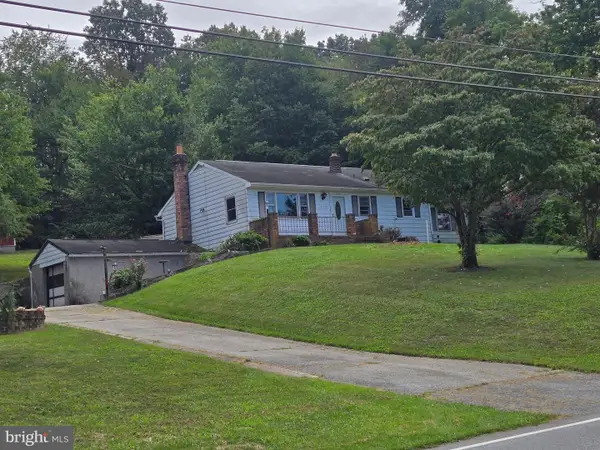 $250,000Coming Soon3 beds 2 baths1,261 sq. ft.
2119 Mayberry Rd, WESTMINSTER, MD 21158
MLS# MDCR2037808Listed by: NORTHROP REALTY - Coming SoonOpen Sat, 11am to 1pm
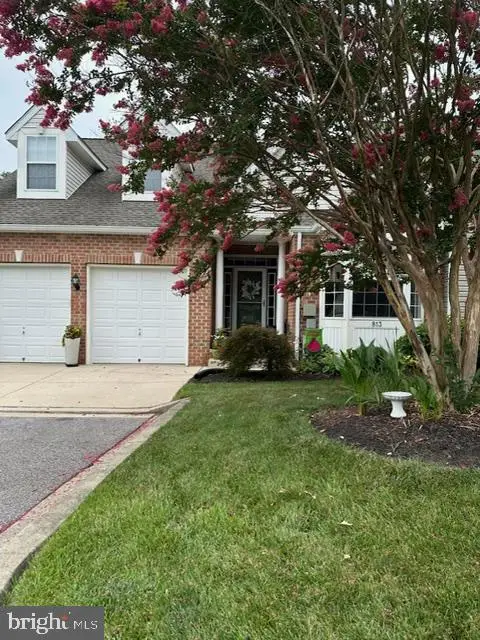 $429,000Coming Soon5 beds 4 baths3,907 sq. ft.
813 Hemingford Ct #30, WESTMINSTER, MD 21158
MLS# MDCR2037746Listed by: EXP REALTY, LLC - Coming Soon
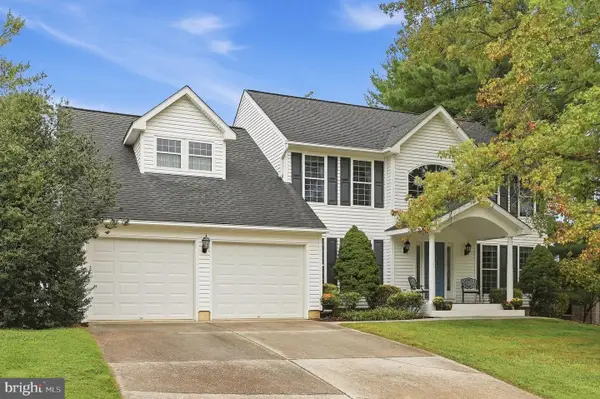 $628,000Coming Soon4 beds 4 baths3,042 sq. ft.
376 Winged Foot Dr, WESTMINSTER, MD 21158
MLS# MDCR2037724Listed by: EXP REALTY, LLC - Coming Soon
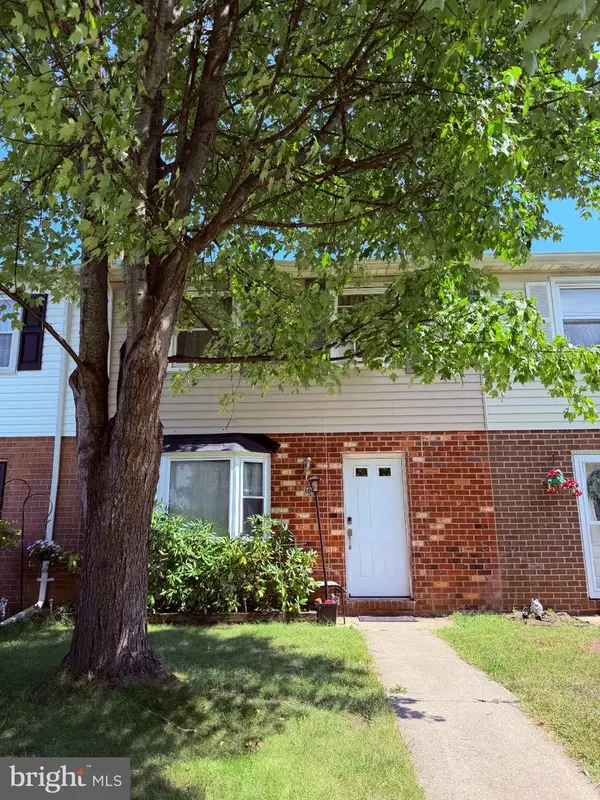 $260,000Coming Soon3 beds 2 baths1,280 sq. ft.
10 Hillside Ct, WESTMINSTER, MD 21157
MLS# MDCR2037650Listed by: NORTHROP REALTY - Coming SoonOpen Sun, 1 to 3pm
 $1,399,990Coming Soon5 beds 5 baths6,507 sq. ft.
4020 Baker Path Dr, WESTMINSTER, MD 21157
MLS# MDCR2037604Listed by: THE KW COLLECTIVE - Coming Soon
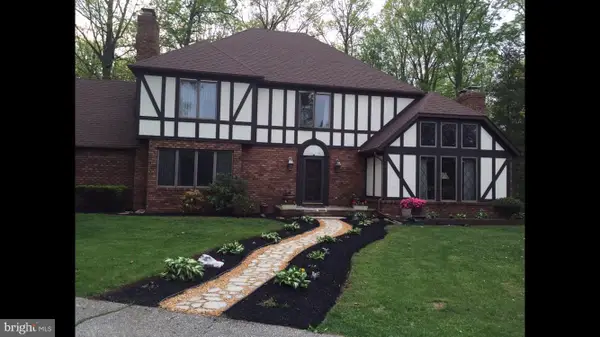 $749,900Coming Soon6 beds 5 baths4,896 sq. ft.
407 John Owings Rd, WESTMINSTER, MD 21158
MLS# MDCR2037580Listed by: BERKSHIRE HATHAWAY HOMESERVICES PENFED REALTY - Coming Soon
 $499,900Coming Soon3 beds 2 baths2,060 sq. ft.
2530 Barrymore Dr, WESTMINSTER, MD 21158
MLS# MDCR2037498Listed by: RE/MAX SOLUTIONS


Protect your home and budget from life's surprises with an Assurant Home Warranty, backed by a partner that supports you through every step of homeownership. Explore Plans.
© 2023 - 2026 ERA Franchise Systems LLC. All rights reserved. ERA Franchise Systems LLC fully supports the principles of the Fair Housing Act and the Equal Opportunity Act. ERA, ERA Real Estate powered, and their respective logos are registered service marks of ERA Franchise Systems LLC. Each office is independently owned and operated.