
2530 Barrymore Dr, Westminster, MD 21158
Local realty services provided by:O'BRIEN REALTY ERA POWERED
2530 Barrymore Dr,Westminster, MD 21158
$499,900
- 3 Beds
- 2 Baths
- 2,060 sq. ft.
- Single family
- Coming Soon
Listed by: steven jarkiewicz
Office: re/max solutions
MLS#:MDCR2037498
Source:BRIGHTMLS
Price summary
- Price:$499,900
- Price per sq. ft.:$242.67
About this home
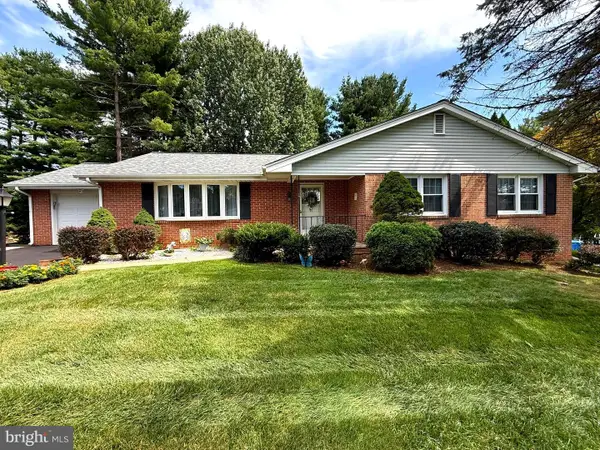
Looking to spread your wings in the country, this Carroll County property is what you've been looking for!! Enjoy your morning coffee while watching the deer and wildlife! This 2 acre property is still close to all conveniences, but far enough away for peace and quite with lots of stars to observe at night! Wonderful open concept split foyer with lots of space. More remarks and photo's to come!
Contact an agent
Home facts
- Year built:2000
- Subdivision & Development:NONE AVAILABLE
- Listing ID #:MDCR2037498
- Updated:August 29, 2026 at 04:35 AM
Rooms and interior
- Bedrooms:3
- Total bathrooms:2
- Full bathrooms:2
- Basement:Yes
- Basement Description:Unfinished
- Living area:2,060 sq. ft.
Heating and cooling
- Heating:Electric, Heat Pump(s)
Structure and exterior
- Roof:Architectural Shingle
- Year built:2000
- Building area:2,060 sq. ft.
- Lot area:2 Acres
- Architectural Style:Split Level
- Construction Materials:Brick
- Foundation Description:Block
- Levels:4 Story
Utilities
- Water:Private
- Sewer:Private Sewer
Finances and disclosures
- Price:$499,900
- Price per sq. ft.:$242.67
- Tax amount:$3,979 (2025)
Parking
- Parking description:Attached Garage, Garage - Front Entry
- Garage:Yes
- Garage spaces:2
New listings near 2530 Barrymore Dr
- Coming Soon
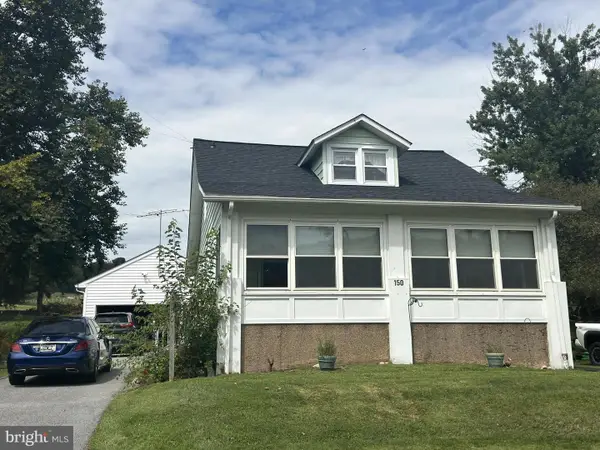 $375,000Coming Soon4 beds 1 baths1,443 sq. ft.
150 Bond St, WESTMINSTER, MD 21157
MLS# MDCR2037486Listed by: KELLER WILLIAMS LUCIDO AGENCY - Coming Soon
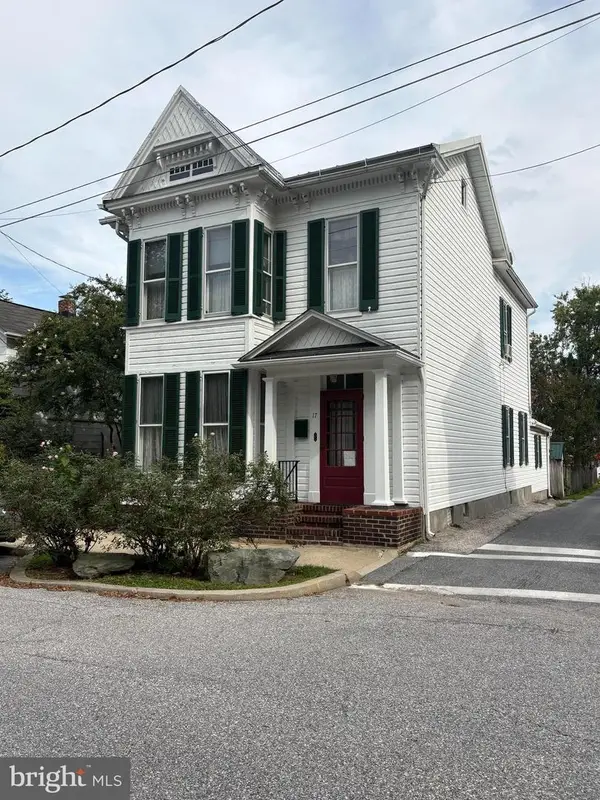 $399,000Coming Soon2 beds 2 baths1,922 sq. ft.
17 Park Ave, WESTMINSTER, MD 21157
MLS# MDCR2037480Listed by: NORTHROP REALTY - Coming Soon
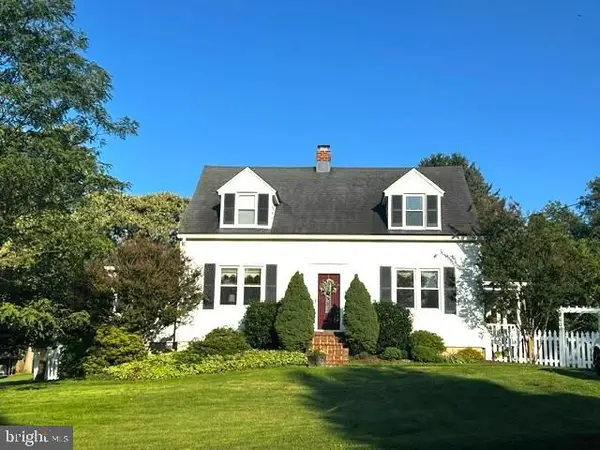 $525,000Coming Soon3 beds 3 baths1,982 sq. ft.
701 Longview Ave, WESTMINSTER, MD 21157
MLS# MDCR2037434Listed by: CUMMINGS & CO. REALTORS - Coming Soon
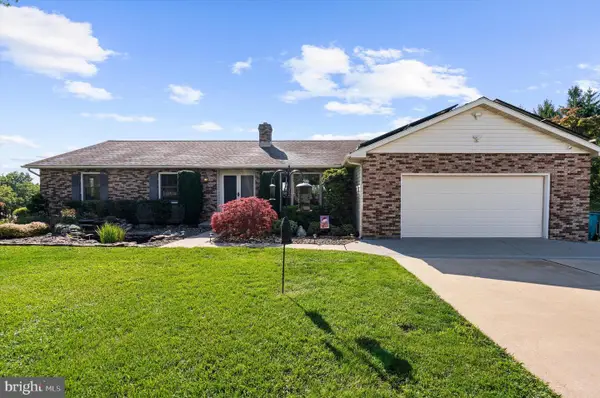 $815,000Coming Soon5 beds 4 baths2,016 sq. ft.
2067 Old Washington Rd, WESTMINSTER, MD 21157
MLS# MDCR2037400Listed by: COASTAL LIFE REALTY GROUP LLC - Coming Soon
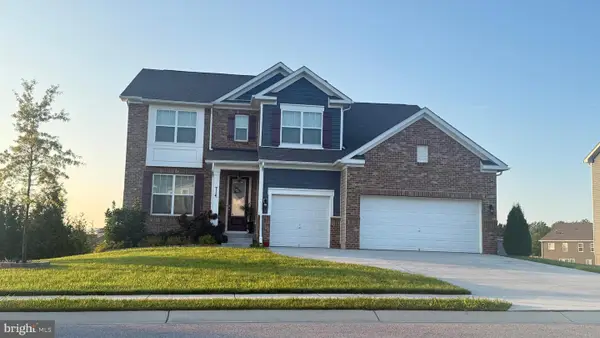 $899,900Coming Soon6 beds 4 baths4,238 sq. ft.
714 Starry Night Dr, WESTMINSTER, MD 21157
MLS# MDCR2037414Listed by: CUMMINGS & CO. REALTORS - Coming Soon
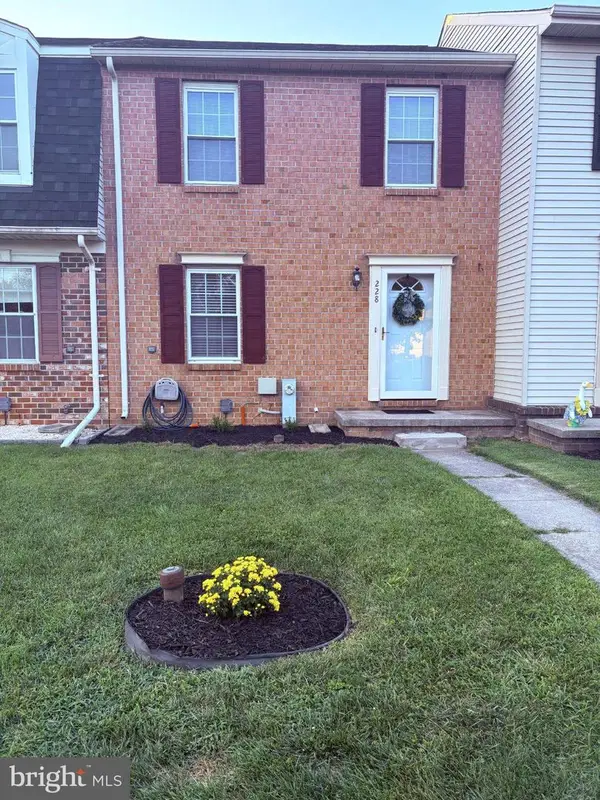 $315,000Coming Soon3 beds 2 baths1,350 sq. ft.
228 Alymer Ct, WESTMINSTER, MD 21157
MLS# MDCR2037390Listed by: HYATT & COMPANY REAL ESTATE LLC - Coming Soon
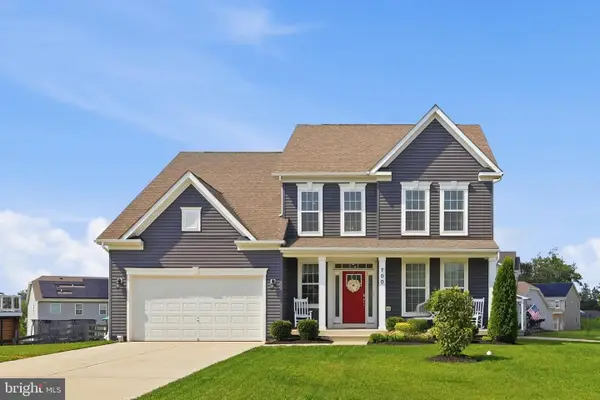 $769,000Coming Soon5 beds 3 baths3,066 sq. ft.
700 Blue Moon Ln, WESTMINSTER, MD 21157
MLS# MDCR2037396Listed by: LONG & FOSTER REAL ESTATE, INC. - Coming Soon
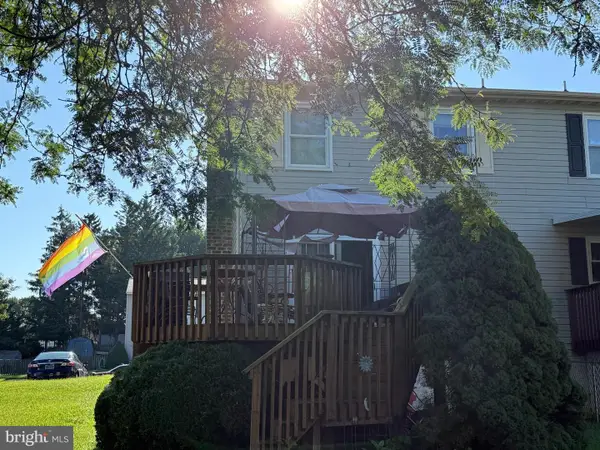 $275,000Coming Soon2 beds 2 baths1,240 sq. ft.
402 Babylon Ct, WESTMINSTER, MD 21158
MLS# MDCR2037382Listed by: MAIN STREET REALTY COMPANY - Coming SoonOpen Sun, 12 to 2pm
 $489,000Coming Soon3 beds 3 baths3,015 sq. ft.
703 Fairfield Ave, WESTMINSTER, MD 21157
MLS# MDCR2037328Listed by: CUMMINGS & CO. REALTORS


Protect your home and budget from life's surprises with an Assurant Home Warranty, backed by a partner that supports you through every step of homeownership. Explore Plans.
© 2023 - 2026 ERA Franchise Systems LLC. All rights reserved. ERA Franchise Systems LLC fully supports the principles of the Fair Housing Act and the Equal Opportunity Act. ERA, ERA Real Estate powered, and their respective logos are registered service marks of ERA Franchise Systems LLC. Each office is independently owned and operated.