
Lot 13 Hazeldyne Ct, Westminster, MD 21157
Local realty services provided by:O'BRIEN REALTY ERA POWERED
Lot 13 Hazeldyne Ct,Westminster, MD 21157
$875,178
- 3 Beds
- 4 Baths
- 2,509 sq. ft.
- Single family
- Active
Listed by: jessica sauls
Office: the kw collective
MLS#:MDCR2037836
Source:BRIGHTMLS
Price summary
- Price:$875,178
- Price per sq. ft.:$348.82
About this home
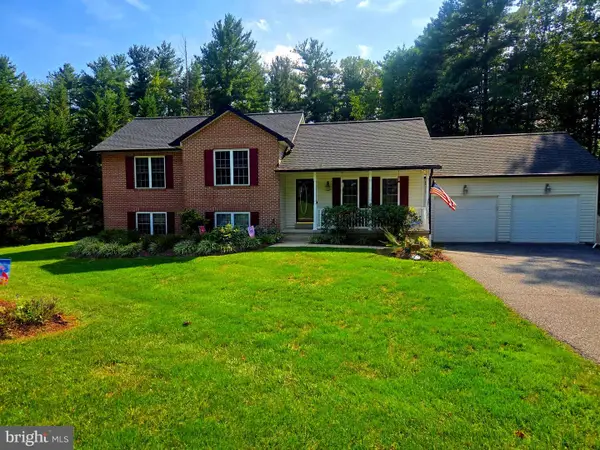
TO BE BUILT! Welcome to the Riverview, a beautifully designed custom ranch style home offering modern and thoughtful design. Comfortable one level living, situated on a picturesque 1.21-acre cul-de-sac lot in Westminster. With approximately 2,509 finished square feet above grade, 3 bedrooms, 3 full and 1 half baths, and a spacious 2 car side entry garage, this stunning home has been thoughtfully designed with both everyday living and entertaining in mind. Including a welcoming covered front porch leads into a bright, open floor plan highlighted by soaring ceilings, beautiful hardwood flooring, and an impressive vaulted family room. The family room serves as the heart of the home and is showcased by a dramatic floor to ceiling optional stone fireplace, creating a warm and inviting focal point. The adjoining kitchen is designed for gathering, featuring upgraded countertops, stainless steel appliances, a generous center island, abundant cabinetry, and a walk-in pantry. An adjacent dining area provides the perfect setting for everything from casual meals to holiday gatherings. The spacious owner's suite offers a private retreat with a large walk in closet and beautifully appointed en-suite bath featuring a walk in shower and separate tub. Two additional generously sized bedrooms are located on the opposite side of the home, each with convenient access to a full bath, creating a layout that offers both privacy and functionality. A dedicated home office, main level laundry room, mudroom, and powder room further enhance the home's thoughtful design. Outdoor living is equally impressive, with an optional expansive covered rear porch extending the living space outdoors and providing a wonderful place to relax, entertain, and enjoy the peaceful surroundings. The unfinished walkout lower level offers incredible potential for future living space and is already designed with a rough in for an additional bath. Quality construction, energy efficient systems, Low E double pane windows, zoned heating and cooling, and today's most desirable finishes come together to create a home designed for modern living. Don't miss this incredible opportunity to build the Riverview and personalize selections to create a home that is uniquely yours!...
Contact an agent
Home facts
- Subdivision & Development:NONE AVAILABLE
- Listing ID #:MDCR2037836
- Added:1 day(s) ago
- Updated:September 16, 2026 at 02:09 PM
Rooms and interior
- Bedrooms:3
- Total bathrooms:4
- Full bathrooms:3
- Half bathrooms:1
- Flooring:Carpet, Ceramic Tile, Hardwood
- Dining Description:Dining Area
- Bathrooms Description:Primary Bath(s)
- Kitchen Description:Breakfast Area, Carpet, Dishwasher, Disposal, Kitchen - Eat-In, Kitchen - Island, Microwave, Oven/Range - Electric, Pantry, Stainless Steel Appliances, Upgraded Countertops, Water Heater
- Bedroom Description:Carpet, Entry Level Bedroom, Walk In Closet(s)
- Basement:Yes
- Basement Description:Interior Access, Rough Bath Plumb, Sump Pump, Unfinished
- Living area:2,509 sq. ft.
Heating and cooling
- Cooling:Central A/C, Energy Star Cooling System, Zoned
- Heating:Electric, Energy Star Heating System, Heat Pump(s), Zoned
Structure and exterior
- Roof:Architectural Shingle
- Building area:2,509 sq. ft.
- Lot area:1.21 Acres
- Lot Features:Cul-de-sac, Level
- Architectural Style:Raised Ranch/Rambler
- Construction Materials:Vinyl Siding
- Exterior Features:Porch(es)
- Foundation Description:Concrete Perimeter
- Levels:2 Stories
Utilities
- Water:Well
- Sewer:On Site Septic
Finances and disclosures
- Price:$875,178
- Price per sq. ft.:$348.82
- Tax amount:$1,234 (2026)
Features and amenities
- Laundry features:Hookup, Washer/Dryer Hookups Only
- Amenities:Attic, Carpet, Ceiling Fan(s), Double Pane Windows, Sprinkler System
Parking
- Parking description:Asphalt Driveway, Attached Garage, Garage - Side Entry
- Garage:Yes
- Garage spaces:2
New listings near Lot 13 Hazeldyne Ct
- Coming Soon
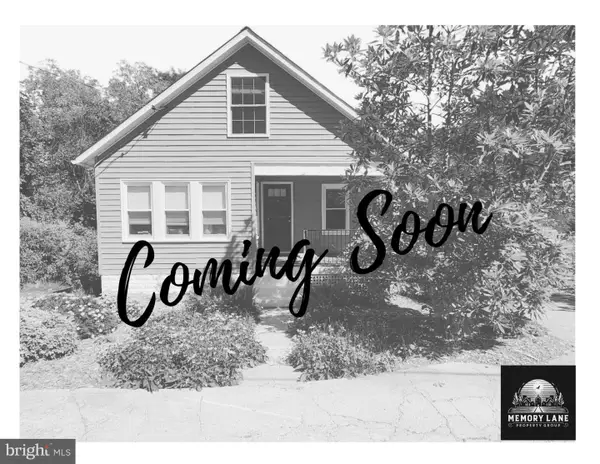 $375,000Coming Soon3 beds 1 baths1,242 sq. ft.
1010 Pleasant Valley Rd, WESTMINSTER, MD 21158
MLS# MDCR2037852Listed by: THE KW COLLECTIVE - Coming SoonOpen Sat, 11am to 1pm
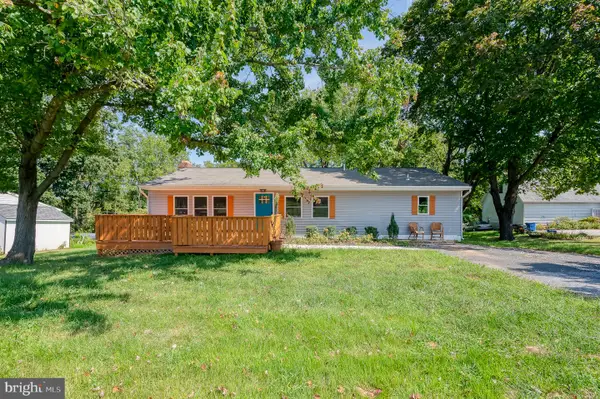 $475,000Coming Soon3 beds 3 baths2,156 sq. ft.
3615 Sykesville Rd, WESTMINSTER, MD 21157
MLS# MDCR2037838Listed by: EXP REALTY, LLC - Coming SoonOpen Fri, 4 to 6pm
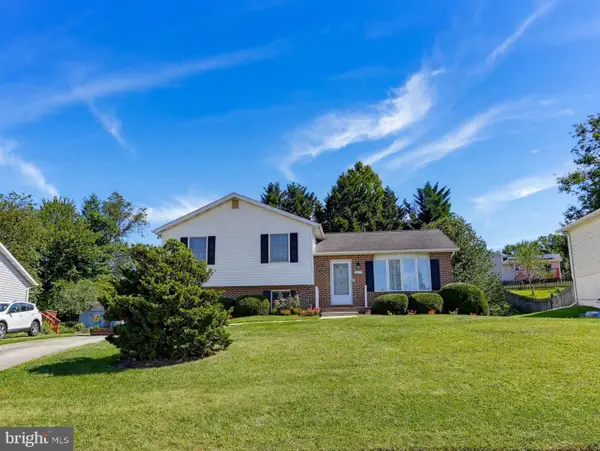 $435,000Coming Soon3 beds 3 baths1,816 sq. ft.
375 Sunshine Way, WESTMINSTER, MD 21157
MLS# MDCR2037702Listed by: KELLER WILLIAMS REALTY CENTRE - Coming SoonOpen Sun, 1 to 3pm
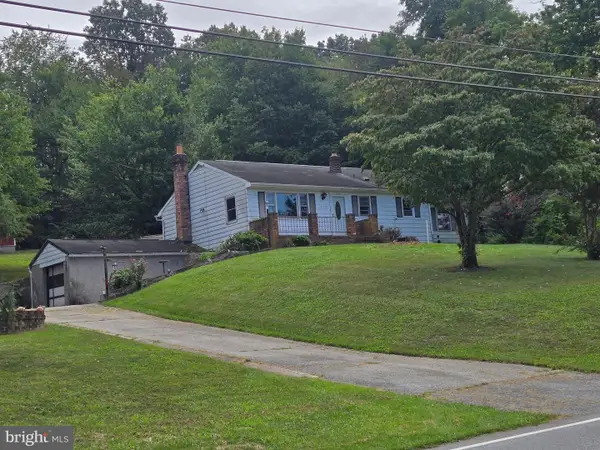 $250,000Coming Soon3 beds 2 baths1,261 sq. ft.
2119 Mayberry Rd, WESTMINSTER, MD 21158
MLS# MDCR2037808Listed by: NORTHROP REALTY - Coming SoonOpen Sat, 11am to 1pm
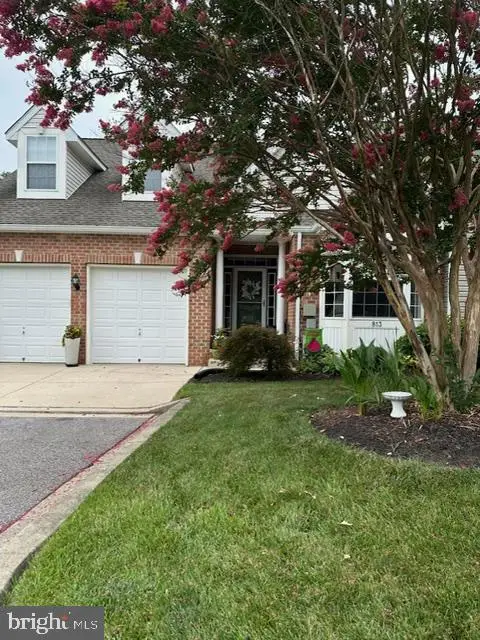 $429,000Coming Soon5 beds 4 baths3,907 sq. ft.
813 Hemingford Ct #30, WESTMINSTER, MD 21158
MLS# MDCR2037746Listed by: EXP REALTY, LLC - Coming Soon
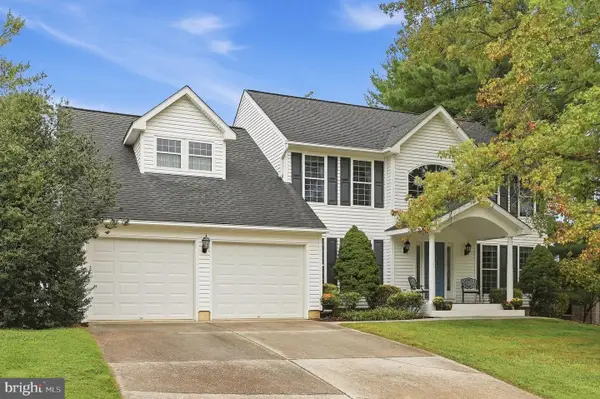 $628,000Coming Soon4 beds 4 baths3,042 sq. ft.
376 Winged Foot Dr, WESTMINSTER, MD 21158
MLS# MDCR2037724Listed by: EXP REALTY, LLC - Coming Soon
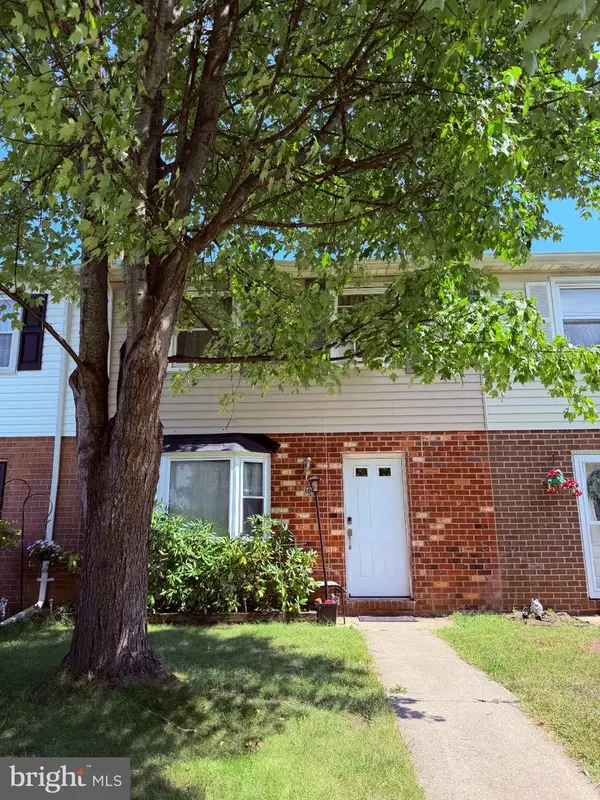 $260,000Coming Soon3 beds 2 baths1,280 sq. ft.
10 Hillside Ct, WESTMINSTER, MD 21157
MLS# MDCR2037650Listed by: NORTHROP REALTY - Coming SoonOpen Sun, 1 to 3pm
 $1,399,900Coming Soon5 beds 5 baths6,507 sq. ft.
4020 Baker Path Dr, WESTMINSTER, MD 21157
MLS# MDCR2037604Listed by: THE KW COLLECTIVE - Coming Soon
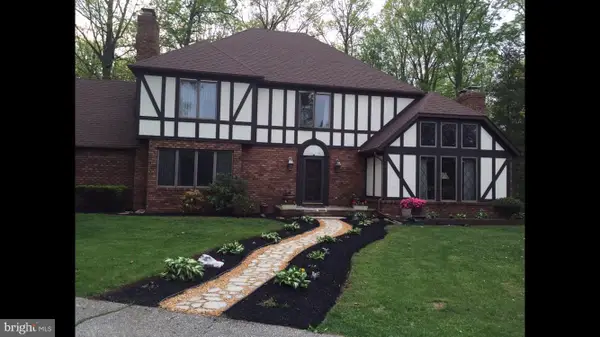 $749,900Coming Soon6 beds 5 baths4,896 sq. ft.
407 John Owings Rd, WESTMINSTER, MD 21158
MLS# MDCR2037580Listed by: BERKSHIRE HATHAWAY HOMESERVICES PENFED REALTY - Coming Soon
 $499,900Coming Soon3 beds 2 baths2,060 sq. ft.
2530 Barrymore Dr, WESTMINSTER, MD 21158
MLS# MDCR2037498Listed by: RE/MAX SOLUTIONS


Protect your home and budget from life's surprises with an Assurant Home Warranty, backed by a partner that supports you through every step of homeownership. Explore Plans.
© 2023 - 2026 ERA Franchise Systems LLC. All rights reserved. ERA Franchise Systems LLC fully supports the principles of the Fair Housing Act and the Equal Opportunity Act. ERA, ERA Real Estate powered, and their respective logos are registered service marks of ERA Franchise Systems LLC. Each office is independently owned and operated.