
3102 Timber Ridge Cir, White Hall, MD 21161
Local realty services provided by:ERA Martin Associates
3102 Timber Ridge Cir,White Hall, MD 21161
$725,000
- 4 Beds
- 4 Baths
- 3,332 sq. ft.
- Single family
- Pending
Listed by: lee r. tessier, zach hayes
Office: exp realty, llc.
MLS#:MDHR2059148
Source:BRIGHTMLS
Price summary
- Price:$725,000
- Price per sq. ft.:$217.59
About this home
This 4-bedroom, 3 full and 1 half bath detached Colonial in Timber Ridge pairs 4.5 acres with a main-level primary suite and more than 3,300 finished square feet above grade. The main level offers hardwood flooring through the living and dining rooms, while the living room is highlighted by a cathedral ceiling and fireplace. The kitchen features granite countertops and stainless steel appliances, and the main-level primary suite adds desirable everyday convenience. Upstairs, three additional bedrooms are served by two full baths. A spacious unfinished lower level provides more than 2,000 square feet of additional space for storage, hobbies, or future plans. Outdoors, a Trex deck extends the living space, while wood fencing, a stone exterior, and an attached 2-car side-entry garage add function and curb appeal. Set within the Timber Ridge community in White Hall with no HOA, this property combines generous indoor space, substantial acreage, and a versatile layout.
Contact an agent
Home facts
- Year built:2006
- Subdivision & Development:TIMBER RIDGE
- Listing ID #:MDHR2059148
- Added:47 day(s) ago
- Updated:October 07, 2026 at 09:03 AM
Rooms and interior
- Bedrooms:4
- Total bathrooms:4
- Full bathrooms:3
- Half bathrooms:1
- Flooring:Carpet, Hardwood
- Bathrooms Description:Primary Bath(s)
- Kitchen Description:Carpet, Dishwasher, Disposal, Microwave, Oven/Range - Gas, Refrigerator, Stainless Steel Appliances, Upgraded Countertops, Water Heater
- Bedroom Description:Carpet, Entry Level Bedroom
- Basement:Yes
- Basement Description:Unfinished
- Living area:3,332 sq. ft.
Heating and cooling
- Cooling:Ceiling Fan(s), Central A/C
- Heating:Forced Air, Natural Gas
Structure and exterior
- Year built:2006
- Building area:3,332 sq. ft.
- Lot area:4.5 Acres
- Architectural Style:Colonial
- Construction Materials:Stone
- Exterior Features:Deck(s)
- Foundation Description:Permanent
- Levels:3 Story
Schools
- High school:NORTH HARFORD
- Middle school:NORTH HARFORD
- Elementary school:NORRISVILLE
Utilities
- Water:Well
- Sewer:Septic Exists
Finances and disclosures
- Price:$725,000
- Price per sq. ft.:$217.59
- Tax amount:$5,484 (2025)
Features and amenities
- Laundry features:Dryer, Washer
- Amenities:Carpet, Ceiling Fan(s), Window Treatments
Parking
- Parking description:Attached Garage, Garage - Side Entry, Garage Door Opener
- Garage:Yes
- Garage spaces:2
New listings near 3102 Timber Ridge Cir
- Coming SoonOpen Sun, 12 to 2pm
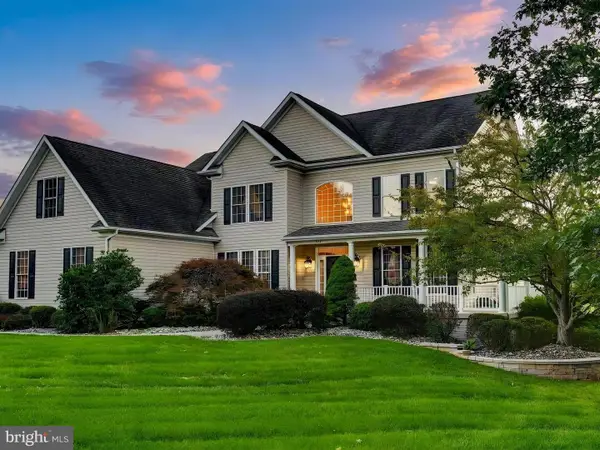 $950,000Coming Soon4 beds 4 baths4,328 sq. ft.
3116 Timber Ridge Cir, WHITE HALL, MD 21161
MLS# MDHR2060756Listed by: CUMMINGS & CO. REALTORS - New
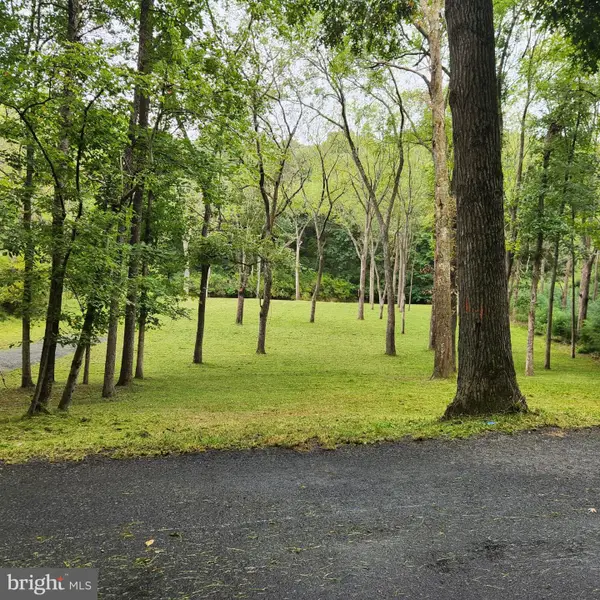 $69,900Active0.91 Acres
3237 Green Rd, WHITE HALL, MD 21161
MLS# MDHR2060698Listed by: COMPASS - New
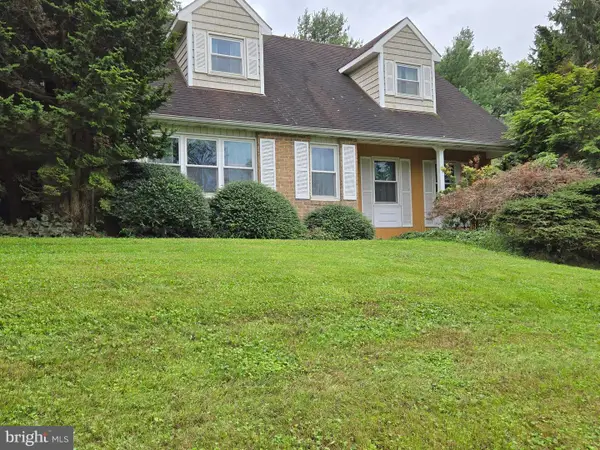 $630,000Active4 beds 2 baths2,503 sq. ft.
3005 Duncan Rd, WHITE HALL, MD 21161
MLS# MDHR2060424Listed by: GRIFFITH REALTY 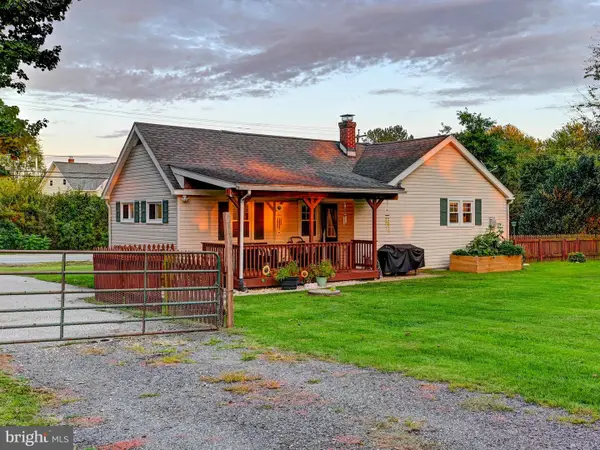 $325,000Pending2 beds 1 baths946 sq. ft.
5402 Norrisville Rd, WHITE HALL, MD 21161
MLS# MDHR2060688Listed by: CUMMINGS & CO. REALTORS- New
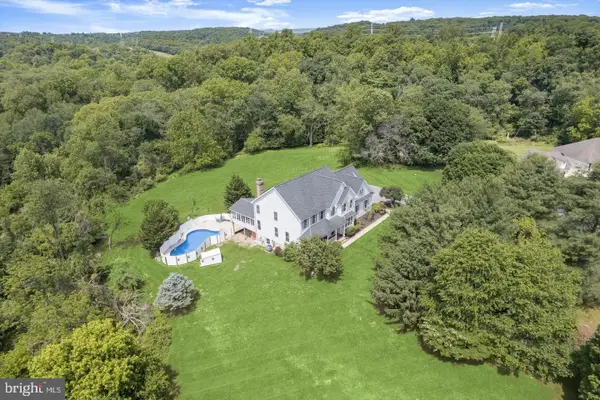 $790,000Active5 beds 5 baths3,685 sq. ft.
6 Keil Manor Ct, WHITE HALL, MD 21161
MLS# MDBC2177478Listed by: REDFIN CORP  $299,000Pending2 beds 2 baths1,064 sq. ft.
19201 Tyson Rd, WHITE HALL, MD 21161
MLS# MDBC2176440Listed by: GANS REALTY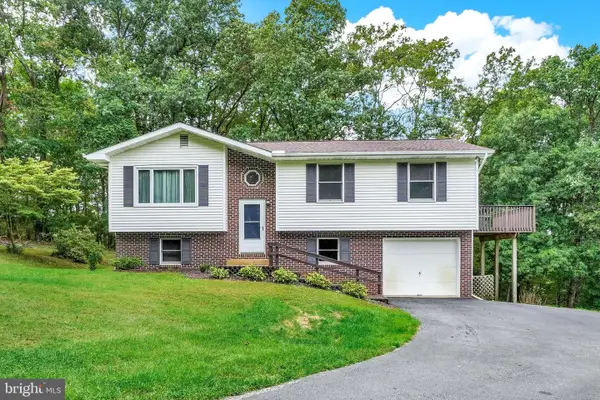 $375,000Pending4 beds 2 baths1,632 sq. ft.
21020 W Liberty Rd, WHITE HALL, MD 21161
MLS# MDBC2167122Listed by: HOWARD HANNA REAL ESTATE SERVICES $550,000Pending4 beds 3 baths2,780 sq. ft.
4539 Amos Rd, WHITE HALL, MD 21161
MLS# MDHR2060360Listed by: HOMESMART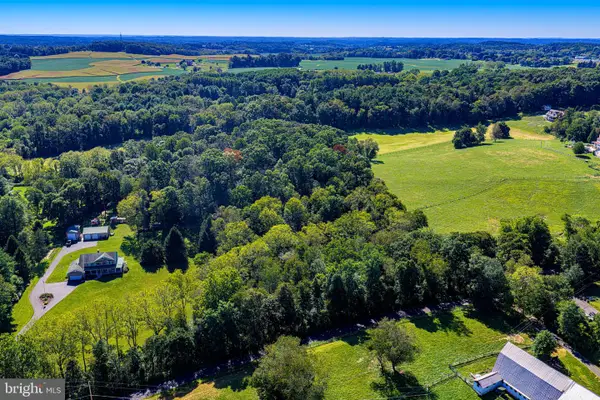 $125,000Active5.93 Acres
Dry Branch Rd, WHITE HALL, MD 21161
MLS# MDHR2060162Listed by: LONG & FOSTER REAL ESTATE, INC.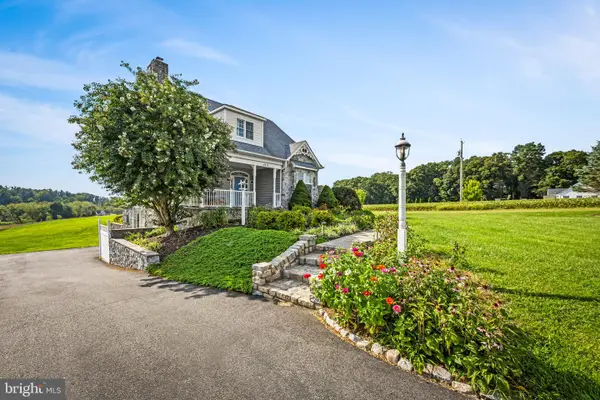 $600,000Pending3 beds 2 baths1,676 sq. ft.
4212 Harford Creamery Rd, WHITE HALL, MD 21161
MLS# MDHR2059920Listed by: COMPASS


Protect your home and budget from life's surprises with an Assurant Home Warranty, backed by a partner that supports you through every step of homeownership. Explore Plans.
© 2023 - 2026 ERA Franchise Systems LLC. All rights reserved. ERA Franchise Systems LLC fully supports the principles of the Fair Housing Act and the Equal Opportunity Act. ERA, ERA Real Estate powered, and their respective logos are registered service marks of ERA Franchise Systems LLC. Each office is independently owned and operated.