
11733 A Hamilton Pl, White Marsh, MD 21162
Local realty services provided by:ERA Central Realty Group
11733 A Hamilton Pl,White Marsh, MD 21162
$659,900
- 4 Beds
- 3 Baths
- - sq. ft.
- Single family
- Coming Soon
Listed by: debra l barrett
Office: long & foster real estate, inc.
MLS#:MDBC2169544
Source:BRIGHTMLS
Price summary
- Price:$659,900
About this home
Welcome to this exceptional Colonial nestled on 1.5 Acres in desirable White Marsh! Backing to Gunpowder State Park, this spacious 4 bedroom, 2 1/2 bath home offers the perfect blend of privacy , nature & luxury! The heart of the home is the huge gourmet kitchen featuring granite counter tops, abundant cabinetry & oversized island w/seating for 8 ,ideal for family gatherings & entertaining! The spacious family rm has stone fireplace that provides comfort & flexibility! Step outside to the expansive trex deck overlooking a peaceful backyard retreat for relaxing, grilling, or enjoying the sights & sounds of nature! The finished walkout lower level offers additional living space for rec room, home office, gym or media rm w/easy access to the backyard! If you have been searching for a home that combines generous living space, modern amenities, that is just minutes to shopping, commuter routes, this is the one for you! Freshly painted and new roof July 2026! 2690 finished above grade and 1310 finished below grade-total 4000 sq ft....
Contact an agent
Home facts
- Year built:2003
- Subdivision & Development:DARRYL GARDENS
- Listing ID #:MDBC2169544
- Updated:August 09, 2026 at 01:05 AM
Rooms and interior
- Bedrooms:4
- Total bathrooms:3
- Full bathrooms:2
- Half bathrooms:1
- Dining Description:Dining Area, Formal/Separate Dining Room
- Kitchen Description:Built-In Microwave, Built-In Range, Carpet, Combination Kitchen/Living, Dishwasher, Disposal, Icemaker, Kitchen - Eat-In, Oven/Range - Gas, Pantry, Recessed Lighting, Refrigerator, Water Heater
- Bedroom Description:Carpet
- Basement:Yes
- Basement Description:Full, Heated, Outside Entrance, Rear Entrance, Sump Pump, Walkout Level
Heating and cooling
- Cooling:Ceiling Fan(s), Central A/C
- Heating:Electric, Forced Air, Heat Pump(s)
Structure and exterior
- Year built:2003
- Lot Features:Backs - Open Common Area, Backs - Parkland, Backs to Trees, Trees/Wooded
- Architectural Style:Colonial
- Construction Materials:Stone, Vinyl Siding
- Exterior Features:Exterior Lighting, Flood Lights
- Foundation Description:Block
- Levels:3 Story
Schools
- High school:PERRY HALL
- Middle school:PERRY HALL
- Elementary school:VINCENT FARM
Utilities
- Water:Public
- Sewer:Community Septic Tank, Grinder Pump, Private Septic Tank
Finances and disclosures
- Price:$659,900
- Tax amount:$6,441 (2025)
Features and amenities
- Laundry features:Dryer - Electric, Washer
- Amenities:Carpet, Ceiling Fan(s), Chair Railings, Recessed Lighting
Parking
- Parking description:Asphalt Driveway, Detached Garage, Garage - Side Entry
- Garage:Yes
- Garage spaces:2
New listings near 11733 A Hamilton Pl
- Open Sat, 12 to 4pmNew
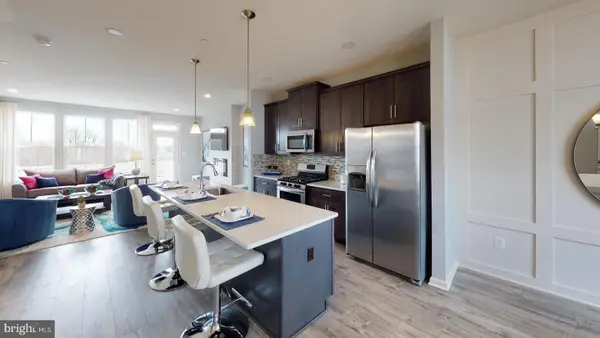 $429,990Active3 beds 4 baths2,135 sq. ft.
11262 Davisar Rd, WHITE MARSH, MD 21162
MLS# MDBC2172664Listed by: BUILDER SOLUTIONS REALTY - New
 $375,000Active3 beds 3 baths1,958 sq. ft.
8916 Kilkenny Cir, BALTIMORE, MD 21236
MLS# MDBC2170564Listed by: KELLER WILLIAMS REALTY CENTRE - New
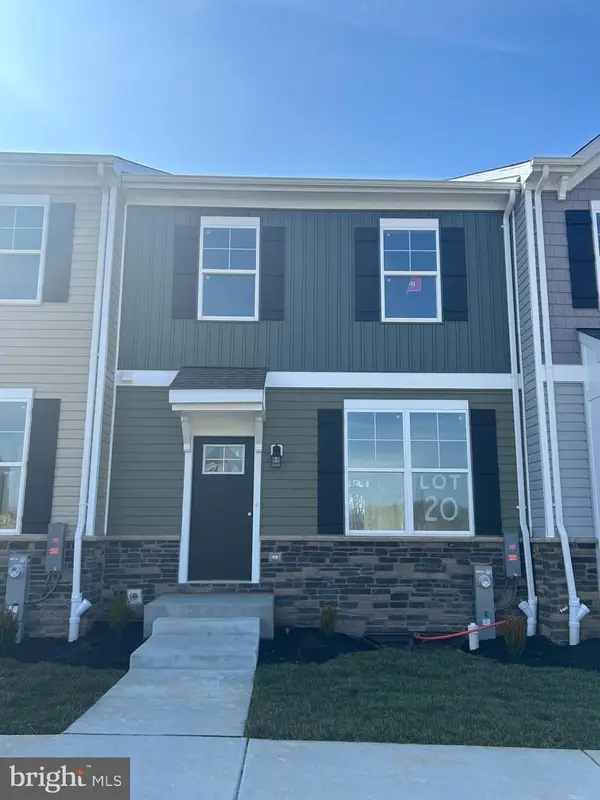 $421,385Active4 beds 4 baths1,900 sq. ft.
5856-homesite #24 Monk Ave, WHITE MARSH, MD 21162
MLS# MDBC2172540Listed by: BUILDER SOLUTIONS REALTY - New
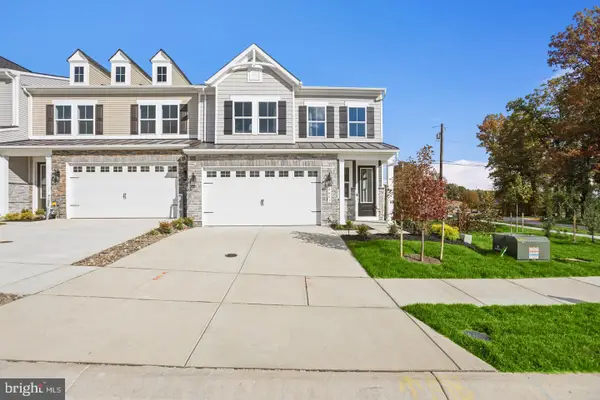 $525,000Active3 beds 3 baths1,994 sq. ft.
4831 Grandiflora Cir, PERRY HALL, MD 21128
MLS# MDBC2172434Listed by: LONG & FOSTER REAL ESTATE, INC. - New
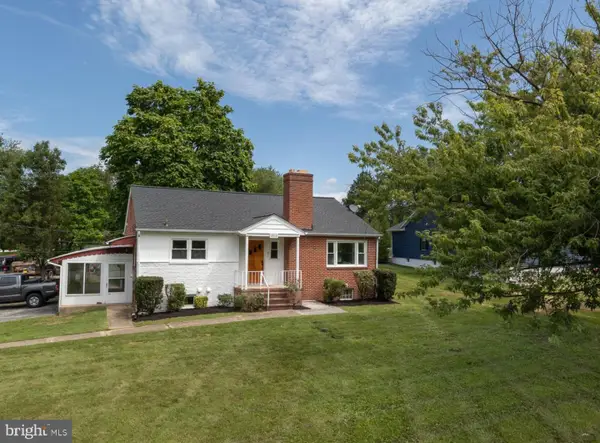 $519,900Active3 beds 2 baths2,300 sq. ft.
4516 E Joppa Rd, PERRY HALL, MD 21128
MLS# MDBC2172396Listed by: CUMMINGS & CO. REALTORS - Coming SoonOpen Sun, 10am to 12pm
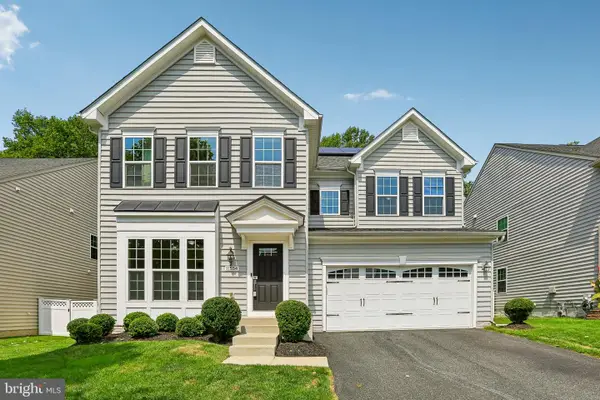 $735,000Coming Soon5 beds 4 baths
11554 Autumn Terrace Dr, WHITE MARSH, MD 21162
MLS# MDBC2166476Listed by: BERKSHIRE HATHAWAY HOMESERVICES PENFED REALTY 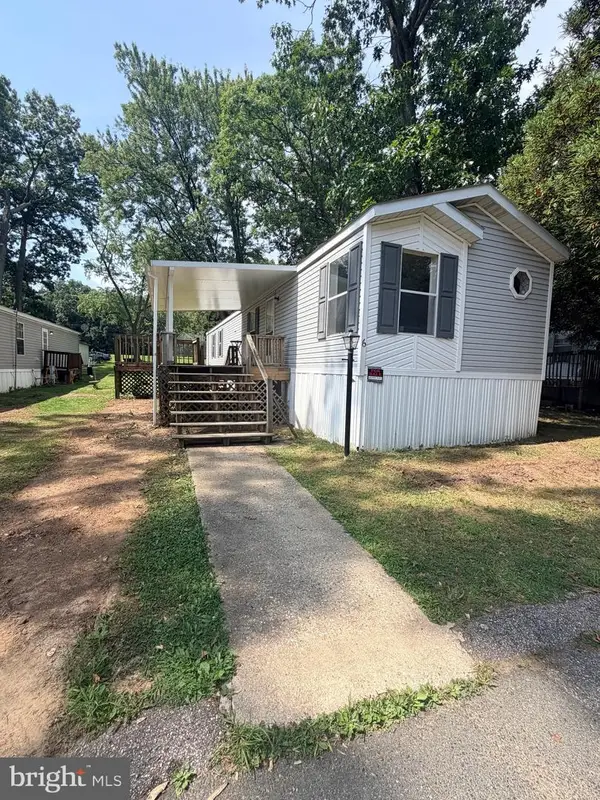 $15,000Active2 beds 2 baths1,100 sq. ft.
11540 Philadelphia Rd #6, WHITE MARSH, MD 21162
MLS# MDBC2171434Listed by: COMPASS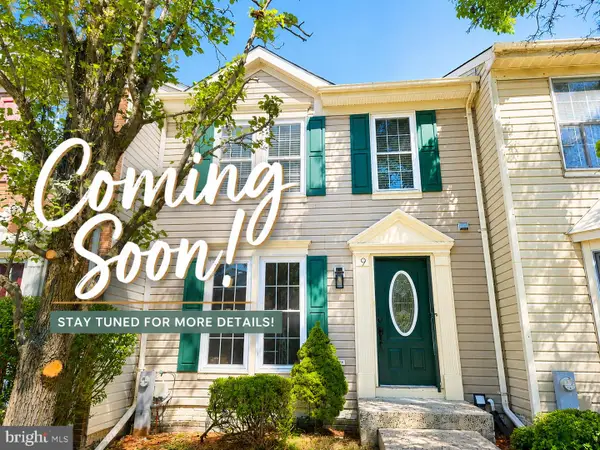 $365,000Pending3 beds 3 baths1,680 sq. ft.
9 Brantwood Ct, NOTTINGHAM, MD 21236
MLS# MDBC2170460Listed by: SAMSON PROPERTIES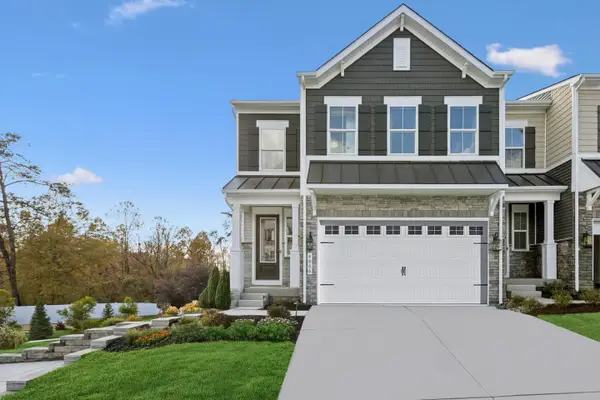 $639,000Active4 beds 4 baths3,041 sq. ft.
4845 Grandiflora Cir, PERRY HALL, MD 21128
MLS# MDBC2171092Listed by: LONG & FOSTER REAL ESTATE, INC.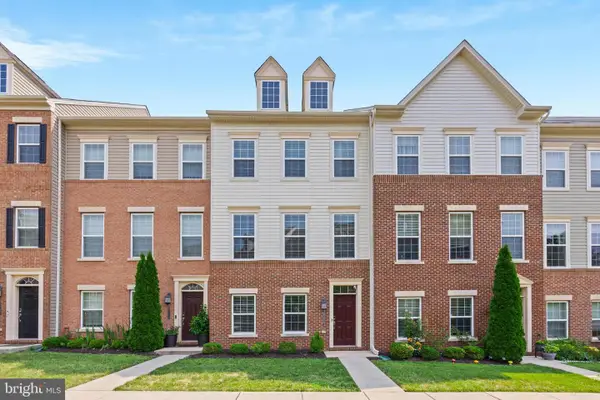 $485,000Pending3 beds 4 baths2,226 sq. ft.
9236 Garrettson Cir, PERRY HALL, MD 21128
MLS# MDBC2146080Listed by: NEXT STEP REALTY


Protect your home and budget from life's surprises with an Assurant Home Warranty, backed by a partner that supports you through every step of homeownership. Explore Plans.
© 2023 - 2026 ERA Franchise Systems LLC. All rights reserved. ERA Franchise Systems LLC fully supports the principles of the Fair Housing Act and the Equal Opportunity Act. ERA, ERA Real Estate powered, and their respective logos are registered service marks of ERA Franchise Systems LLC. Each office is independently owned and operated.