
5711 Charlies Way, White Marsh, MD 21162
Local realty services provided by:Mountain Realty ERA Powered
5711 Charlies Way,White Marsh, MD 21162
$799,999
- 3 Beds
- 3 Baths
- 4,286 sq. ft.
- Single family
- Active
Listed by: lee r. tessier, joshua tessier
Office: exp realty, llc.
MLS#:MDBC2177662
Source:BRIGHTMLS
Price summary
- Price:$799,999
- Price per sq. ft.:$186.65
- Monthly HOA dues:$50
About this home
Welcome to 5711 Charlies Way, a stunning 2024-built Melody ranch by Richmond American Homes in the private enclave of Vincent Estates. This one-level living ranch offers 3 bedrooms and 2.5 bathrooms with 2,328 sq ft above grade plus 1,059 finished sq ft in the lower level for a total of 3,387 sq ft of finished living space. Inside you will find vaulted ceilings, an expansive great room with a wall of windows and transom windows above, luxury vinyl plank flooring, recessed lighting, 9-foot-plus ceilings, and Energy Star efficient windows throughout. The gourmet kitchen features a large center island with bar seating, a walk-in pantry, white shaker cabinetry, upgraded countertops, and stainless steel appliances including a wall oven, cooktop, built-in microwave, dishwasher, and range hood. The elegant owner's suite boasts an oversized walk-in closet and a spa-like private bath with dual vanities, a separate soaking tub, and a walk-in shower. Two additional bedrooms and a second full bath are joined by a convenient half bath and main-floor laundry with a utility sink. The daylight lower level offers a huge finished recreation room plus abundant unfinished storage space with rough-in bath plumbing for future expansion. Outside, relax on the covered composite deck overlooking mature trees, with a 2-car attached garage featuring EV charging, a concrete driveway, stone-accented vinyl siding, and a private 0.34-acre cul-de-sac lot backing to trees. Vincent Estates is minutes from The Avenue at White Marsh, Gunpowder Falls State Park, and commuter access via I-95 and I-695, about 15 miles from downtown Baltimore. Move-in ready and full of natural light throughout....
Contact an agent
Home facts
- Year built:2024
- Subdivision & Development:VINCENT ESTATES
- Listing ID #:MDBC2177662
- Added:1 day(s) ago
- Updated:October 04, 2026 at 01:58 PM
Rooms and interior
- Bedrooms:3
- Total bathrooms:3
- Full bathrooms:2
- Half bathrooms:1
- Flooring:Carpet, Ceramic Tile, Luxury Vinyl Plank
- Bathrooms Description:Primary Bath(s)
- Kitchen Description:Built-In Microwave, Cooktop, Cooktop - Down Draft, Dishwasher, Disposal, Icemaker, Kitchen - Gourmet, Kitchen - Island, Oven - Single, Oven - Wall, Pantry, Range Hood, Recessed Lighting, Refrigerator, Stainless Steel Appliances, Upgraded Countertops, Water Dispenser
- Bedroom Description:Entry Level Bedroom, Walk In Closet(s)
- Basement:Yes
- Basement Description:Daylight, Full, Heated, Partial, Partially Finished, Rough Bath Plumb, Space For Rooms, Sump Pump, Walkout Stairs, Windows
- Living area:4,286 sq. ft.
Heating and cooling
- Cooling:Central A/C, Programmable Thermostat
- Heating:Electric, Forced Air, Programmable Thermostat
Structure and exterior
- Roof:Shingle
- Year built:2024
- Building area:4,286 sq. ft.
- Lot area:0.33 Acres
- Lot Features:Backs to Trees, Cul-de-sac, No Thru Street, Private, Rear Yard
- Architectural Style:Ranch/Rambler
- Construction Materials:Vinyl Siding
- Exterior Features:Deck(s), Exterior Lighting, Porch(es), Sidewalks
- Foundation Description:Concrete Perimeter
- Levels:2 Stories
Utilities
- Water:Public
- Sewer:Public Sewer
Finances and disclosures
- Price:$799,999
- Price per sq. ft.:$186.65
- Tax amount:$8,717 (2026)
Features and amenities
- Laundry features:Washer/Dryer Hookups Only
- Amenities:Double Hung Windows, Recessed Lighting
Parking
- Parking description:Attached Garage, Concrete Driveway, Electric Vehicle Charging Station(s), Garage - Front Entry, Garage Door Opener
- Garage:Yes
- Garage spaces:2
New listings near 5711 Charlies Way
- Coming Soon
 $310,000Coming Soon3 beds 4 baths2,050 sq. ft.
60 Hardwood Dr, ROSEDALE, MD 21237
MLS# MDBC2177632Listed by: EXP REALTY, LLC - Coming Soon
 $255,000Coming Soon2 beds 2 baths1,267 sq. ft.
13 Stillwood Cir, NOTTINGHAM, MD 21236
MLS# MDBC2177492Listed by: LONG & FOSTER REAL ESTATE, INC. - Coming Soon
 $340,000Coming Soon3 beds 2 baths1,430 sq. ft.
4814 Variation Rd, BALTIMORE, MD 21236
MLS# MDBC2173862Listed by: LONG & FOSTER REAL ESTATE, INC - Coming Soon
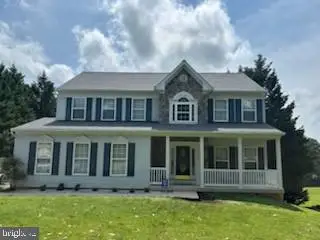 $659,900Coming Soon4 beds 3 baths5,310 sq. ft.
11733 A Hamilton Pl, WHITE MARSH, MD 21162
MLS# MDBC2169544Listed by: LONG & FOSTER REAL ESTATE, INC. - New
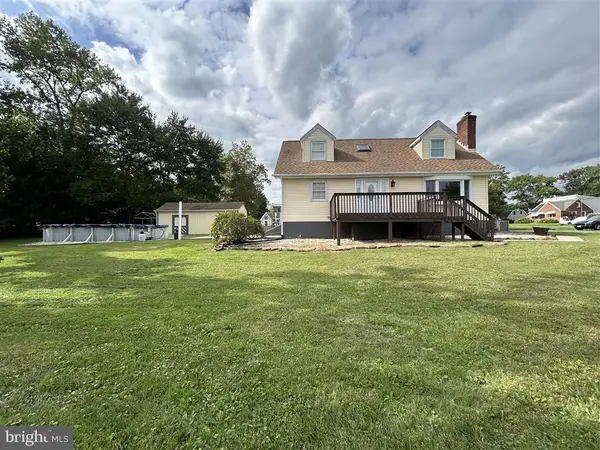 $490,000Active4 beds 3 baths1,600 sq. ft.
5640 Gunpowder Rd, WHITE MARSH, MD 21162
MLS# MDBC2177642Listed by: XREALTY.NET LLC - New
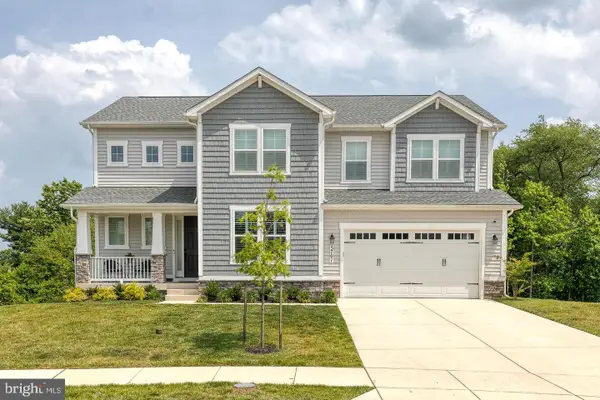 $774,900Active4 beds 4 baths4,226 sq. ft.
5701 Charlies Way, WHITE MARSH, MD 21162
MLS# MDBC2177558Listed by: AB & CO REALTORS, INC. - New
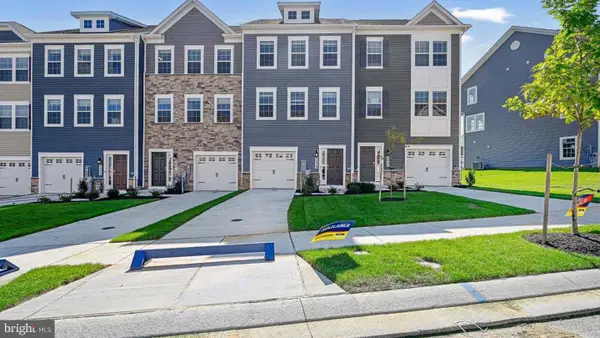 $429,990Active4 beds 4 baths1,969 sq. ft.
5 Merion Ave, ROSEDALE, MD 21237
MLS# MDBC2177464Listed by: D.R. HORTON REALTY OF VIRGINIA, LLC - New
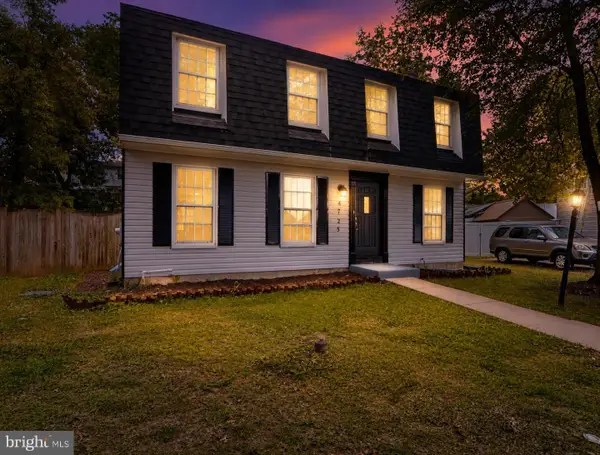 $435,000Active4 beds 3 baths1,728 sq. ft.
4725 Lavington Pl, NOTTINGHAM, MD 21236
MLS# MDBC2168894Listed by: EXP REALTY, LLC - New
 $679,900Active5 beds 4 baths3,464 sq. ft.
5400 13 Mile Ln, WHITE MARSH, MD 21162
MLS# MDBC2177274Listed by: SAMSON PROPERTIES


Protect your home and budget from life's surprises with an Assurant Home Warranty, backed by a partner that supports you through every step of homeownership. Explore Plans.
© 2023 - 2026 ERA Franchise Systems LLC. All rights reserved. ERA Franchise Systems LLC fully supports the principles of the Fair Housing Act and the Equal Opportunity Act. ERA, ERA Real Estate powered, and their respective logos are registered service marks of ERA Franchise Systems LLC. Each office is independently owned and operated.