
5854-homesite #23 Monk Ave, White Marsh, MD 21162
Local realty services provided by:ERA Byrne Realty
5854-homesite #23 Monk Ave,White Marsh, MD 21162
$479,655
- 4 Beds
- 4 Baths
- 1,900 sq. ft.
- Townhouse
- Active
Listed by: terri e hill
Office: builder solutions realty
MLS#:MDBC2173618
Source:BRIGHTMLS
Price summary
- Price:$479,655
- Price per sq. ft.:$252.45
- Monthly HOA dues:$65
About this home
QUICK MOVE-IN | UNDER CONSTRUCTION | END-OF-GROUP TOWNHOME
Welcome to the Cameron, a beautifully designed townhome that blends stylish finishes, exceptional space, and everyday comfort. Featuring striking Craftsman-style elevations, rich color selections, and stone accents, this end-of-group home offers impressive curb appeal along with beautiful, unobstructed wooded views.
This thoughtfully designed, non-garage townhome offers four bedrooms and three-and-a-half baths across three finished levels. The bright, open main level is ideal for both daily living and entertaining, with an expansive kitchen island, spacious great room, and dedicated dining area that makes hosting effortless.
Upstairs, three generously sized bedrooms include a private owner’s suite with its own full bath. An additional full bath serves the secondary bedrooms, while the conveniently located bedroom-level laundry adds comfort and functionality.
The fully finished lower level expands the home’s living space with a recreation room, fourth bedroom, and full bath—perfect for guests, a home office, media room, or flexible living arrangements.
This home is enhanced by a desirable selection of upgrades, including:
Stone fireplace
Quartz countertops
Laminate plank flooring throughout the entire main level
Fully finished lower level
16' x 10' rear deck
End-of-group location
Beautiful wooded views
With a spacious layout, thoughtful design, and upgraded finishes throughout, the Cameron offers the perfect combination of style and functionality. Don’t miss this opportunity to own a stunning new home with a convenient quick move-in timeline....
Contact an agent
Home facts
- Year built:2026
- Subdivision & Development:NONE AVAILABLE
- Listing ID #:MDBC2173618
- Added:15 day(s) ago
- Updated:September 06, 2026 at 01:49 PM
Rooms and interior
- Bedrooms:4
- Total bathrooms:4
- Full bathrooms:3
- Half bathrooms:1
- Flooring:Carpet, Laminate Plank, Vinyl
- Dining Description:Dining Area, Dining Room
- Bathrooms Description:Bathroom 2, Bathroom 3, Half Bath, Primary Bath(s), Primary Bathroom
- Kitchen Description:Built-In Microwave, Carpet, Dishwasher, Disposal, Kitchen - Eat-In, Kitchen - Island, Oven - Self Cleaning, Oven/Range - Gas, Pantry, Recessed Lighting, Refrigerator, Stainless Steel Appliances, Upgraded Countertops
- Bedroom Description:Carpet, Primary Bedroom, Walk In Closet(s)
- Living area:1,900 sq. ft.
Heating and cooling
- Cooling:Central A/C
- Heating:90% Forced Air, Natural Gas
Structure and exterior
- Roof:Asphalt
- Year built:2026
- Building area:1,900 sq. ft.
- Lot area:0.05 Acres
- Architectural Style:Craftsman
- Construction Materials:Stone, Vinyl Siding
- Foundation Description:Concrete Perimeter, Passive Radon Mitigation
- Levels:2 Stories
Schools
- High school:PERRY HALL
- Middle school:PERRY HALL
- Elementary school:VINCENT FARM
Utilities
- Water:Public
- Sewer:Public Sewer
Finances and disclosures
- Price:$479,655
- Price per sq. ft.:$252.45
Features and amenities
- Laundry features:Laundry
- Amenities:Carpet, Recessed Lighting
Parking
- Parking description:Off Street
New listings near 5854-homesite #23 Monk Ave
- Coming Soon
 $340,000Coming Soon3 beds 2 baths1,430 sq. ft.
4814 Variation Rd, BALTIMORE, MD 21236
MLS# MDBC2173862Listed by: LONG & FOSTER REAL ESTATE, INC - Coming SoonOpen Sun, 12 to 2pm
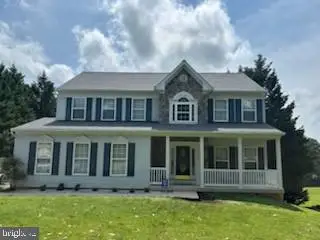 $659,900Coming Soon4 beds 3 baths5,310 sq. ft.
11733 A Hamilton Pl, WHITE MARSH, MD 21162
MLS# MDBC2169544Listed by: LONG & FOSTER REAL ESTATE, INC. - Open Sun, 1 to 3pmNew
 $679,900Active5 beds 4 baths2,780 sq. ft.
10509 Vincent Rd, WHITE MARSH, MD 21162
MLS# MDBC2175052Listed by: HOUSE BROKER REALTY LLC - Open Sun, 1 to 3pmNew
 $325,000Active3 beds 4 baths2,050 sq. ft.
60 Hardwood Dr, ROSEDALE, MD 21237
MLS# MDBC2174646Listed by: TAYLOR PROPERTIES 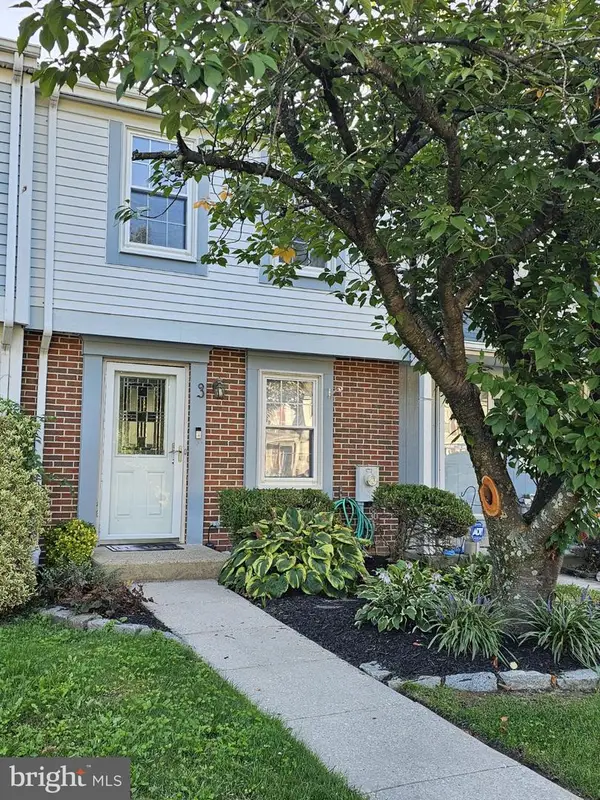 $255,000Active2 beds 2 baths1,330 sq. ft.
3 Stillwood Cir, BALTIMORE, MD 21236
MLS# MDBC2173268Listed by: KELLER WILLIAMS GATEWAY LLC $295,200Active3 beds 2 baths1,689 sq. ft.
4600 E Joppa Rd, PERRY HALL, MD 21128
MLS# MDBC2173876Listed by: CUMMINGS & CO REALTORS $885,000Active4 beds 4 baths4,766 sq. ft.
5713 Charlies Way, WHITE MARSH, MD 21162
MLS# MDBC2173766Listed by: RE/MAX ASPIRE $580,000Pending3 beds 3 baths1,994 sq. ft.
4801 Grandiflora Cir #lot 1, PERRY HALL, MD 21128
MLS# MDBC2165984Listed by: LONG & FOSTER REAL ESTATE, INC.- Open Sun, 12 to 4pm
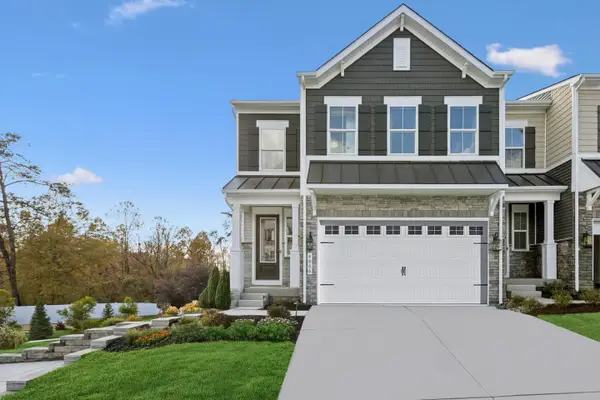 $599,680Active4 beds 4 baths3,041 sq. ft.
4845 Grandiflora Cir #lot 34, PERRY HALL, MD 21128
MLS# MDBC2171092Listed by: LONG & FOSTER REAL ESTATE, INC. - Open Sun, 12 to 4pm
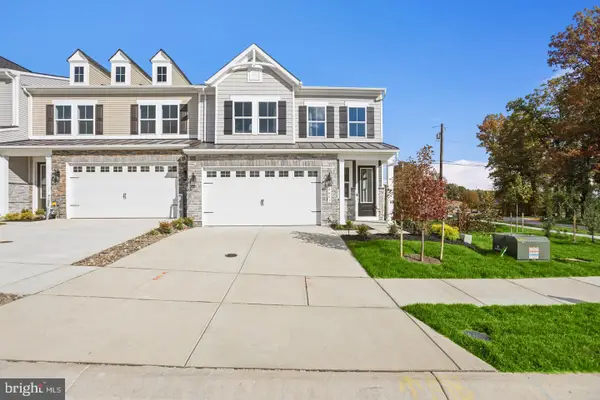 $499,995Active3 beds 4 baths1,994 sq. ft.
4831 Grandiflora Cir #lot 27, PERRY HALL, MD 21128
MLS# MDBC2172434Listed by: LONG & FOSTER REAL ESTATE, INC.


Protect your home and budget from life's surprises with an Assurant Home Warranty, backed by a partner that supports you through every step of homeownership. Explore Plans.
© 2023 - 2026 ERA Franchise Systems LLC. All rights reserved. ERA Franchise Systems LLC fully supports the principles of the Fair Housing Act and the Equal Opportunity Act. ERA, ERA Real Estate powered, and their respective logos are registered service marks of ERA Franchise Systems LLC. Each office is independently owned and operated.