
11228 Saint Luke Dr, White Plains, MD 20695
Local realty services provided by:Pagoda Realty ERA Powered
11228 Saint Luke Dr,White Plains, MD 20695
$449,900
- 3 Beds
- 4 Baths
- 2,520 sq. ft.
- Townhouse
- Active
Listed by: joycelyn e clark-young
Office: century 21 new millennium
MLS#:MDCH2056830
Source:BRIGHTMLS
Price summary
- Price:$449,900
- Price per sq. ft.:$178.53
- Monthly HOA dues:$87.5
About this home
Welcome to this exceptional three‑level luxury townhome, thoughtfully designed to deliver elegance, comfort, and modern sophistication—enhanced by numerous upgrades throughout. Featuring 3 spacious bedrooms, 2 full baths, 2 half baths, and a detached 2‑car garage, this residence offers the perfect blend of style and convenience within the highly desirable Stonehaven community.
The walk-in level provides a half bath and a versatile space that can be customized to suit your lifestyle—whether it's a large family room, a stylish man cave, or a private ground-level bedroom.
The upper level showcases an impressive open‑concept layout filled with natural light and elevated by high‑end finishes. The gourmet chef’s kitchen serves as the centerpiece of the home, featuring premium appliances, custom cabinetry, and an oversized island ideal for cooking, gathering, and entertaining.
The primary suite offers a serene private retreat with a full bath and a generous walk‑in closet. Every room throughout the home reflects quality craftsmanship and thoughtful design, creating a warm and refined atmosphere across all three levels.
Charming details—including 4 Tiffany chandelier ceiling fans and 5 Tiffany pendant lights—add timeless character. Custom blinds and SafeRacks garage storage (with a 500‑lb weight limit) further showcase the pride of ownership. This home has been lovingly maintained by its original and only owner.
Perfectly positioned just minutes from shopping, dining, schools, parks, public transportation, and major commuter routes, this residence also offers access to Stonehaven’s wonderful amenities, including a clubhouse, pool, ball courts, fitness center, walking paths, and playgrounds.
Come experience the warmth, comfort, and refined living this exceptional home has to offer—an inviting opportunity for today’s discerning buyer....
Contact an agent
Home facts
- Year built:2018
- Subdivision & Development:STONEHAVEN
- Listing ID #:MDCH2056830
- Added:94 day(s) ago
- Updated:October 07, 2026 at 01:59 PM
Rooms and interior
- Bedrooms:3
- Total bathrooms:4
- Full bathrooms:3
- Half bathrooms:1
- Basement:Yes
- Basement Description:Fully Finished
- Living area:2,520 sq. ft.
Heating and cooling
- Cooling:Ceiling Fan(s), Central A/C
- Heating:Central, Forced Air, Natural Gas
Structure and exterior
- Year built:2018
- Building area:2,520 sq. ft.
- Lot area:0.05 Acres
- Architectural Style:Colonial
- Construction Materials:Brick Front, Vinyl Siding
- Foundation Description:Slab
- Levels:3 Story
Schools
- High school:ST. CHARLES
- Middle school:MILTON M. SOMERS
- Elementary school:MARY B. NEAL
Utilities
- Water:Public
- Sewer:Public Sewer
Finances and disclosures
- Price:$449,900
- Price per sq. ft.:$178.53
- Tax amount:$5,506 (2025)
Parking
- Parking description:Detached Garage, Garage - Rear Entry, Inside Access, On Street, Parking Lot
- Garage:Yes
- Garage spaces:2
New listings near 11228 Saint Luke Dr
- Coming Soon
 $442,999Coming Soon3 beds 4 baths2,169 sq. ft.
11077 Corvin Pl, WHITE PLAINS, MD 20695
MLS# MDCH2059524Listed by: BERKSHIRE HATHAWAY HOMESERVICES HOMESALE REALTY - Coming Soon
 $399,999Coming Soon3 beds 4 baths1,849 sq. ft.
11076 Corvin Pl, WHITE PLAINS, MD 20695
MLS# MDCH2059528Listed by: BERKSHIRE HATHAWAY HOMESERVICES HOMESALE REALTY - Coming Soon
 $454,999Coming Soon3 beds 5 baths2,472 sq. ft.
11663 Dorothy Sayers Pl, WHITE PLAINS, MD 20695
MLS# MDCH2059662Listed by: BERKSHIRE HATHAWAY HOMESERVICES HOMESALE REALTY - Coming Soon
 $466,999Coming Soon3 beds 4 baths2,140 sq. ft.
11539 Charlotte Bronte Ln, WHITE PLAINS, MD 20695
MLS# MDCH2059666Listed by: BERKSHIRE HATHAWAY HOMESERVICES HOMESALE REALTY - Coming Soon
 $484,999Coming Soon4 beds 5 baths2,835 sq. ft.
11541 Charlotte Bronte Ln, WHITE PLAINS, MD 20695
MLS# MDCH2059674Listed by: BERKSHIRE HATHAWAY HOMESERVICES HOMESALE REALTY - Coming Soon
 $470,000Coming Soon3 beds 4 baths2,564 sq. ft.
4146 Skipton Pl, WHITE PLAINS, MD 20695
MLS# MDCH2058758Listed by: SAMSON PROPERTIES - New
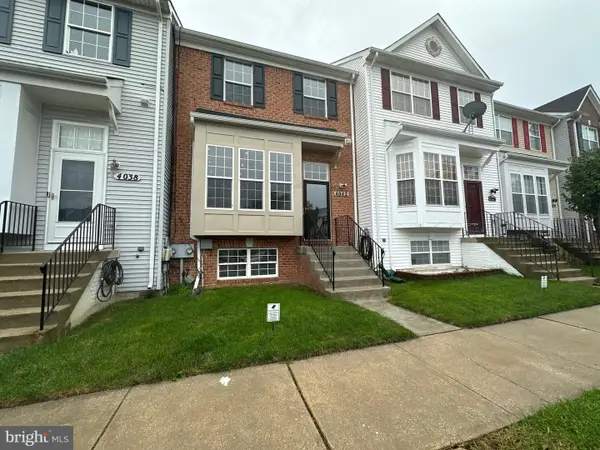 $351,000Active3 beds 3 baths1,740 sq. ft.
4042 Tahoe Pl, WHITE PLAINS, MD 20695
MLS# MDCH2060128Listed by: OPEN DOOR BROKERAGE, LLC - Open Sat, 1 to 3pmNew
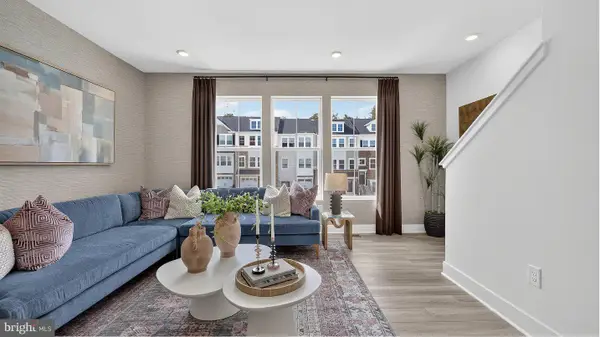 $364,990Active3 beds 4 baths1,842 sq. ft.
10517 Cobbler Pl, WHITE PLAINS, MD 20695
MLS# MDCH2060140Listed by: SAMSON PROPERTIES - New
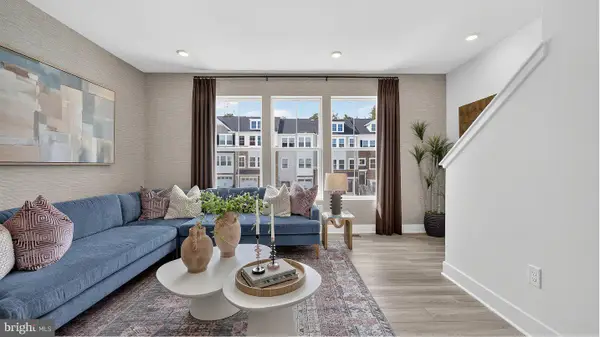 $389,990Active2 beds 4 baths1,842 sq. ft.
5554 Markburg Pl, WHITE PLAINS, MD 20695
MLS# MDCH2060052Listed by: SAMSON PROPERTIES - New
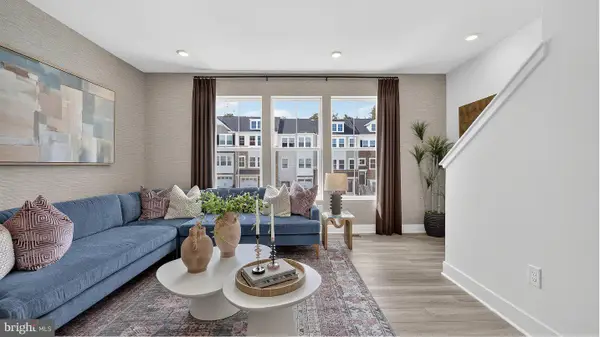 $399,990Active2 beds 4 baths1,842 sq. ft.
5563 Markburg Pl, WHITE PLAINS, MD 20695
MLS# MDCH2060054Listed by: SAMSON PROPERTIES


Protect your home and budget from life's surprises with an Assurant Home Warranty, backed by a partner that supports you through every step of homeownership. Explore Plans.
© 2023 - 2026 ERA Franchise Systems LLC. All rights reserved. ERA Franchise Systems LLC fully supports the principles of the Fair Housing Act and the Equal Opportunity Act. ERA, ERA Real Estate powered, and their respective logos are registered service marks of ERA Franchise Systems LLC. Each office is independently owned and operated.