
4042 Tahoe Pl, White Plains, MD 20695
Local realty services provided by:ERA Byrne Realty
4042 Tahoe Pl,White Plains, MD 20695
$351,000
- 3 Beds
- 3 Baths
- 1,740 sq. ft.
- Townhouse
- Active
Listed by: verria hairston
Office: open door brokerage, llc.
MLS#:MDCH2060128
Source:BRIGHTMLS
Price summary
- Price:$351,000
- Price per sq. ft.:$201.72
About this home
4042 Tahoe Pl is a three-level White Plains townhome with three bedrooms, two full bathrooms, one half bath and 1,710 square feet of living area. The middle-floor kitchen has an island, pantry, range, hood, refrigerator and dishwasher, with a broad window above the sink. A dining area sits beside a rear sliding door, and the front living room has a projecting window bay. All three bedrooms are upstairs, including a primary suite with a walk-in closet and a bath with a separate tub and enclosed shower. The ground floor has a fireplace in the recreation room and a separate exercise room. Rear steps lead into a fenced yard.
Contact an agent
Home facts
- Year built:1997
- Subdivision & Development:EAST WALDORF
- Listing ID #:MDCH2060128
- Added:1 day(s) ago
- Updated:October 07, 2026 at 01:59 PM
Rooms and interior
- Bedrooms:3
- Total bathrooms:3
- Full bathrooms:2
- Half bathrooms:1
- Basement:Yes
- Basement Description:Fully Finished
- Living area:1,740 sq. ft.
Heating and cooling
- Cooling:Central A/C
- Heating:Forced Air, Natural Gas
Structure and exterior
- Year built:1997
- Building area:1,740 sq. ft.
- Lot area:0.04 Acres
- Lot Features:Suburban
- Architectural Style:Traditional
- Construction Materials:Vinyl Siding
- Foundation Description:Concrete Perimeter
- Levels:2 Stories
Schools
- High school:MAURICE J. MCDONOUGH
- Middle school:MATTHEW HENSON
- Elementary school:BILLINGSLEY
Utilities
- Water:Public
- Sewer:Public Sewer
Finances and disclosures
- Price:$351,000
- Price per sq. ft.:$201.72
- Tax amount:$4,079 (2025)
New listings near 4042 Tahoe Pl
- Coming Soon
 $442,999Coming Soon3 beds 4 baths2,169 sq. ft.
11077 Corvin Pl, WHITE PLAINS, MD 20695
MLS# MDCH2059524Listed by: BERKSHIRE HATHAWAY HOMESERVICES HOMESALE REALTY - Coming Soon
 $399,999Coming Soon3 beds 4 baths1,849 sq. ft.
11076 Corvin Pl, WHITE PLAINS, MD 20695
MLS# MDCH2059528Listed by: BERKSHIRE HATHAWAY HOMESERVICES HOMESALE REALTY - Coming Soon
 $454,999Coming Soon3 beds 5 baths2,472 sq. ft.
11663 Dorothy Sayers Pl, WHITE PLAINS, MD 20695
MLS# MDCH2059662Listed by: BERKSHIRE HATHAWAY HOMESERVICES HOMESALE REALTY - Coming Soon
 $466,999Coming Soon3 beds 4 baths2,140 sq. ft.
11539 Charlotte Bronte Ln, WHITE PLAINS, MD 20695
MLS# MDCH2059666Listed by: BERKSHIRE HATHAWAY HOMESERVICES HOMESALE REALTY - Coming Soon
 $484,999Coming Soon4 beds 5 baths2,835 sq. ft.
11541 Charlotte Bronte Ln, WHITE PLAINS, MD 20695
MLS# MDCH2059674Listed by: BERKSHIRE HATHAWAY HOMESERVICES HOMESALE REALTY - Coming Soon
 $470,000Coming Soon3 beds 4 baths2,564 sq. ft.
4146 Skipton Pl, WHITE PLAINS, MD 20695
MLS# MDCH2058758Listed by: SAMSON PROPERTIES - Open Sat, 1 to 3pmNew
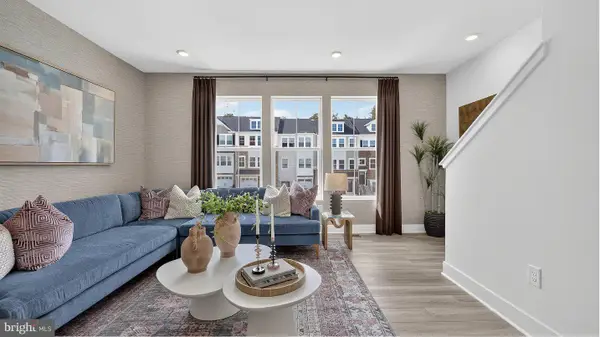 $364,990Active3 beds 4 baths1,842 sq. ft.
10517 Cobbler Pl, WHITE PLAINS, MD 20695
MLS# MDCH2060140Listed by: SAMSON PROPERTIES - New
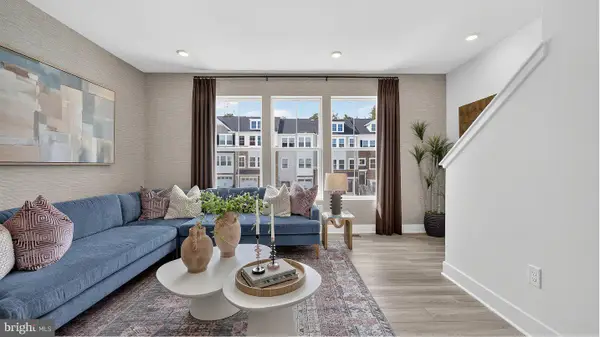 $389,990Active2 beds 4 baths1,842 sq. ft.
5554 Markburg Pl, WHITE PLAINS, MD 20695
MLS# MDCH2060052Listed by: SAMSON PROPERTIES - New
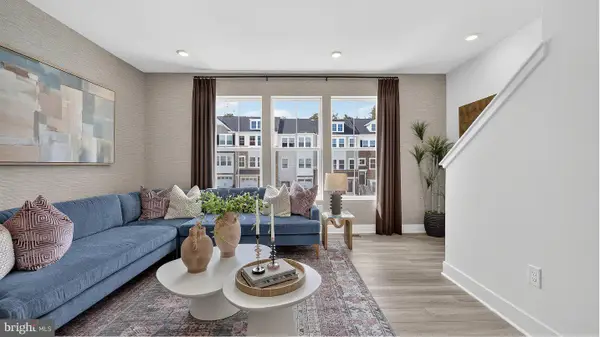 $399,990Active2 beds 4 baths1,842 sq. ft.
5563 Markburg Pl, WHITE PLAINS, MD 20695
MLS# MDCH2060054Listed by: SAMSON PROPERTIES


Protect your home and budget from life's surprises with an Assurant Home Warranty, backed by a partner that supports you through every step of homeownership. Explore Plans.
© 2023 - 2026 ERA Franchise Systems LLC. All rights reserved. ERA Franchise Systems LLC fully supports the principles of the Fair Housing Act and the Equal Opportunity Act. ERA, ERA Real Estate powered, and their respective logos are registered service marks of ERA Franchise Systems LLC. Each office is independently owned and operated.