
3300 Totten Hollow Pl, White Plains, MD 20695
Local realty services provided by:ERA Valley Realty
3300 Totten Hollow Pl,White Plains, MD 20695
$699,000
- 6 Beds
- 4 Baths
- 4,408 sq. ft.
- Single family
- Active
Listed by: mercedes n rivera
Office: fairfax realty premier
MLS#:MDCH2060496
Source:BRIGHTMLS
Price summary
- Price:$699,000
- Price per sq. ft.:$158.58
- Monthly HOA dues:$72
About this home
WOW!! Beautifully crafted single-family home located in the vibrant community of White Plains, Maryland. Built in 2013 as an upgraded energy-efficient model, this gorgeous property balances spacious suburban luxury with unparalleled neighborhood comfort.
Spanning an expansive 4,408 square feet of finished living space on a generous 0.31-acre lot, the house features a grand layout with 4 bedrooms and 3 bathrooms (2 full, 1 half). The crown jewel of this design is the premium structural bumpout luxury upgrade. This extension creates soaring visual lines and dramatically enlarges the living area, introducing an open-concept flow highlighted by 9-foot ceilings, a gourmet kitchen with custom wood cabinetry and granite countertops, a glowing gas fireplace, and a light-filled walkout basement perfect for entertaining.
The property is nestled right next to stellar natural recreational space, residents enjoy direct access to private walking trails, playgrounds, tennis courts, and sports fields. Bensville Park (Approx. 2.5 miles / 5 mins away): A premier 60-acre destination featuring well-maintained soccer and softball fields, a basketball court, covered picnic pavilions, and a highly popular playground with a built-in zip line. It also serves as a key access point to the Indian Head Rail Trail, a renowned 26-mile paved path perfect for cycling and distance running. White Plains Regional Park (Approx. 4 miles / 8 mins away): Features an excellent 18-hole public golf course, a massive 15,000-square-foot concrete skate park, lighted tennis and pickleball courts, and a fully fenced dog park.
• Hampshire Lake (Approx. 3.5 miles away): A tranquil local body of water nestled in nearby Waldorf, offering a serene, picturesque backdrop for casual fishing, birdwatching, and lakeside strolls.
• Tilghman Lake Park (Approx. 7.5 miles / 12 mins away): Located just south in La Plata, this scenic spot features a beautiful lake surrounded by a peaceful 1-mile wooded loop trail, outdoor fitness stations, and a fishing dock.
While White Plains offers a peaceful suburban atmosphere, it remains heavily supported by practical transit assets:
• Local Bus Transit (VanGo): The local Charles County VanGo public bus system operates directly through the area, with a nearby hub location at the White Plains Regional Park / St. Charles Parkway stop (less than 10 minutes away), connecting residents to regional commercial hubs.
• Commuter Park & Ride Lots (Approx. 3 miles / 6 mins away): The nearest major commuter transportation asset is the South Potomac Church Park & Ride located right off Route 301 in White Plains, as well as the nearby US-301 & Smallwood Drive Park & Ride. From these hubs, regional commuter buses (like Martz and MTA) run daily, direct routes into downtown Washington D.C., allowing residents to skip highway traffic entirely.
• Washington Metro (WMATA): For heavy rail transit, the Branch Avenue Metro Station (Green Line) sits roughly 18 miles north straight up Route 5, providing a clear route directly into the heart of the capital....
Contact an agent
Home facts
- Year built:2013
- Subdivision & Development:KINGSVIEW
- Listing ID #:MDCH2060496
- Added:1 day(s) ago
- Updated:October 22, 2026 at 11:53 PM
Rooms and interior
- Bedrooms:6
- Total bathrooms:4
- Full bathrooms:3
- Half bathrooms:1
- Rooms Total:11
- Flooring:Carpet, Ceramic Tile, Hardwood, Wood
- Dining Description:Dining Area
- Bathrooms Description:Primary Bath(s)
- Kitchen Description:Dishwasher, Disposal, Kitchen - Eat-In, Kitchen - Island, Kitchen - Table Space, Oven/Range - Gas, Range Hood, Recessed Lighting, Refrigerator, Stainless Steel Appliances, Water Heater
- Basement:Yes
- Basement Description:Connecting Stairway, Daylight, Full, Heated, Improved, Partial, Space For Rooms, Sump Pump, Unfinished
- Living area:4,408 sq. ft.
Heating and cooling
- Cooling:Central A/C
- Heating:Forced Air, Natural Gas
Structure and exterior
- Roof:Asphalt
- Year built:2013
- Building area:4,408 sq. ft.
- Lot area:0.31 Acres
- Architectural Style:Colonial
- Construction Materials:Brick, Combination, Vinyl Siding
- Levels:3 Story
Utilities
- Water:Public
- Sewer:Public Sewer
Finances and disclosures
- Price:$699,000
- Price per sq. ft.:$158.58
- Tax amount:$9,466 (2026)
Features and amenities
- Amenities:Attic, Double Pane Windows, Insulated Windows, Natural Gas Available, Recessed Lighting
Parking
- Parking description:Attached Garage, Garage - Front Entry, Off Street, Paved Driveway
- Garage:Yes
- Garage spaces:2
New listings near 3300 Totten Hollow Pl
- Coming Soon
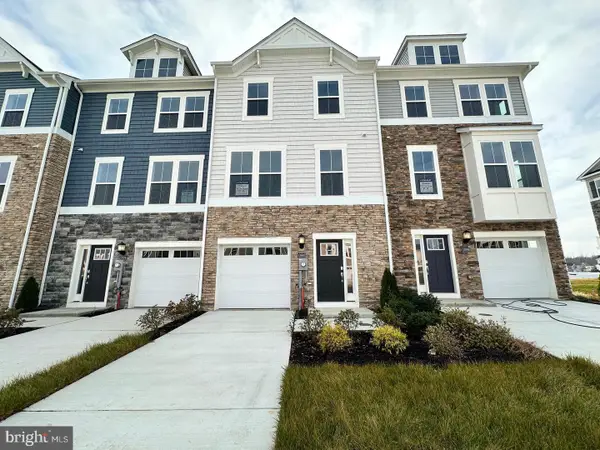 $406,890Coming Soon3 beds 4 baths1,842 sq. ft.
10519 Cobbler Pl, WHITE PLAINS, MD 20695
MLS# MDCH2060498Listed by: KELLER WILLIAMS PREFERRED PROPERTIES - Coming Soon
 $442,999Coming Soon3 beds 4 baths2,169 sq. ft.
11077 Corvin Pl, WHITE PLAINS, MD 20695
MLS# MDCH2059524Listed by: BERKSHIRE HATHAWAY HOMESERVICES HOMESALE REALTY - Coming Soon
 $399,999Coming Soon3 beds 4 baths1,849 sq. ft.
11076 Corvin Pl, WHITE PLAINS, MD 20695
MLS# MDCH2059528Listed by: BERKSHIRE HATHAWAY HOMESERVICES HOMESALE REALTY - Coming Soon
 $454,999Coming Soon3 beds 5 baths2,472 sq. ft.
11663 Dorothy Sayers Pl, WHITE PLAINS, MD 20695
MLS# MDCH2059662Listed by: BERKSHIRE HATHAWAY HOMESERVICES HOMESALE REALTY - Coming Soon
 $466,999Coming Soon3 beds 4 baths2,140 sq. ft.
11539 Charlotte Bronte Ln, WHITE PLAINS, MD 20695
MLS# MDCH2059666Listed by: BERKSHIRE HATHAWAY HOMESERVICES HOMESALE REALTY - Coming Soon
 $484,999Coming Soon4 beds 5 baths2,835 sq. ft.
11541 Charlotte Bronte Ln, WHITE PLAINS, MD 20695
MLS# MDCH2059674Listed by: BERKSHIRE HATHAWAY HOMESERVICES HOMESALE REALTY - New
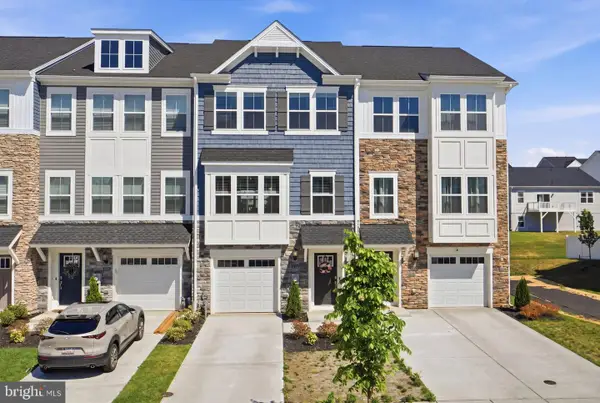 $374,990Active3 beds 4 baths2,169 sq. ft.
10915 Drummond Pl, WHITE PLAINS, MD 20695
MLS# MDCH2060524Listed by: CENTURY 21 NEW MILLENNIUM - New
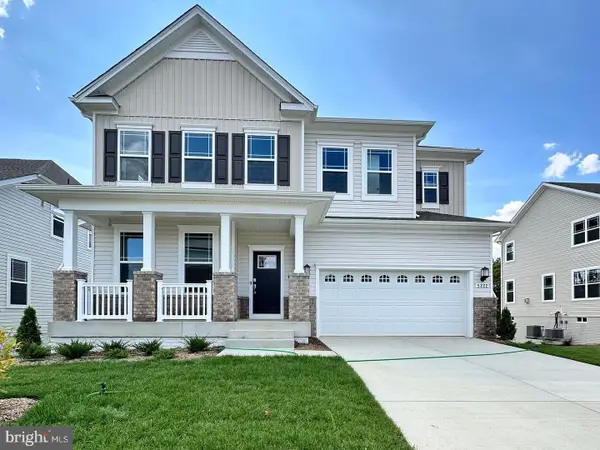 $599,990Active4 beds 4 baths2,978 sq. ft.
10882 Cape Breton Ct, WHITE PLAINS, MD 20695
MLS# MDCH2060494Listed by: KELLER WILLIAMS PREFERRED PROPERTIES - New
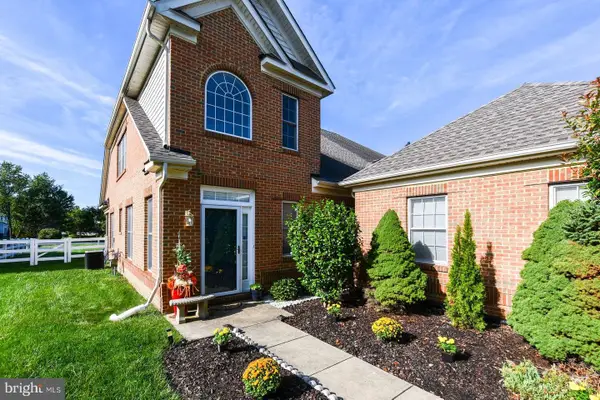 $464,990Active3 beds 3 baths2,886 sq. ft.
4664 Diamond Ridge Ln, WHITE PLAINS, MD 20695
MLS# MDCH2060416Listed by: BENNETT REALTY SOLUTIONS


Protect your home and budget from life's surprises with an Assurant Home Warranty, backed by a partner that supports you through every step of homeownership. Explore Plans.
© 2023 - 2026 ERA Franchise Systems LLC. All rights reserved. ERA Franchise Systems LLC fully supports the principles of the Fair Housing Act and the Equal Opportunity Act. ERA, ERA Real Estate powered, and their respective logos are registered service marks of ERA Franchise Systems LLC. Each office is independently owned and operated.