
4664 Diamond Ridge Ln, White Plains, MD 20695
Local realty services provided by:ERA Central Realty Group
4664 Diamond Ridge Ln,White Plains, MD 20695
$464,990
- 3 Beds
- 3 Baths
- 2,886 sq. ft.
- Single family
- Active
Upcoming open houses
- Sat, Oct 3112:00 pm - 02:00 pm
Listed by: tiajuana t sizemore
Office: bennett realty solutions
MLS#:MDCH2060416
Source:BRIGHTMLS
Price summary
- Price:$464,990
- Price per sq. ft.:$161.12
- Monthly HOA dues:$155
About this home
Welcome to 4664 Diamond Ridge Lane, a beautifully maintained Colonial-style semi-detached brick home in the highly sought-after 55+ community of Heritage at St. Charles. Offering 2,886 square feet of thoughtfully designed living space, 3 bedrooms, 3 full bathrooms, and a spacious two-level floor plan, this exceptional residence combines comfort, elegance, and the ease of active-adult living.
Step inside through the welcoming hardwood foyer and immediately appreciate the dramatic vaulted ceilings that create a bright, open atmosphere throughout the main living area. Sunlight pours into the home, enhancing the spacious feel and highlighting the inviting living room, complete with a cozy fireplace that serves as the perfect focal point for relaxing evenings or entertaining guests.
The dedicated dining area flows seamlessly into the spacious eat-in kitchen, featuring ample cabinetry, generous counter space, and GE appliances, making meal preparation and entertaining both convenient and enjoyable.
Designed with the convenience of main-level living in mind, the primary living areas are located on the first floor, including the spacious owner's suite, an additional full bathroom, and a main-level laundry room.
A standout feature of the home is the loft overlooking the main living area. This versatile space offers endless possibilities and can easily serve as a home office, reading nook, hobby room, fitness area, media room, or additional guest accommodations.
The spacious owner's suite serves as a private retreat featuring generous proportions, abundant closet space, and a well-appointed en-suite bath. The owner's bathroom includes a dual vanity, a large walk-in shower with built-in seating, and a private water closet, creating a comfortable and functional space for everyday living. Two additional bedrooms and two additional full bathrooms provide flexibility for guests, family visits, or multigenerational living arrangements.
Outdoor living is equally appealing. Step outside to the covered patio overlooking the fully fenced backyard, complete with a pet containment wired fenced yard, providing added peace of mind for pet owners. Whether you're enjoying morning coffee, outdoor dining, gardening, or simply unwinding, this private outdoor space offers the perfect setting. A spacious two-car garage provides additional storage and everyday convenience.
A rare financing opportunity awaits qualified buyers. The seller's 3.25% VA loan may be assumable by eligible, creditworthy buyers, including veterans, active-duty military members, and civilian purchasers, subject to lender approval and qualification requirements. In today's higher-interest-rate environment, this assumable loan could provide substantial monthly savings and increased purchasing power compared to obtaining new financing at current market rates
Residents of Heritage at St. Charles enjoy an exceptional lifestyle with access to resort-style amenities including a private clubhouse, indoor pool and spa, fitness center, card and billiards room, craft room, catering kitchen, computer library, scenic ponds, walking and biking trails, and a vibrant calendar of clubs, activities, and social events. Golf enthusiasts will appreciate the golf course located across from the main community entrance, offering additional recreational opportunities just minutes from home.
Conveniently located near shopping, dining, healthcare facilities, and major commuter routes, this home offers the perfect blend of low-maintenance living, spacious comfort, and an active community lifestyle.
Experience the best of active-adult living in one of White Plains' most desirable 55+ communities....
Contact an agent
Home facts
- Year built:2007
- Subdivision & Development:ST CHARLES SUB - HERITAGE
- Listing ID #:MDCH2060416
- Added:1 day(s) ago
- Updated:October 22, 2026 at 04:01 PM
Rooms and interior
- Bedrooms:3
- Total bathrooms:3
- Full bathrooms:3
- Dining Description:Dining Area
- Bathrooms Description:Primary Bath(s)
- Kitchen Description:Breakfast Area, Built-In Microwave, Dishwasher, Disposal, Exhaust Fan, Icemaker, Kitchen - Eat-In, Kitchen - Table Space, Oven/Range - Gas, Range Hood, Refrigerator
- Bedroom Description:Entry Level Bedroom
- Living area:2,886 sq. ft.
Heating and cooling
- Cooling:Central A/C
- Heating:Forced Air, Natural Gas
Structure and exterior
- Year built:2007
- Building area:2,886 sq. ft.
- Lot area:0.17 Acres
- Architectural Style:Colonial
- Construction Materials:Brick, Combination
- Foundation Description:Block
- Levels:2 Stories
Schools
- Middle school:MILTON M. SOMERS
- Elementary school:MARY B. NEAL
Utilities
- Water:Public
- Sewer:Public Sewer
Finances and disclosures
- Price:$464,990
- Price per sq. ft.:$161.12
- Tax amount:$5,529 (2015)
Features and amenities
- Laundry features:Dryer, Washer
Parking
- Parking description:Additional Storage Area, Attached Garage, Garage - Front Entry
- Garage:Yes
- Garage spaces:2
New listings near 4664 Diamond Ridge Ln
- Coming Soon
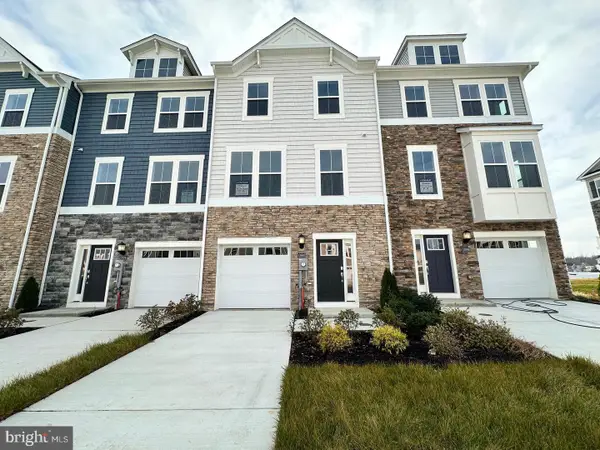 $406,890Coming Soon3 beds 4 baths1,842 sq. ft.
10519 Cobbler Pl, WHITE PLAINS, MD 20695
MLS# MDCH2060498Listed by: KELLER WILLIAMS PREFERRED PROPERTIES - Coming Soon
 $442,999Coming Soon3 beds 4 baths2,169 sq. ft.
11077 Corvin Pl, WHITE PLAINS, MD 20695
MLS# MDCH2059524Listed by: BERKSHIRE HATHAWAY HOMESERVICES HOMESALE REALTY - Coming Soon
 $399,999Coming Soon3 beds 4 baths1,849 sq. ft.
11076 Corvin Pl, WHITE PLAINS, MD 20695
MLS# MDCH2059528Listed by: BERKSHIRE HATHAWAY HOMESERVICES HOMESALE REALTY - Coming Soon
 $454,999Coming Soon3 beds 5 baths2,472 sq. ft.
11663 Dorothy Sayers Pl, WHITE PLAINS, MD 20695
MLS# MDCH2059662Listed by: BERKSHIRE HATHAWAY HOMESERVICES HOMESALE REALTY - Coming Soon
 $466,999Coming Soon3 beds 4 baths2,140 sq. ft.
11539 Charlotte Bronte Ln, WHITE PLAINS, MD 20695
MLS# MDCH2059666Listed by: BERKSHIRE HATHAWAY HOMESERVICES HOMESALE REALTY - Coming Soon
 $484,999Coming Soon4 beds 5 baths2,835 sq. ft.
11541 Charlotte Bronte Ln, WHITE PLAINS, MD 20695
MLS# MDCH2059674Listed by: BERKSHIRE HATHAWAY HOMESERVICES HOMESALE REALTY - New
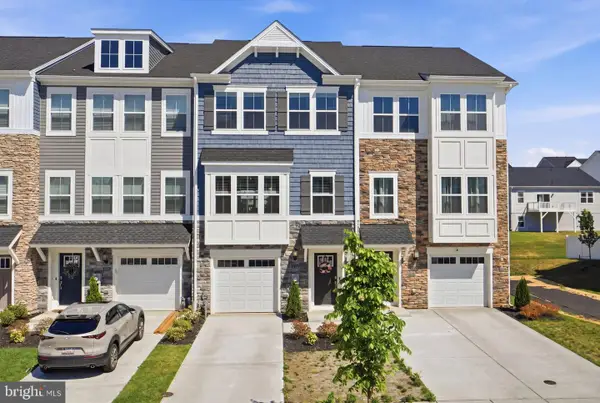 $374,990Active3 beds 4 baths2,169 sq. ft.
10915 Drummond Pl, WHITE PLAINS, MD 20695
MLS# MDCH2060524Listed by: CENTURY 21 NEW MILLENNIUM - New
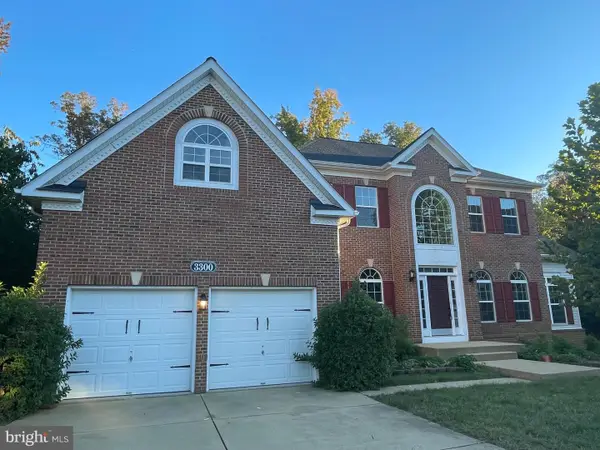 $699,000Active6 beds 4 baths4,408 sq. ft.
3300 Totten Hollow Pl, WHITE PLAINS, MD 20695
MLS# MDCH2060496Listed by: FAIRFAX REALTY PREMIER - New
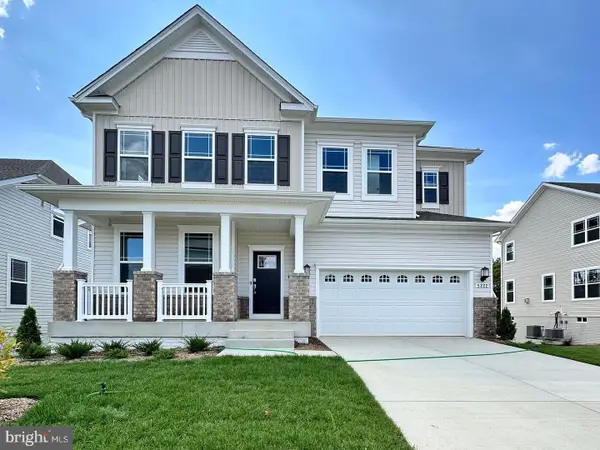 $599,990Active4 beds 4 baths2,978 sq. ft.
10882 Cape Breton Ct, WHITE PLAINS, MD 20695
MLS# MDCH2060494Listed by: KELLER WILLIAMS PREFERRED PROPERTIES


Protect your home and budget from life's surprises with an Assurant Home Warranty, backed by a partner that supports you through every step of homeownership. Explore Plans.
© 2023 - 2026 ERA Franchise Systems LLC. All rights reserved. ERA Franchise Systems LLC fully supports the principles of the Fair Housing Act and the Equal Opportunity Act. ERA, ERA Real Estate powered, and their respective logos are registered service marks of ERA Franchise Systems LLC. Each office is independently owned and operated.