
3701 Brookwood Dr, White Plains, MD 20695
Local realty services provided by:ERA Central Realty Group
3701 Brookwood Dr,White Plains, MD 20695
$375,000
- 4 Beds
- 4 Baths
- 2,016 sq. ft.
- Single family
- Coming Soon
Listed by: bethe alemayehu
Office: keller williams realty
MLS#:MDCH2061012
Source:BRIGHTMLS
Price summary
- Price:$375,000
- Price per sq. ft.:$186.01
About this home
If you're looking for a home that makes everyday living easier while giving you room to relax and recharge, this White Plains property offers both. Enjoy a backyard that backs to trees, a primary bedroom with its own sitting room, and the convenience of an attached garage and private driveway. The kitchen features granite countertops and stainless steel appliances, offering an inviting space for preparing meals and gathering with guests. The primary bedroom's sitting room provides a comfortable place to enjoy morning coffee, read, or relax at the end of the day. The primary bathroom features a separate tub and shower, giving you options for both busy mornings and quieter evenings. Outside, the backyard backs to trees, providing a natural backdrop for outdoor enjoyment. The attached garage and driveway offer convenient parking and added flexibility for daily routines. Enjoy access to Waldorf's shopping, restaurants, and everyday essentials, including the St. Charles Towne Center area. Outdoor recreation is within reach at White Plains Regional Park, with its golf course and recreational facilities, and the Indian Head Rail Trail, offering a paved route for walking, running, and biking. Downtown La Plata provides additional dining, shopping, and local destinations. Discover a home that combines comfortable living spaces, a tree-backed setting, and access to the places you want to go. Photos may be virtually staged...
Contact an agent
Home facts
- Year built:1971
- Subdivision & Development:BROOKWOOD ESTATES
- Listing ID #:MDCH2061012
- Updated:November 21, 2026 at 02:57 PM
Rooms and interior
- Bedrooms:4
- Total bathrooms:4
- Full bathrooms:3
- Half bathrooms:1
- Kitchen Description:Cooktop, Dishwasher, Icemaker, Microwave, Oven - Wall, Refrigerator
- Living area:2,016 sq. ft.
Heating and cooling
- Cooling:Central A/C
- Heating:Forced Air, Oil
Structure and exterior
- Year built:1971
- Building area:2,016 sq. ft.
- Lot area:1.21 Acres
- Lot Features:Backs to Trees
- Architectural Style:Traditional
- Construction Materials:Vinyl Siding
- Levels:2 Stories
Schools
- High school:MAURICE J. MCDONOUGH
- Middle school:MATTHEW HENSON
- Elementary school:BILLINGSLEY
Utilities
- Water:Public
- Sewer:Public Sewer
Finances and disclosures
- Price:$375,000
- Price per sq. ft.:$186.01
- Tax amount:$5,361 (2026)
Features and amenities
- Laundry features:Dryer, Washer
- Amenities:Ceiling Fan(s), Storm Windows, Window Treatments
Parking
- Parking description:Attached Garage, Garage Door Opener
- Garage:Yes
- Garage spaces:2
New listings near 3701 Brookwood Dr
- Coming Soon
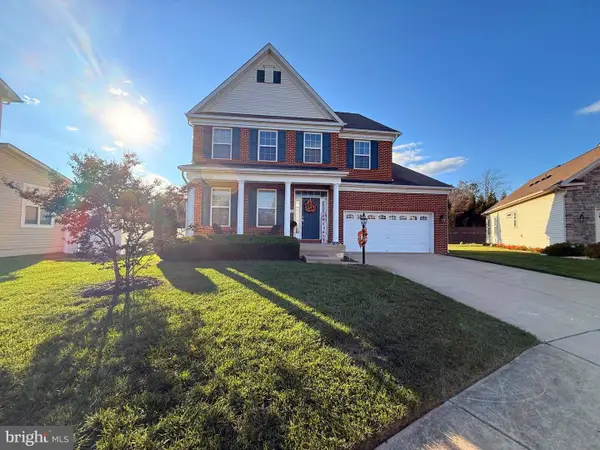 $599,900Coming Soon4 beds 4 baths3,807 sq. ft.
5215 Calvada Ct, WHITE PLAINS, MD 20695
MLS# MDCH2061142Listed by: RE/MAX REALTY GROUP - Coming Soon
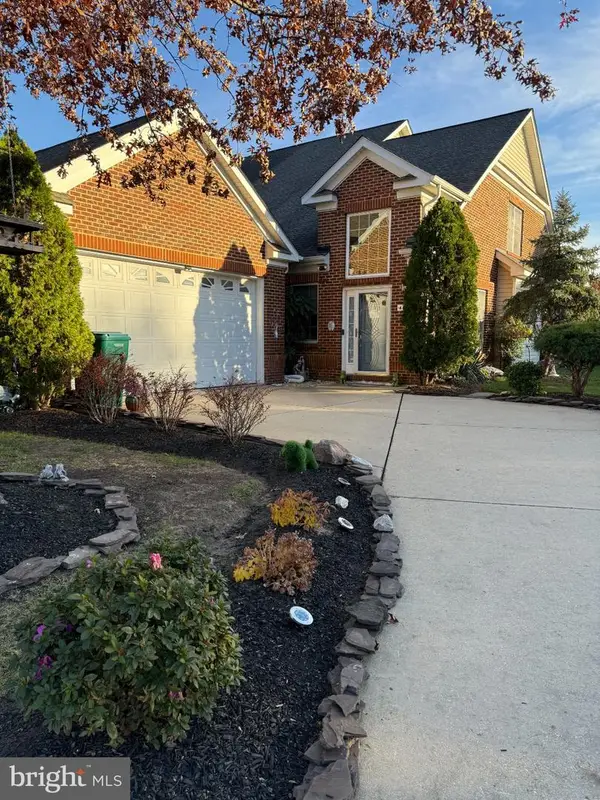 $448,000Coming Soon3 beds 3 baths2,515 sq. ft.
4646 Diamond Ridge Ln, WHITE PLAINS, MD 20695
MLS# MDCH2061306Listed by: SAMSON PROPERTIES - Open Sat, 11am to 2pmNew
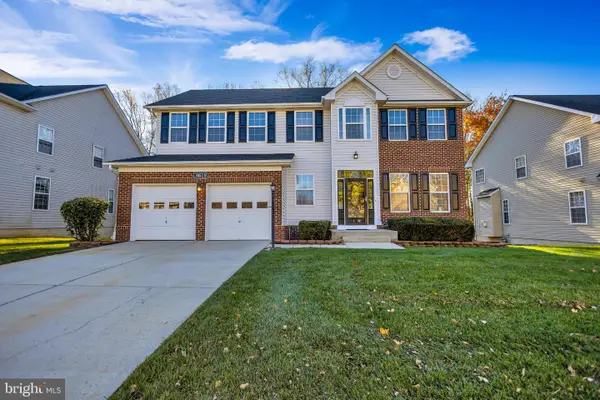 $599,999Active4 beds 4 baths3,702 sq. ft.
8619 Queensway Ct, WHITE PLAINS, MD 20695
MLS# MDCH2061184Listed by: FIVE STAR REAL ESTATE - New
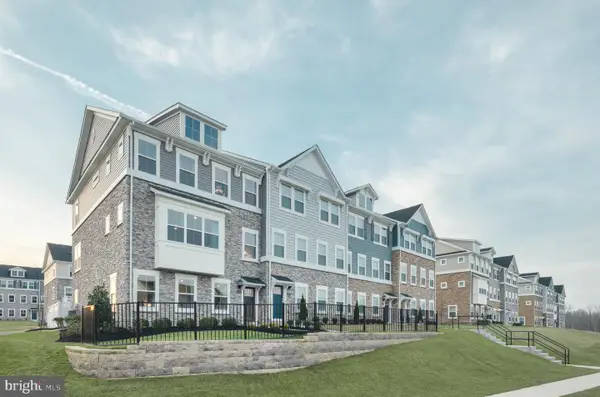 $474,999Active3 beds 4 baths2,564 sq. ft.
4101 Hatley Pl, WHITE PLAINS, MD 20695
MLS# MDCH2059676Listed by: BERKSHIRE HATHAWAY HOMESERVICES HOMESALE REALTY - New
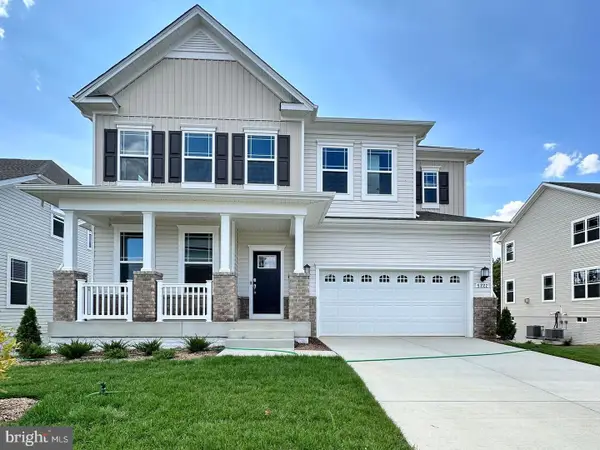 $629,990Active5 beds 5 baths2,978 sq. ft.
10864 Cape Breton Ct, WHITE PLAINS, MD 20695
MLS# MDCH2061246Listed by: KELLER WILLIAMS PREFERRED PROPERTIES - New
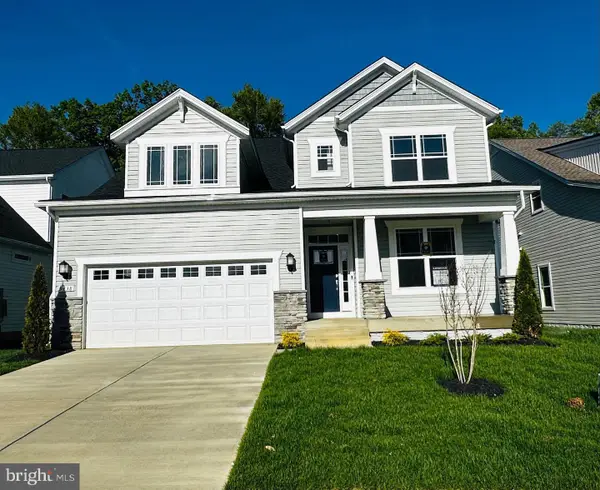 $669,990Active5 beds 5 baths2,939 sq. ft.
10865 Cape Breton Ct, WHITE PLAINS, MD 20695
MLS# MDCH2061248Listed by: KELLER WILLIAMS PREFERRED PROPERTIES  $649,990Pending5 beds 5 baths4,427 sq. ft.
10872 Cape Breton Ct, WHITE PLAINS, MD 20695
MLS# MDCH2058960Listed by: KELLER WILLIAMS PREFERRED PROPERTIES- New
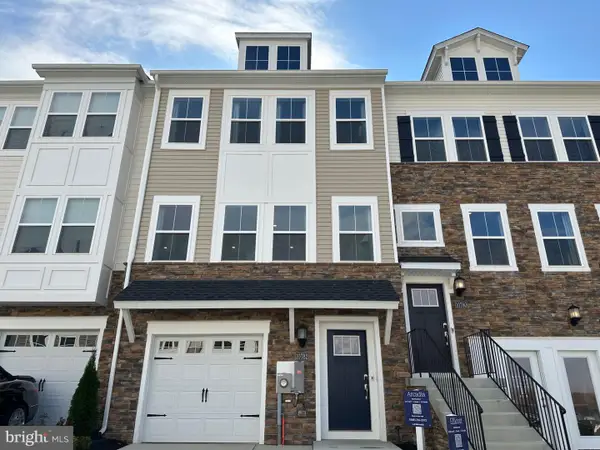 $427,890Active3 beds 4 baths2,117 sq. ft.
5500 Aberdeen Pl, WHITE PLAINS, MD 20695
MLS# MDCH2061128Listed by: KELLER WILLIAMS PREFERRED PROPERTIES 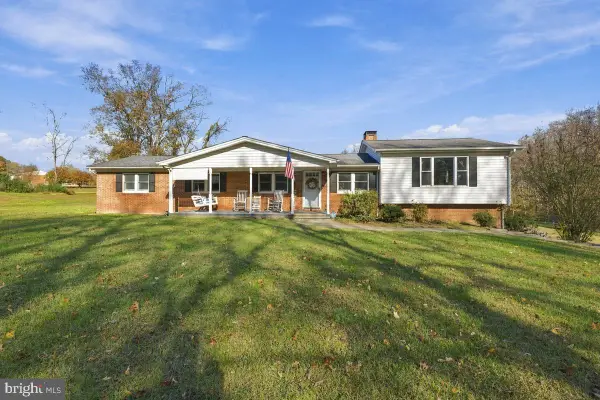 $459,000Pending3 beds 3 baths2,192 sq. ft.
9820 Marshall Corner Rd, WHITE PLAINS, MD 20695
MLS# MDCH2061112Listed by: MAVERICK REALTY, LLC


Protect your home and budget from life's surprises with an Assurant Home Warranty, backed by a partner that supports you through every step of homeownership. Explore Plans.
© 2023 - 2026 ERA Franchise Systems LLC. All rights reserved. ERA Franchise Systems LLC fully supports the principles of the Fair Housing Act and the Equal Opportunity Act. ERA, ERA Real Estate powered, and their respective logos are registered service marks of ERA Franchise Systems LLC. Each office is independently owned and operated.