
4136 Skipton Pl, White Plains, MD 20695
Local realty services provided by:Pagoda Realty ERA Powered
Listed by: sarah a. reynolds, kristen h brooks
Office: keller williams realty
MLS#:MDCH2057004
Source:BRIGHTMLS
Price summary
- Price:$475,000
- Price per sq. ft.:$185.26
- Monthly HOA dues:$84
About this home
FHA Assumable 4.9% RATE!! This beautifully decorated end-unit home offers the balance of comfort, convenience, and everyday functionality that many buyers are looking for in today’s market. Larger than many homes in the community, this like-new home is truly move-in ready and provides spacious living areas, abundant natural light, and easy access to shopping, dining, commuter routes, parks, and daily essentials throughout White Plains. Inside, the kitchen is designed to support both everyday living and entertaining, featuring granite countertops, stainless steel appliances, a large kitchen island, and a breakfast bar that creates a natural gathering space for meals, conversation, or casual hosting. Natural light fills the home, adding warmth and openness throughout the living spaces. The oversized 2-car garage and private driveway add convenience and flexibility for parking, storage, hobbies, or additional workspace. Upon entering the first level, buyers will appreciate the potential bonus room with a full bathroom, offering flexibility for guests, a home office, workout area, or additional living space to fit a variety of lifestyles. The surrounding community offers a welcoming residential atmosphere with nearby amenities that support an active and connected lifestyle. Whether commuting to surrounding employment centers, working remotely, or simply looking for more space to enjoy at home, this location offers a practical blend of accessibility and comfort. If you are looking for a home that combines flexible living spaces, natural light, and convenience to everything White Plains has to offer, this property is worth experiencing in person. **Photos may be virtually staged**...
Contact an agent
Home facts
- Year built:2023
- Subdivision & Development:NONE AVAILABLE
- Listing ID #:MDCH2057004
- Added:46 day(s) ago
- Updated:August 23, 2026 at 08:22 AM
Rooms and interior
- Bedrooms:3
- Total bathrooms:4
- Full bathrooms:3
- Half bathrooms:1
- Kitchen Description:Dishwasher, Disposal, Icemaker, Microwave, Refrigerator, Stove
- Living area:2,564 sq. ft.
Heating and cooling
- Cooling:Central A/C
- Heating:Electric, Heat Pump(s)
Structure and exterior
- Year built:2023
- Building area:2,564 sq. ft.
- Lot area:0.05 Acres
- Architectural Style:Contemporary
- Construction Materials:Brick, Vinyl Siding
- Levels:3 Story
Schools
- High school:LA PLATA
- Middle school:MILTON M SOMERS
- Elementary school:MARY MATULA
Utilities
- Water:Public
- Sewer:Public Sewer
Finances and disclosures
- Price:$475,000
- Price per sq. ft.:$185.26
- Tax amount:$6,264 (2025)
Features and amenities
- Laundry features:Dryer, Washer
- Amenities:Ceiling Fan(s), Window Treatments
Parking
- Parking description:Attached Garage, Garage Door Opener
- Garage:Yes
- Garage spaces:2
New listings near 4136 Skipton Pl
- Coming Soon
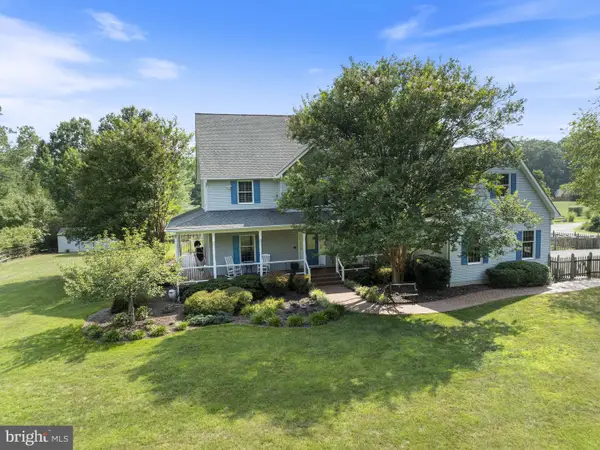 $725,000Coming Soon6 beds 5 baths6,438 sq. ft.
7975 Billingsley Rd, WHITE PLAINS, MD 20695
MLS# MDCH2057544Listed by: RE/MAX REALTY GROUP - Coming Soon
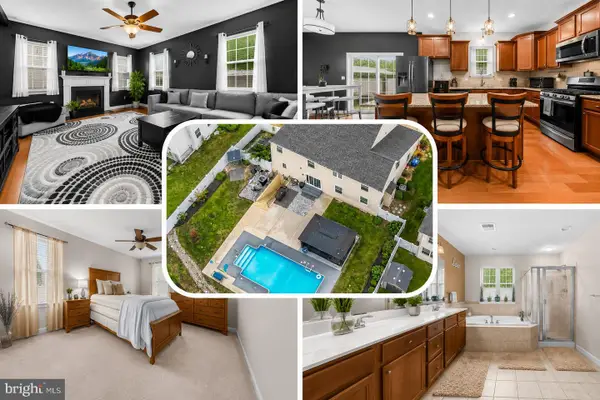 $650,000Coming Soon4 beds 3 baths3,659 sq. ft.
11642 Royal Lytham Ln, WALDORF, MD 20602
MLS# MDCH2058374Listed by: REDFIN CORP - Coming Soon
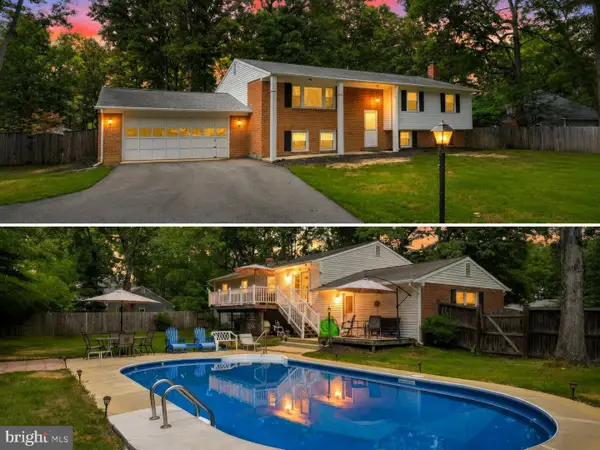 $499,900Coming Soon4 beds 3 baths2,042 sq. ft.
3671 Brookwood Dr, WHITE PLAINS, MD 20695
MLS# MDCH2058468Listed by: RE/MAX ONE - Coming Soon
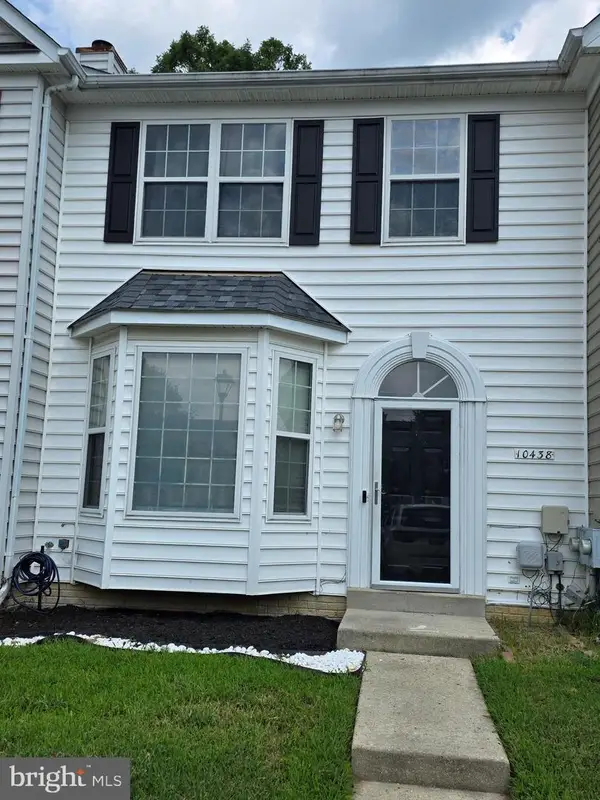 $380,000Coming Soon4 beds 4 baths1,974 sq. ft.
10438 Sextant Pl, WHITE PLAINS, MD 20695
MLS# MDCH2058408Listed by: TAYLOR PROPERTIES - Coming Soon
 $625,000Coming Soon3 beds 3 baths2,394 sq. ft.
4628 Duley Dr, WHITE PLAINS, MD 20695
MLS# MDCH2058186Listed by: UNITED REAL ESTATE PREMIER - Coming Soon
 $499,000Coming Soon3 beds 3 baths2,142 sq. ft.
4914 Silverado Ct, WHITE PLAINS, MD 20695
MLS# MDCH2057868Listed by: CENTURY 21 NEW MILLENNIUM - Coming Soon
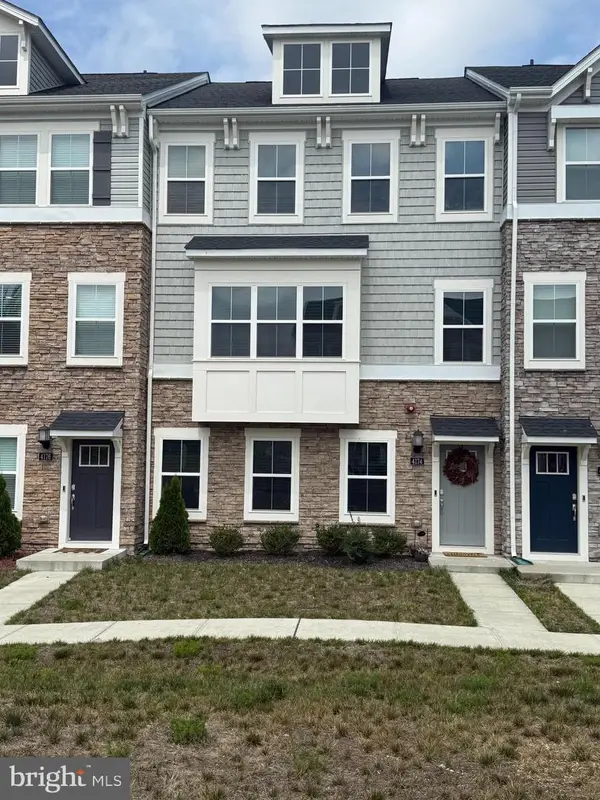 $489,900Coming Soon3 beds 4 baths2,948 sq. ft.
4174 Brodie Pl, WHITE PLAINS, MD 20695
MLS# MDCH2056466Listed by: RE/MAX REALTY GROUP - New
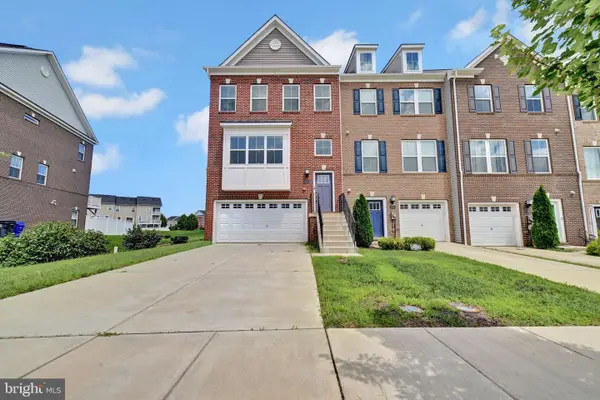 $460,000Active3 beds 4 baths2,647 sq. ft.
5318 Phillis Wheatley Pl, WHITE PLAINS, MD 20695
MLS# MDCH2058006Listed by: COMPASS - New
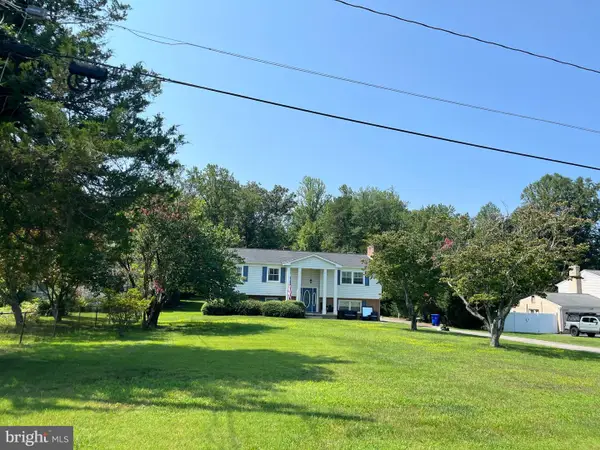 $525,000Active4 beds 3 baths2,852 sq. ft.
4620 Pickeral St, WHITE PLAINS, MD 20695
MLS# MDCH2058406Listed by: WELLINGTON KNOLLS REAL ESTATE - Open Sun, 11am to 1pmNew
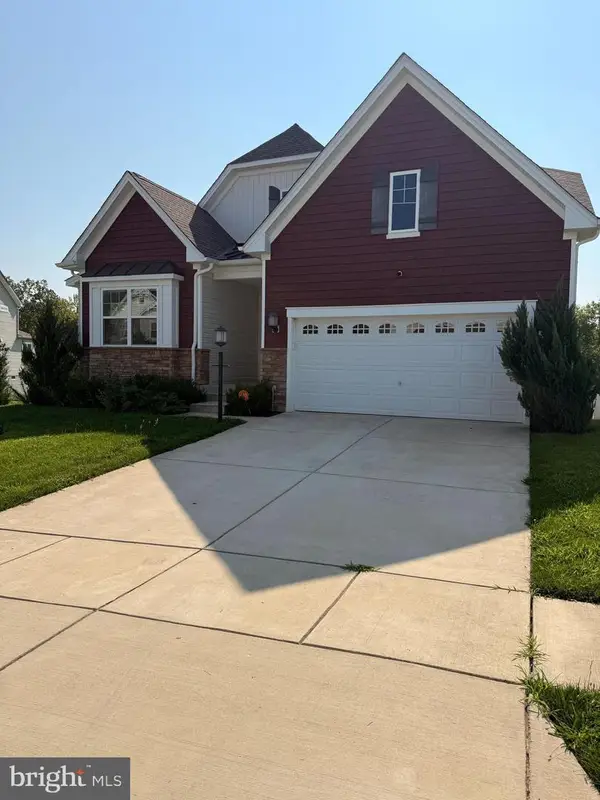 $675,000Active4 beds 4 baths4,786 sq. ft.
11456 James Joyce Ct, WHITE PLAINS, MD 20695
MLS# MDCH2058102Listed by: BERKSHIRE HATHAWAY HOMESERVICES PENFED REALTY


Protect your home and budget from life's surprises with an Assurant Home Warranty, backed by a partner that supports you through every step of homeownership. Explore Plans.
© 2023 - 2026 ERA Franchise Systems LLC. All rights reserved. ERA Franchise Systems LLC fully supports the principles of the Fair Housing Act and the Equal Opportunity Act. ERA, ERA Real Estate powered, and their respective logos are registered service marks of ERA Franchise Systems LLC. Each office is independently owned and operated.