
10631 Peachtree Ln, Williamsport, MD 21795
Local realty services provided by:ERA Valley Realty
10631 Peachtree Ln,Williamsport, MD 21795
$399,900
- 3 Beds
- 3 Baths
- 2,088 sq. ft.
- Single family
- Pending
Listed by: jennifer n peiffer
Office: century 21 market professionals
MLS#:MDWA2039664
Source:BRIGHTMLS
Price summary
- Price:$399,900
- Price per sq. ft.:$191.52
About this home
This beautifully maintained rancher-style single-family home in Williamsport, MD offers the ease of one-level living with an incredible amount of space and flexibility. With 3 bedrooms, 3 full bathrooms, and multiple bonus spaces, there’s room for everyone—and plenty of room to make the home uniquely yours.
Step inside and you’ll immediately appreciate the thoughtful upgrades and inviting details. The upgraded kitchen is a dream for anyone who loves to cook, featuring quartz countertops and a ton of storage to keep everything organized and within reach. Crown molding adds an elegant finishing touch throughout the main living spaces. The large sunroom is the perfect spot for morning coffee, an afternoon read, or simply enjoying the view of your backyard. The family room with a gas fireplace creates a cozy gathering space, while the mud room adds a practical touch that makes everyday life just a little easier. An attached two-car garage provides convenient parking and additional storage. And then there’s the lower level! Downstairs, a second large family room with another gas fireplace offers incredible flexibility for entertaining, movie nights, or creating a comfortable retreat. A full bathroom with a stall shower adds convenience, while two additional rooms can easily adapt to your needs: home office, den, hobby room, exercise space, guest room—the possibilities are yours. A large storage area with built-in shelving means there’s finally a place for all those things you want to keep but don’t want taking over your living spaces. Have we mentioned the laundry chute yet? Step outside and the versatility continues. The fully fenced backyard provides a wonderful private setting, complete with a vegetable garden and storage shed—perfect for gardeners, hobbyists, or simply enjoying your own outdoor space. And the location? Conveniently positioned near Interstates 81 and 70, with major retail, restaurants, and everyday shopping just a short drive away. Come see everything this Williamsport gem has to offer....
Contact an agent
Home facts
- Year built:1977
- Subdivision & Development:CLOVERTON
- Listing ID #:MDWA2039664
- Added:9 day(s) ago
- Updated:September 07, 2026 at 11:02 AM
Rooms and interior
- Bedrooms:3
- Total bathrooms:3
- Full bathrooms:3
- Flooring:Carpet, Luxury Vinyl Plank, Vinyl
- Dining Description:Dining Area, Dining Room
- Bathrooms Description:Bathroom 1, Bathroom 2, Primary Bathroom
- Kitchen Description:Carpet, Crown Moldings, Dishwasher, Disposal, Exhaust Fan, Kitchen - Island, Microwave, Oven/Range - Electric, Recessed Lighting, Refrigerator, Upgraded Countertops
- Bedroom Description:Carpet, Entry Level Bedroom, Primary Bedroom
- Basement:Yes
- Basement Description:Full, Fully Finished, Heated, Interior Access, Shelving
- Living area:2,088 sq. ft.
Heating and cooling
- Cooling:Central A/C, Heat Pump(s)
- Heating:Electric, Heat Pump(s)
Structure and exterior
- Roof:Composite
- Year built:1977
- Building area:2,088 sq. ft.
- Lot area:0.41 Acres
- Architectural Style:Ranch/Rambler
- Construction Materials:Brick
- Foundation Description:Block
- Levels:1 Story
Schools
- High school:WILLIAMSPORT
Utilities
- Water:Public
- Sewer:Public Sewer
Finances and disclosures
- Price:$399,900
- Price per sq. ft.:$191.52
- Tax amount:$3,338 (2025)
Features and amenities
- Amenities:Cable TV, Carpet, Crown Moldings, Double Pane Windows, Phone, Recessed Lighting
Parking
- Parking description:Asphalt Driveway, Attached Garage, Garage Door Opener, Off Street, On Street, Parking Fee
- Garage:Yes
- Garage spaces:2
New listings near 10631 Peachtree Ln
- Coming Soon
 $350,000Coming Soon4 beds 1 baths2,904 sq. ft.
24 Springfield Ln, WILLIAMSPORT, MD 21795
MLS# MDWA2039936Listed by: LONG & FOSTER REAL ESTATE, INC. - New
 $399,997Active4 beds 3 baths1,880 sq. ft.
16902 Reading Dr, WILLIAMSPORT, MD 21795
MLS# MDWA2039670Listed by: IMPACT MARYLAND REAL ESTATE - New
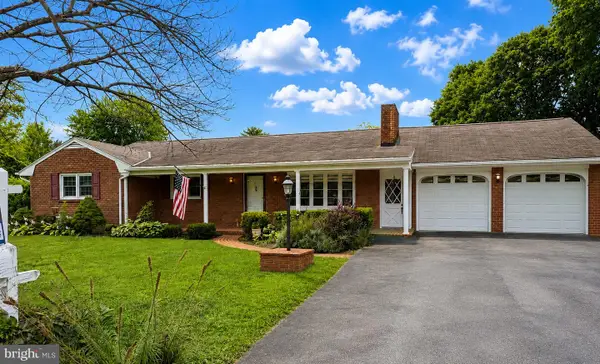 $395,900Active3 beds 3 baths2,690 sq. ft.
16635 Longstreet Dr, WILLIAMSPORT, MD 21795
MLS# MDWA2037208Listed by: EXP REALTY, LLC  $400,000Active2.12 Acres
Lot 4 Partnership Ct, WILLIAMSPORT, MD 21795
MLS# MDWA2039658Listed by: THE GLOCKER GROUP REALTY RESULTS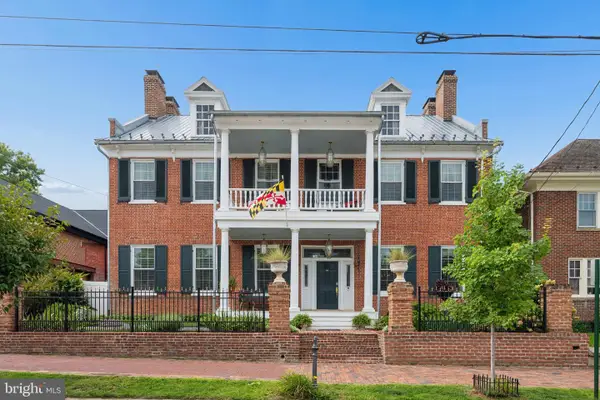 $750,000Active5 beds 4 baths4,850 sq. ft.
26 E Salisbury St, WILLIAMSPORT, MD 21795
MLS# MDWA2039642Listed by: KELLER WILLIAMS REALTY CENTRE $599,000Active8.53 Acres
Hickory School Rd, WILLIAMSPORT, MD 21795
MLS# MDWA2039526Listed by: BERKSHIRE HATHAWAY HOMESERVICES HOMESALE REALTY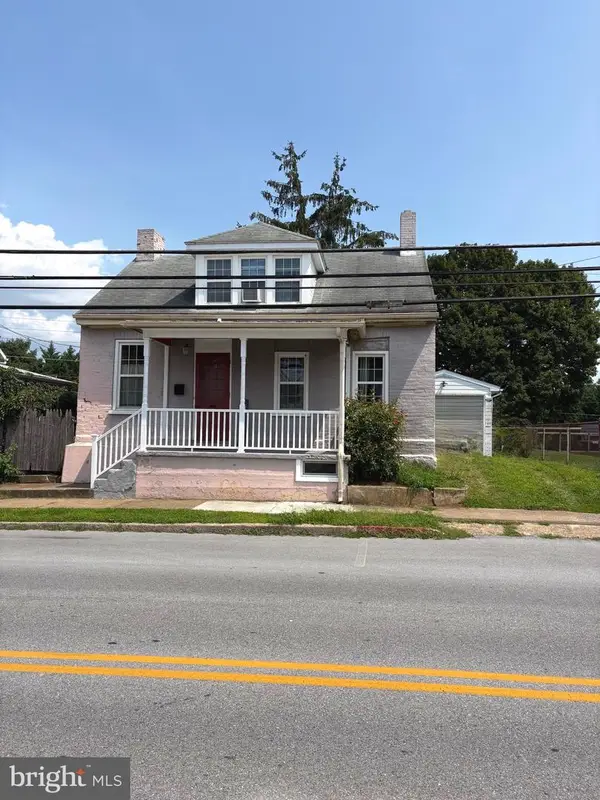 $220,000Active2 beds 2 baths1,208 sq. ft.
105 S Artizan St, WILLIAMSPORT, MD 21795
MLS# MDWA2039420Listed by: CHARIS REALTY GROUP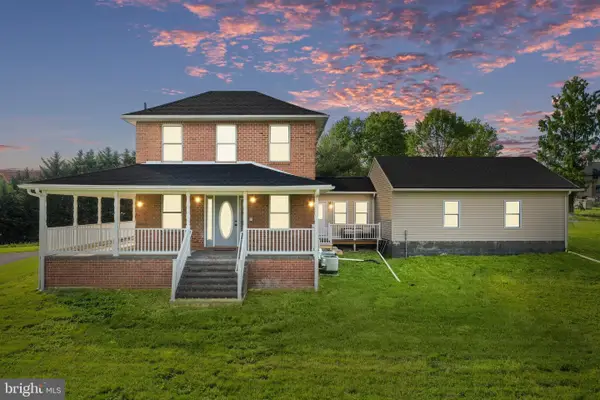 $950,000Active5 beds 4 baths4,613 sq. ft.
16834 Lappans Rd, WILLIAMSPORT, MD 21795
MLS# MDWA2039236Listed by: TAYLOR PROPERTIES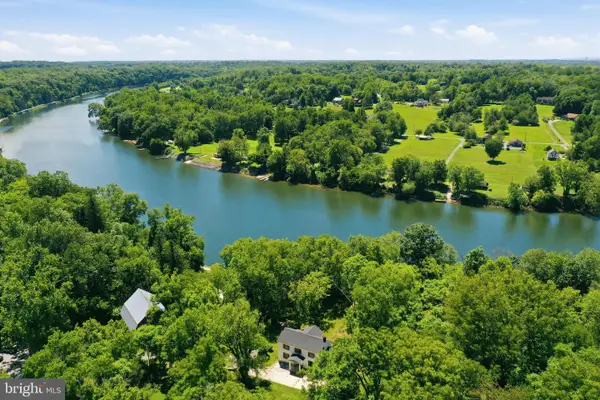 $675,000Active4 beds 2 baths2,485 sq. ft.
7900 Avis Mill Rd, WILLIAMSPORT, MD 21795
MLS# MDWA2039224Listed by: THE GLOCKER GROUP REALTY RESULTS


Protect your home and budget from life's surprises with an Assurant Home Warranty, backed by a partner that supports you through every step of homeownership. Explore Plans.
© 2023 - 2026 ERA Franchise Systems LLC. All rights reserved. ERA Franchise Systems LLC fully supports the principles of the Fair Housing Act and the Equal Opportunity Act. ERA, ERA Real Estate powered, and their respective logos are registered service marks of ERA Franchise Systems LLC. Each office is independently owned and operated.