
16025 Carrs Mill Rd, Woodbine, MD 21797
Local realty services provided by:ERA Valley Realty
Listed by: william c martin iii
Office: northrop realty
MLS#:MDHW2074294
Source:BRIGHTMLS
Price summary
- Price:$715,000
- Price per sq. ft.:$280.83
About this home
Surrounded by trees on 6.18 private acres, this nearly 3,000-square-foot, two-level home offers a peaceful setting with generous indoor and outdoor living spaces. A new roof installed in 2023 and a reserve generator add to the home’s appeal, while a wraparound deck, covered patio, and wooded views make the most of the expansive property. Maintained by the same family since it was built, the home reflects a longstanding history of care. Warm architectural details bring character throughout the interior. The main level opens to a beautiful living room centered around a wood-burning brick fireplace flanked by built-in bookcases. Crown molding and box wainscoting add timeless detail, while a sliding glass door leads directly to the deck overlooking the sprawling grounds and surrounding trees. Nearby, the combined kitchen and dining room creates a comfortable gathering space with a beamed ceiling and rustic brick and wood accent walls. The kitchen also provides direct deck access, making it easy to transition outdoors for dining, entertaining, or simply enjoying the quiet setting.
Three bedrooms are located on the main level, beginning with the spacious primary bedroom at the end of the hall. A dedicated sitting area and two closets add functionality, while the private en-suite bath features an updated vanity and linen closet. Two additional bedrooms share a full hall bath with a standing shower enclosed by a glass door.
A distinctive spiral staircase leads to the finished lower level, where a spacious family room showcases an impressive brick feature wall. An arched brick accent frames the propane fireplace, creating a striking focal point, while a sliding glass door opens to the front patio. This level also includes a fourth bedroom, a versatile bonus room that can serve as an optional fifth bedroom, a full bath, and a utility room.
Outside, the wraparound deck and covered patio provide multiple places to take in the private, wooded surroundings. A shed with a garage door and attached lean-to offers additional storage for outdoor equipment. Additional improvements include fresh paint in two bedrooms in 2025 and new carpeting in three bedrooms in 2026.
Woodbine pairs its peaceful rural atmosphere with access to everyday conveniences and recreation. Lisbon Park and nearby Western Regional Park offer trails, playgrounds, athletic fields, courts, and more, while shopping and dining are available throughout the surrounding area. Convenient access to I-70 provides connections toward Frederick and the Baltimore area, completing a setting that feels wonderfully removed without being disconnected....
Contact an agent
Home facts
- Year built:1977
- Subdivision & Development:NONE AVAILABLE
- Listing ID #:MDHW2074294
- Added:10 day(s) ago
- Updated:October 01, 2026 at 03:01 PM
Rooms and interior
- Bedrooms:4
- Total bathrooms:3
- Full bathrooms:3
- Flooring:Carpet, Hardwood, Vinyl
- Dining Description:Combination Kitchen/Dining, Dining Area, Dining Room
- Bathrooms Description:Primary Bath(s)
- Kitchen Description:Built-In Microwave, Built-Ins, Carpet, Crown Moldings, Dishwasher, Icemaker, Kitchen - Eat-In, Kitchen - Table Space, Oven - Single, Oven/Range - Electric, Pantry, Recessed Lighting, Refrigerator, Stainless Steel Appliances, Stove, Water Heater
- Bedroom Description:Carpet, Primary Bedroom
- Basement:Yes
- Basement Description:Connecting Stairway, Heated, Interior Access, Outside Entrance, Rear Entrance, Side Entrance, Walkout Level, Windows
- Living area:2,546 sq. ft.
Heating and cooling
- Cooling:Central A/C
- Heating:Electric, Heat Pump(s), Oil, Propane - Owned
Structure and exterior
- Year built:1977
- Building area:2,546 sq. ft.
- Lot area:6.18 Acres
- Lot Features:Front Yard, Landscaping, Private, Trees/Wooded
- Architectural Style:Raised Ranch/Rambler, Traditional
- Construction Materials:Aluminum Siding
- Exterior Features:Deck(s), Exterior Lighting, Patio(s)
- Levels:2 Stories
Schools
- High school:CALL SCHOOL BOARD
- Middle school:CALL SCHOOL BOARD
- Elementary school:CALL SCHOOL BOARD
Utilities
- Water:Private
- Sewer:Septic Exists, Septic Pump
Finances and disclosures
- Price:$715,000
- Price per sq. ft.:$280.83
- Tax amount:$7,575 (2026)
Features and amenities
- Laundry features:Dryer, Has Laundry, Washer
- Amenities:Built-Ins, Carpet, Crown Moldings, Double Pane Windows, Main Entrance Lock, Recessed Lighting, Smoke Detector, Spiral Staircase
Parking
- Parking description:Asphalt Driveway
New listings near 16025 Carrs Mill Rd
- Open Sat, 12 to 2pmNew
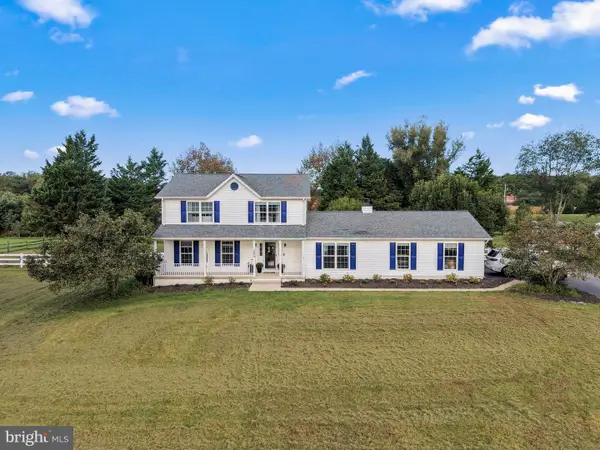 $949,000Active3 beds 3 baths2,116 sq. ft.
3204 Hayloft Ct, WOODBINE, MD 21797
MLS# MDHW2074668Listed by: DOUGLAS REALTY LLC  $1,350,000Active5 beds 5 baths5,346 sq. ft.
1023 Fairlane Rd, WOODBINE, MD 21797
MLS# MDHW2073954Listed by: RE/MAX ADVANTAGE REALTY- Open Sun, 1 to 3pm
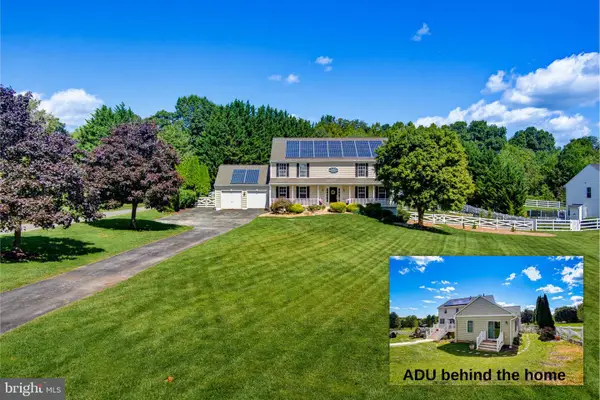 $1,050,000Active5 beds 4 baths3,173 sq. ft.
14788 Carriage Mill Rd, WOODBINE, MD 21797
MLS# MDHW2073708Listed by: RE/MAX REALTY GROUP 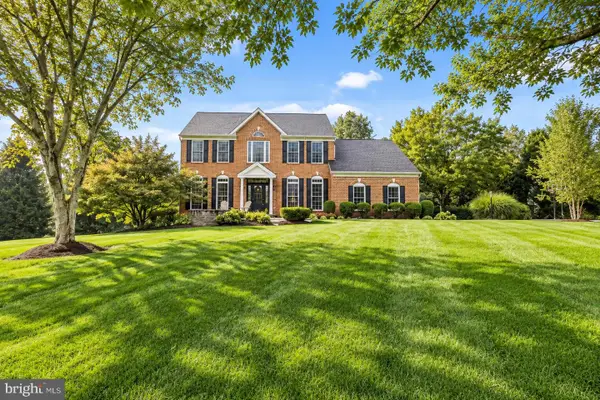 $1,195,000Active4 beds 4 baths4,660 sq. ft.
16003 Misty Knoll Ct, WOODBINE, MD 21797
MLS# MDHW2073360Listed by: RE/MAX ADVANTAGE REALTY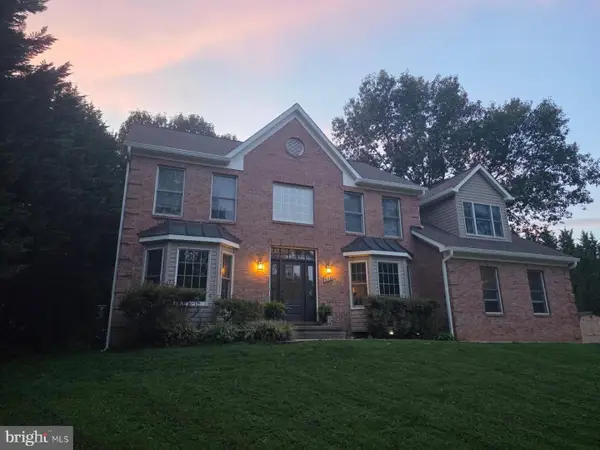 $889,000Active5 beds 4 baths3,266 sq. ft.
608 Hoods Mill Rd, WOODBINE, MD 21797
MLS# MDCR2037682Listed by: EXECUHOME REALTY- Open Sat, 1 to 3pm
 $1,450,000Active5 beds 5 baths5,398 sq. ft.
2807 Bridalwreath Ct, WOODBINE, MD 21797
MLS# MDHW2073646Listed by: CHARIS REALTY GROUP - Open Sun, 10am to 12pm
 $525,000Active3 beds 2 baths1,963 sq. ft.
5049 Braddock Rd, WOODBINE, MD 21797
MLS# MDCR2037636Listed by: THE KW COLLECTIVE 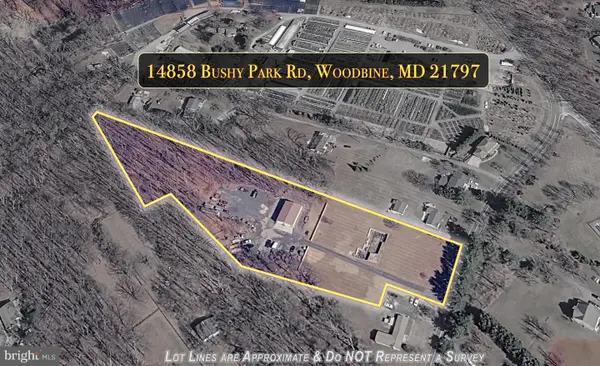 $599,000Active3.42 Acres
14858 Bushy Park Rd, WOODBINE, MD 21797
MLS# MDHW2073550Listed by: REMAX PLATINUM REALTY $1,125,000Active5 beds 4 baths4,216 sq. ft.
3112 Spring House Ct, WOODBINE, MD 21797
MLS# MDHW2073354Listed by: RE/MAX ADVANTAGE REALTY


Protect your home and budget from life's surprises with an Assurant Home Warranty, backed by a partner that supports you through every step of homeownership. Explore Plans.
© 2023 - 2026 ERA Franchise Systems LLC. All rights reserved. ERA Franchise Systems LLC fully supports the principles of the Fair Housing Act and the Equal Opportunity Act. ERA, ERA Real Estate powered, and their respective logos are registered service marks of ERA Franchise Systems LLC. Each office is independently owned and operated.