
16904 Old Sawmill Rd, Woodbine, MD 21797
Local realty services provided by:O'BRIEN REALTY ERA POWERED
16904 Old Sawmill Rd,Woodbine, MD 21797
$1,200,000
- 4 Beds
- 4 Baths
- 5,244 sq. ft.
- Single family
- Coming Soon
Listed by: anthony m friedman, brittany t pippen
Office: northrop realty
MLS#:MDHW2070056
Source:BRIGHTMLS
Price summary
- Price:$1,200,000
- Price per sq. ft.:$228.83
- Monthly HOA dues:$60
About this home
COMING SOON! Nestled on a beautiful premium lot in the prestigious Westwoods of Cherry Grove, this one-of-one custom rancher-style home offers a truly distinctive combination of elegance, comfort, and privacy. The impressive open floor plan features soaring cathedral ceilings, rich hardwood floors, crown molding, custom built-ins, and two fireplaces, creating bright and inviting spaces throughout. At the heart of the home, the gourmet kitchen features high-end appliances and flows seamlessly into the spacious family room—ideal for everyday living and entertaining. Four generously sized bedrooms include a beautiful primary suite with a luxurious private bath. Outside, the exceptional setting continues with extensive landscaping and hardscaping, mature trees, a spacious deck, and multiple patio areas overlooking serene garden and wooded views. The beautifully landscaped grounds create a peaceful and private backyard retreat, while a three-car side-entry garage completes this remarkable custom home in one of the community’s most desirable settings. Professional photos and additional details coming soon!...
Contact an agent
Home facts
- Year built:2002
- Subdivision & Development:WESTWOODS OF CHERRY GROVE
- Listing ID #:MDHW2070056
- Updated:October 05, 2026 at 05:36 AM
Rooms and interior
- Bedrooms:4
- Total bathrooms:4
- Full bathrooms:3
- Half bathrooms:1
- Dining Description:Dining Area, Dining Room
- Bathrooms Description:Primary Bath(s)
- Kitchen Description:Breakfast Area, Built-Ins, Cooktop, Cooktop - Down Draft, Crown Moldings, Dishwasher, Disposal, Exhaust Fan, Kitchen - Gourmet, Oven - Double, Oven - Wall, Upgraded Countertops, Water Heater, Wet/Dry Bar
- Bedroom Description:Entry Level Bedroom, Primary Bedroom
- Basement:Yes
- Basement Description:Connecting Stairway
- Living area:5,244 sq. ft.
Heating and cooling
- Cooling:Ceiling Fan(s), Central A/C
- Heating:Electric, Forced Air, Propane - Owned
Structure and exterior
- Roof:Shingle
- Year built:2002
- Building area:5,244 sq. ft.
- Lot area:0.93 Acres
- Lot Features:Backs to Trees, Cul-de-sac, Landscaping, No Thru Street, Premium
- Architectural Style:Transitional
- Construction Materials:Brick
- Exterior Features:Deck(s), Extensive Hardscape, Patio(s)
- Levels:2 Stories
Utilities
- Water:Well
- Sewer:Septic Exists
Finances and disclosures
- Price:$1,200,000
- Price per sq. ft.:$228.83
- Tax amount:$12,199 (2025)
Features and amenities
- Laundry features:Dryer, Laundry, Washer
- Amenities:Built-Ins, Crown Moldings, Double Pane Windows, Security System, Wet/Dry Bar, Window Treatments
Parking
- Parking description:Attached Garage, Garage - Side Entry, Garage Door Opener, Off Street
- Garage:Yes
- Garage spaces:3
New listings near 16904 Old Sawmill Rd
- Open Sun, 12 to 2pmNew
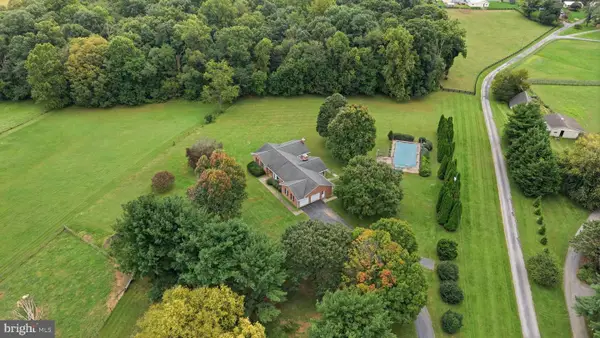 $850,000Active4 beds 4 baths3,300 sq. ft.
2149 Woodbine Rd, WOODBINE, MD 21797
MLS# MDHW2074444Listed by: CUMMINGS & CO. REALTORS - New
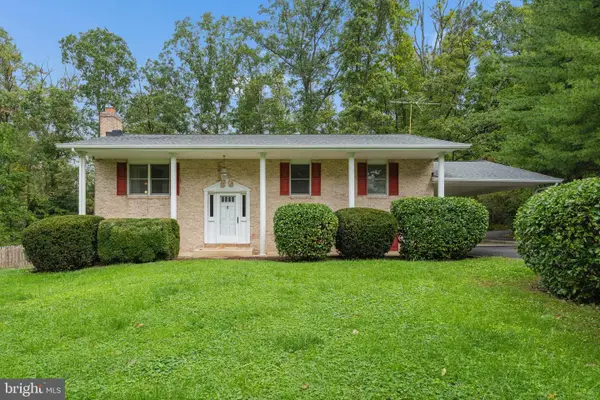 $499,900Active3 beds 3 baths1,632 sq. ft.
2600 Gillis Falls Rd, WOODBINE, MD 21797
MLS# MDCR2038084Listed by: RE/MAX REALTY PLUS - New
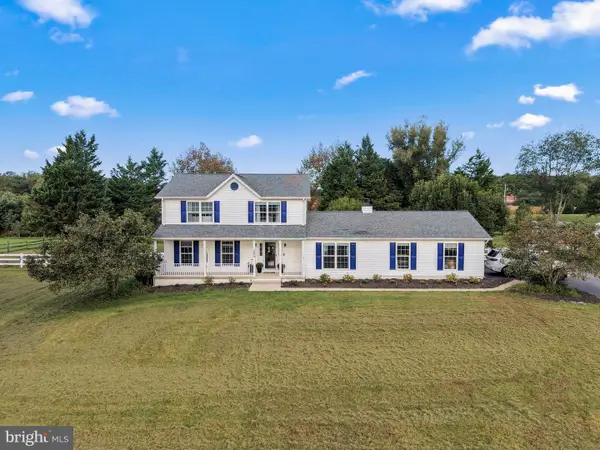 $949,000Active3 beds 3 baths2,116 sq. ft.
3204 Hayloft Ct, WOODBINE, MD 21797
MLS# MDHW2074668Listed by: DOUGLAS REALTY LLC 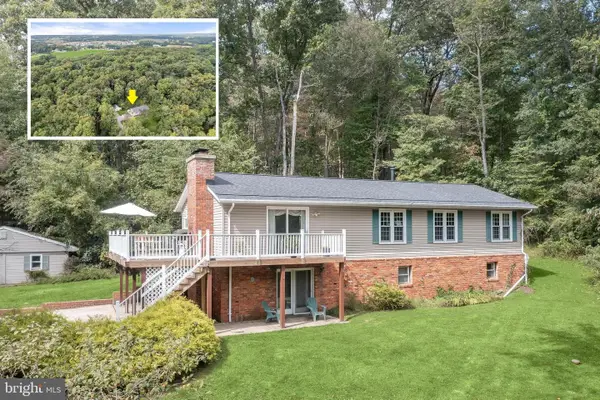 $715,000Active4 beds 3 baths2,546 sq. ft.
16025 Carrs Mill Rd, WOODBINE, MD 21797
MLS# MDHW2074294Listed by: NORTHROP REALTY $1,350,000Active5 beds 5 baths5,346 sq. ft.
1023 Fairlane Rd, WOODBINE, MD 21797
MLS# MDHW2073954Listed by: RE/MAX ADVANTAGE REALTY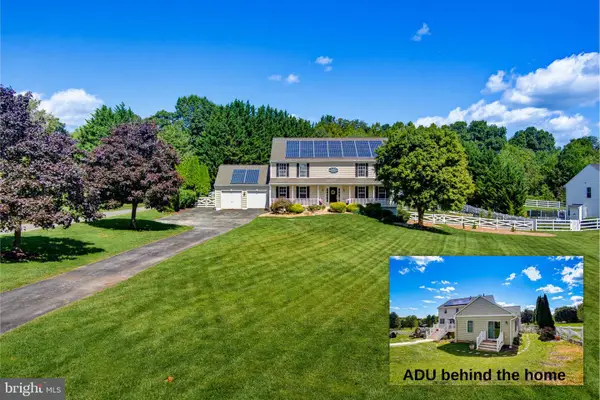 $1,050,000Active5 beds 4 baths3,173 sq. ft.
14788 Carriage Mill Rd, WOODBINE, MD 21797
MLS# MDHW2073708Listed by: RE/MAX REALTY GROUP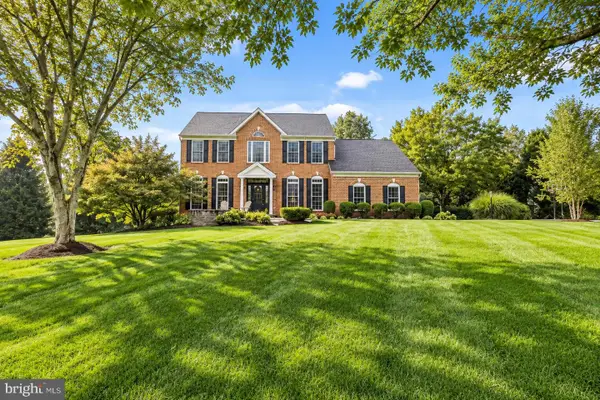 $1,195,000Pending4 beds 4 baths4,660 sq. ft.
16003 Misty Knoll Ct, WOODBINE, MD 21797
MLS# MDHW2073360Listed by: RE/MAX ADVANTAGE REALTY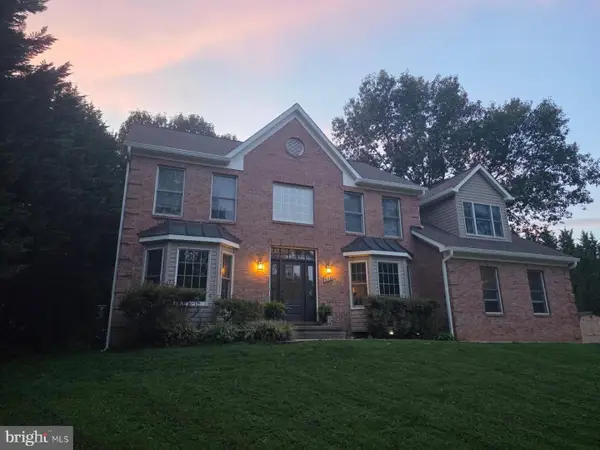 $889,000Active5 beds 4 baths3,266 sq. ft.
608 Hoods Mill Rd, WOODBINE, MD 21797
MLS# MDCR2037682Listed by: EXECUHOME REALTY $1,450,000Active5 beds 5 baths5,398 sq. ft.
2807 Bridalwreath Ct, WOODBINE, MD 21797
MLS# MDHW2073646Listed by: CHARIS REALTY GROUP


Protect your home and budget from life's surprises with an Assurant Home Warranty, backed by a partner that supports you through every step of homeownership. Explore Plans.
© 2023 - 2026 ERA Franchise Systems LLC. All rights reserved. ERA Franchise Systems LLC fully supports the principles of the Fair Housing Act and the Equal Opportunity Act. ERA, ERA Real Estate powered, and their respective logos are registered service marks of ERA Franchise Systems LLC. Each office is independently owned and operated.