
11057 Bottom Rd, Worton, MD 21678
Local realty services provided by:ERA Martin Associates
11057 Bottom Rd,Worton, MD 21678
$320,000
- 3 Beds
- 2 Baths
- 1,300 sq. ft.
- Single family
- Active
Listed by: andrew f batch jr.
Office: keller williams select realtors of annapolis
MLS#:MDKE2007280
Source:BRIGHTMLS
Price summary
- Price:$320,000
- Price per sq. ft.:$246.15
About this home
Nestled among the farmland and waterways in Kent County are new homes on Bottom Road just outside of Chestertown. The new 3 bedroom/2 bath single-family home in a quiet, serene enclave is a perfect spot for your new home! This fresh and modern home offers glossy quartz counters, SS appliances, and a neutral color palette. The quality of this new construction shows in the engineered wood flooring and upgraded 5" baseboards and moldings. The primary bedroom is appointed with a walk-in closet and a shiny new full bath equipped with a double bowl sink/vanity. 2 additional bedrooms add options for an office or study. The expansive deck offers views of a private lot backing to woods. Chestertown is a quaint, historic district on the Eastern Shore with an avid art community and active boating society. The vast tributaries of the Chesapeake Bay and unspoiled land offer endless possibilities for hunting, fishing, kayaking, and canoeing. There is a front-foot fee of $15,000 that can be paid off with installments, annually over 15-20 years. Electricity will be turned on the week of December 14th. PLEASE ENSURE ALL DOORS ARE LOCKED WHEN YOU LEAVE. 1 ADDITIONAL HOME IS READY AND AVAILABLE AT 11035 BOTTOM ROAD....
Contact an agent
Home facts
- Year built:2026
- Subdivision & Development:NONE AVAILABLE
- Listing ID #:MDKE2007280
- Updated:November 21, 2026 at 06:53 AM
Rooms and interior
- Bedrooms:3
- Total bathrooms:2
- Full bathrooms:2
- Rooms Total:7
- Flooring:Carpet
- Dining Description:Combination Kitchen/Dining, Dining Area
- Kitchen Description:Carpet, Combination Kitchen/Living, Energy Efficient Appliances, Exhaust Fan, Icemaker, Kitchen - Island, Microwave, Oven/Range - Electric, Refrigerator, Stainless Steel Appliances
- Bedroom Description:Carpet, Walk In Closet(s)
- Living area:1,300 sq. ft.
Heating and cooling
- Cooling:Ceiling Fan(s), Central A/C, Heat Pump(s), Programmable Thermostat
- Heating:Central, Heat Pump - Electric BackUp, Heat Pump(s)
Structure and exterior
- Roof:Asphalt
- Year built:2026
- Building area:1,300 sq. ft.
- Lot area:0.71 Acres
- Lot Features:Backs to Trees, Front Yard, Partly Wooded, Rear Yard, Rural
- Architectural Style:Ranch/Rambler
- Construction Materials:Frame
- Exterior Features:Deck(s)
- Foundation Description:Block, Crawl Space
- Levels:1 Story
Schools
- High school:CALL SCHOOL BOARD
- Middle school:CALL SCHOOL BOARD
- Elementary school:CALL SCHOOL BOARD
Utilities
- Water:Public
- Sewer:Public Sewer
Finances and disclosures
- Price:$320,000
- Price per sq. ft.:$246.15
- Tax amount:$569 (2026)
Features and amenities
- Laundry features:Hookup, Washer/Dryer Hookups Only
- Amenities:Attic, Cable TV Available, Carpet, Sprinkler System, Underground Utilities
Parking
- Parking description:Off Street
New listings near 11057 Bottom Rd
- Coming Soon
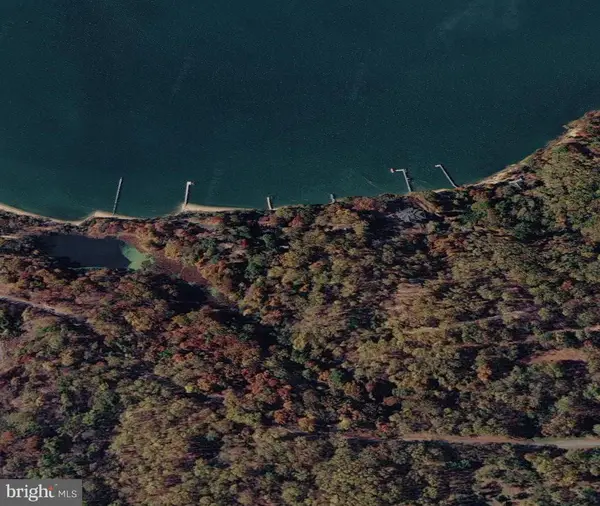 $599,000Coming Soon18.77 Acres
Fishing Valley Rd, WORTON, MD 21678
MLS# MDKE2007274Listed by: COMPASS  $239,000Active1 beds 1 baths768 sq. ft.
25705 Meadow Rd, WORTON, MD 21678
MLS# MDKE2007210Listed by: COLDWELL BANKER CHESAPEAKE REAL ESTATE COMPANY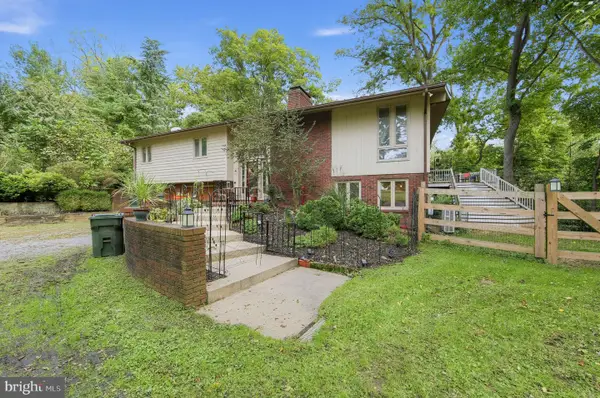 $675,000Active3 beds 3 baths2,570 sq. ft.
24110 Kinnards Point Dr, WORTON, MD 21678
MLS# MDKE2007198Listed by: LONG & FOSTER REAL ESTATE, INC.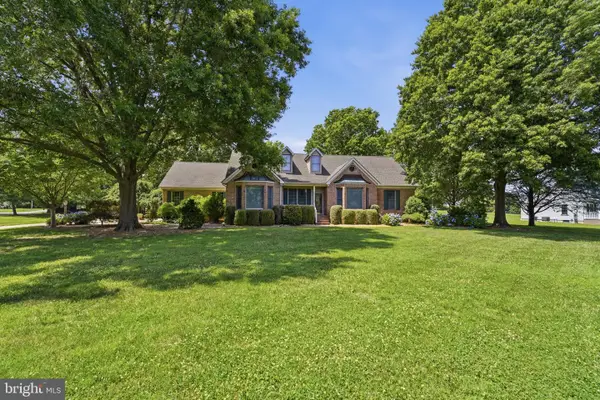 $535,000Pending3 beds 3 baths2,423 sq. ft.
12200 Azalea Ct, WORTON, MD 21678
MLS# MDKE2007136Listed by: TTR SOTHEBY'S INTERNATIONAL REALTY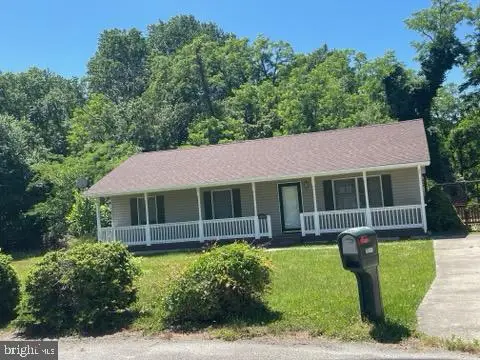 $255,600Active3 beds 2 baths1,280 sq. ft.
25690 Meadow Rd, WORTON, MD 21678
MLS# MDKE2006630Listed by: THURSTON WYATT REAL ESTATE, LLC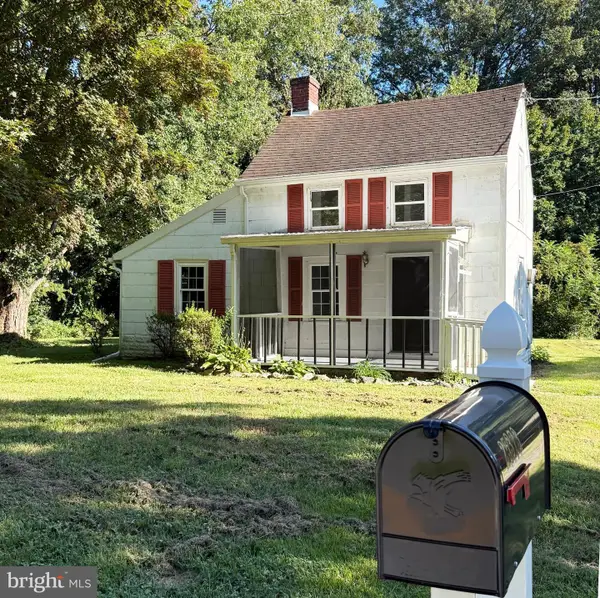 $175,000Active1 beds 1 baths866 sq. ft.
25373 Worton Lynch Rd, WORTON, MD 21678
MLS# MDKE2007074Listed by: MARYLAND HERITAGE PROPERTIES $897,000Active3 beds 3 baths2,448 sq. ft.
25411 Paradise Point Ln, WORTON, MD 21678
MLS# MDKE2007004Listed by: GUNTHER-MCCLARY REAL ESTATE- Open Sun, 10 to 11:30am
 $270,000Active3 beds 2 baths1,144 sq. ft.
25213 Porters Grove Rd, WORTON, MD 21678
MLS# MDKE2007022Listed by: EXP REALTY, LLC  $1,495,000Active5 beds 4 baths2,620 sq. ft.
23911 Kinnards Point Dr, WORTON, MD 21678
MLS# MDKE2006976Listed by: GUNTHER-MCCLARY REAL ESTATE


Protect your home and budget from life's surprises with an Assurant Home Warranty, backed by a partner that supports you through every step of homeownership. Explore Plans.
© 2023 - 2026 ERA Franchise Systems LLC. All rights reserved. ERA Franchise Systems LLC fully supports the principles of the Fair Housing Act and the Equal Opportunity Act. ERA, ERA Real Estate powered, and their respective logos are registered service marks of ERA Franchise Systems LLC. Each office is independently owned and operated.