
12555 Coopers Ln, Worton, MD 21678
Local realty services provided by:ERA Byrne Realty
12555 Coopers Ln,Worton, MD 21678
$1,395,000
- 4 Beds
- 3 Baths
- 3,626 sq. ft.
- Single family
- Active
Listed by: peter d heller
Office: coldwell banker chesapeake real estate company
MLS#:MDKE2006796
Source:BRIGHTMLS
Price summary
- Price:$1,395,000
- Price per sq. ft.:$384.72
About this home
Beautiful waterfront on nearly 7 acres. Spacious composite deck overlooking Still Pond Creek. Private dock with 3 ft MLW (buyer to verify). Large living room with gleaming hardwood floors and huge sliders looking onto the deck and Still Pond Creek. 2 woodburning fireplaces. Updated kitchen with high-end stainless steel appliances. Laundry room off the kitchen. Steps down to your private waterfront oasis and dock. The lower level features a large family room, 2 bedrooms, a full bath and plenty of storage. This home has that unmistakable Eastern Shore feel. You won't want to miss this spectacular property.
Contact an agent
Home facts
- Year built:1988
- Subdivision & Development:KINNAIRDS POINT
- Listing ID #:MDKE2006796
- Added:70 day(s) ago
- Updated:September 17, 2026 at 02:11 PM
Rooms and interior
- Bedrooms:4
- Total bathrooms:3
- Full bathrooms:2
- Half bathrooms:1
- Kitchen Description:Built-In Microwave, Built-Ins, Crown Moldings, Dishwasher, Instant Hot Water, Kitchen - Gourmet, Kitchen - Island, Kitchen - Table Space, Oven/Range - Gas, Refrigerator, Stainless Steel Appliances, Upgraded Countertops
- Bedroom Description:Entry Level Bedroom
- Basement:Yes
- Living area:3,626 sq. ft.
Heating and cooling
- Cooling:Ceiling Fan(s), Central A/C, Heat Pump(s)
- Heating:Electric, Heat Pump - Gas BackUp, Heat Pump(s)
Structure and exterior
- Year built:1988
- Building area:3,626 sq. ft.
- Lot area:6.66 Acres
- Architectural Style:Raised Ranch/Rambler
- Construction Materials:Frame
- Exterior Features:Deck(s), Porch(es)
- Foundation Description:Block
- Levels:2 Stories
Utilities
- Water:Well
- Sewer:Septic Exists
Finances and disclosures
- Price:$1,395,000
- Price per sq. ft.:$384.72
- Tax amount:$9,251 (2025)
Features and amenities
- Laundry features:Dryer, Washer
- Amenities:Built-Ins, Crown Moldings
Parking
- Parking description:Attached Garage, Garage - Side Entry, Garage Door Opener, Inside Access, Off Street
- Garage:Yes
- Garage spaces:2
New listings near 12555 Coopers Ln
- Coming Soon
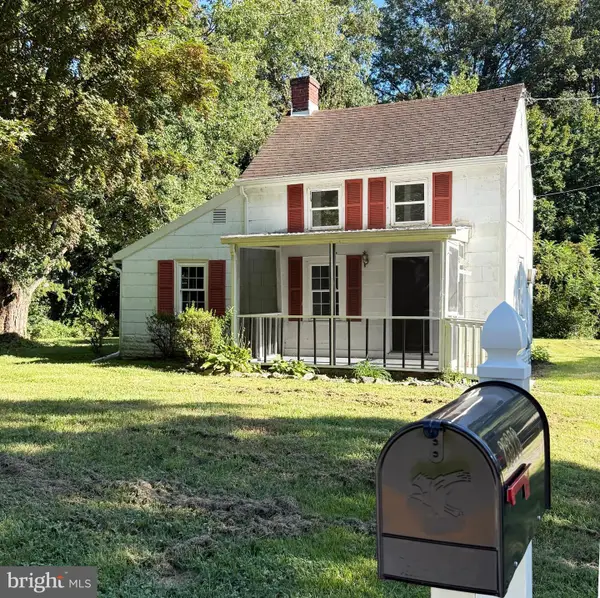 $175,000Coming Soon1 beds 1 baths866 sq. ft.
25373 Worton Lynch Rd, WORTON, MD 21678
MLS# MDKE2007074Listed by: MARYLAND HERITAGE PROPERTIES - Coming Soon
 $270,000Coming Soon3 beds 2 baths1,144 sq. ft.
25213 Porters Grove Rd, WORTON, MD 21678
MLS# MDKE2007022Listed by: EXP REALTY, LLC  $897,000Active3 beds 3 baths2,448 sq. ft.
25411 Paradise Point Ln, WORTON, MD 21678
MLS# MDKE2007004Listed by: GUNTHER-MCCLARY REAL ESTATE $25,000Active1.09 Acres
Lambs Meadow Rd, WORTON, MD 21678
MLS# MDKE2007028Listed by: ASHLAND AUCTION GROUP LLC $1,495,000Active5 beds 4 baths2,620 sq. ft.
23911 Kinnards Point Dr, WORTON, MD 21678
MLS# MDKE2006976Listed by: GUNTHER-MCCLARY REAL ESTATE $305,000Active3 beds 2 baths1,300 sq. ft.
11037 Bottom Rd, WORTON, MD 21678
MLS# MDKE2006992Listed by: KELLER WILLIAMS SELECT REALTORS OF ANNAPOLIS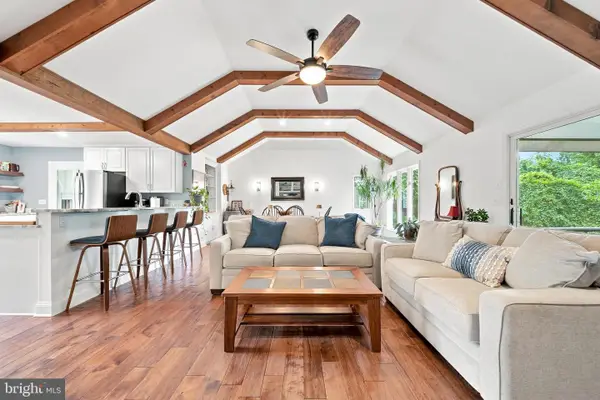 $559,500Active3 beds 2 baths2,316 sq. ft.
12613 Walnut Valley Ct, WORTON, MD 21678
MLS# MDKE2006990Listed by: COLDWELL BANKER CHESAPEAKE REAL ESTATE COMPANY $329,900Pending2 beds 2 baths1,089 sq. ft.
10725 Worton Rd, WORTON, MD 21678
MLS# MDKE2006960Listed by: SELECT LAND & HOMES, LLC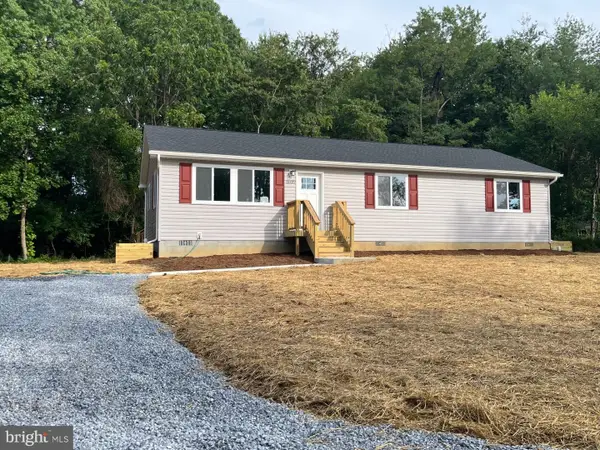 $310,000Pending3 beds 2 baths1,300 sq. ft.
11035 Bottom Rd, WORTON, MD 21678
MLS# MDKE2006948Listed by: KELLER WILLIAMS SELECT REALTORS OF ANNAPOLIS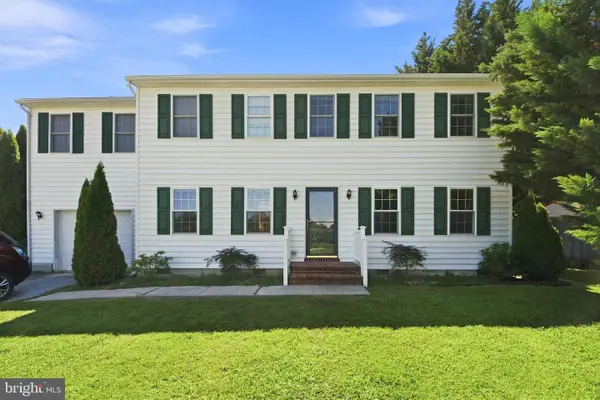 $357,997Active4 beds 3 baths2,208 sq. ft.
25133 Smithville Rd, WORTON, MD 21678
MLS# MDKE2006930Listed by: ALLFIRST REALTY, INC.


Protect your home and budget from life's surprises with an Assurant Home Warranty, backed by a partner that supports you through every step of homeownership. Explore Plans.
© 2023 - 2026 ERA Franchise Systems LLC. All rights reserved. ERA Franchise Systems LLC fully supports the principles of the Fair Housing Act and the Equal Opportunity Act. ERA, ERA Real Estate powered, and their respective logos are registered service marks of ERA Franchise Systems LLC. Each office is independently owned and operated.