
2 Roger's Way, Acton, ME 04001
Local realty services provided by:ERA Dawson-Bradford Co., REALTORS
2 Roger's Way,Acton, ME 04001
$659,900
- 3 Beds
- 3 Baths
- 3,440 sq. ft.
- Single family
- Pending
Office: re/max shoreline
MLS#:1672493
Source:ME_MREIS
Price summary
- Price:$659,900
- Price per sq. ft.:$191.83
About this home
This custom-built three-bedroom, three-bath Colonial is ready to go for its new owners! Set on a picturesque 2.71-acre lot, the home provides a peaceful rural setting while remaining conveniently close to Route 109. Highlights include a custom kitchen, high end granite counters throughout, a spacious family room, solid-surface flooring throughout, and a large primary suite with dual walk-in closets. The finished basement offers flexible space ideal for a home office, media room, or additional living area. Enjoy outdoor living on the rear deck or relax on the charming farmer's porch and take in evening wildlife views. Move-in ready and able to close quickly--don't miss this opportunity!
Contact an agent
Home facts
- Year built:2026
- Listing ID #:1672493
- Updated:September 06, 2026 at 08:11 AM
Rooms and interior
- Bedrooms:3
- Total bathrooms:3
- Full bathrooms:2
- Half bathrooms:1
- Rooms Total:9
- Flooring:Laminate
- Bathrooms Description:Shower
- Kitchen Description:Pantry
- Bedroom Description:Primary Bedroom w/Bath
- Basement Description:Daylight, Finished, Full, Interior Entry, Walk-Out Access
- Living area:3,440 sq. ft.
Heating and cooling
- Heating:Baseboard, Electric, Heat Pump, Heating, Propane
Structure and exterior
- Roof:Shingle
- Year built:2026
- Building area:3,440 sq. ft.
- Lot area:2.71 Acres
- Lot Features:Rolling Slope, Rural
- Architectural Style:Colonial
- Construction Materials:Vinyl Siding, Wood Frame
- Exterior Features:Deck, Porch
- Foundation Description:Poured Concrete
- Levels:Multi Level
Utilities
- Water:Well
- Sewer:Septic Tank
Finances and disclosures
- Price:$659,900
- Price per sq. ft.:$191.83
- Tax amount:$1 (2026)
Features and amenities
- Laundry features:Main Level
- Amenities:Storage, Walk-In Closet(s)
Parking
- Parking description:11 - 20 Spaces, Garage Door Opener, Inside Entrance, Reclaimed
- Garage:Yes
- Garage spaces:2
 MREIS Multiple Listing Service™ systemListing data is derived in whole or in part from the Maine IDX & is for consumers' personal, noncommercial use only. Dimensions are approximate and not guaranteed. All data should be independently verified. © 2026 Maine Real Estate Information System, Inc. All Rights Reserved
New listings near 2 Roger's Way
- New
 $79,000Active2.9 Acres
Lot 8 Acton Ridge Road, Acton, ME 04001
MLS# 1679209Listed by: REAL ESTATE 2000 ME/NH - New
 $519,000Active3 beds 1 baths1,920 sq. ft.
212 Lakewood Drive, Acton, ME 04001
MLS# 5107803Listed by: EXIT KEY REAL ESTATE - New
 $75,000Active11.88 Acres
001 Peck Road, Acton, ME 04001
MLS# 1678734Listed by: RE/MAX HOME CONNECTION - New
 $595,000Active2 beds 1 baths1,233 sq. ft.
384 E Shore Drive, Acton, ME 04001
MLS# 1678418Listed by: CENTURY 21 ATLANTIC REALTY - New
 $800,000Active43 Acres
Lot 13 Milton Mills Road, Acton, ME 04001
MLS# 1678252Listed by: REAL ESTATE 2000 ME/NH 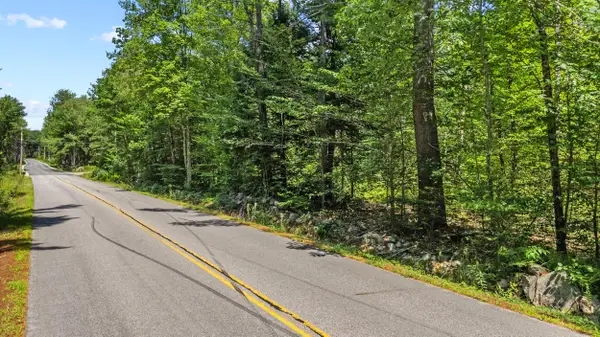 $125,000Active1.86 Acres
0 Sacapee Road, Sanford, ME 04073
MLS# 1676634Listed by: CENTURY 21 NORTH EAST $659,900Pending3 beds 2 baths1,300 sq. ft.
466 E Shore Drive, Acton, ME 04001
MLS# 1676578Listed by: RED POST REALTY, LLC $185,000Active1 beds 1 baths
75 34th Street, Acton, ME 04001
MLS# 1673529Listed by: BAY REALTY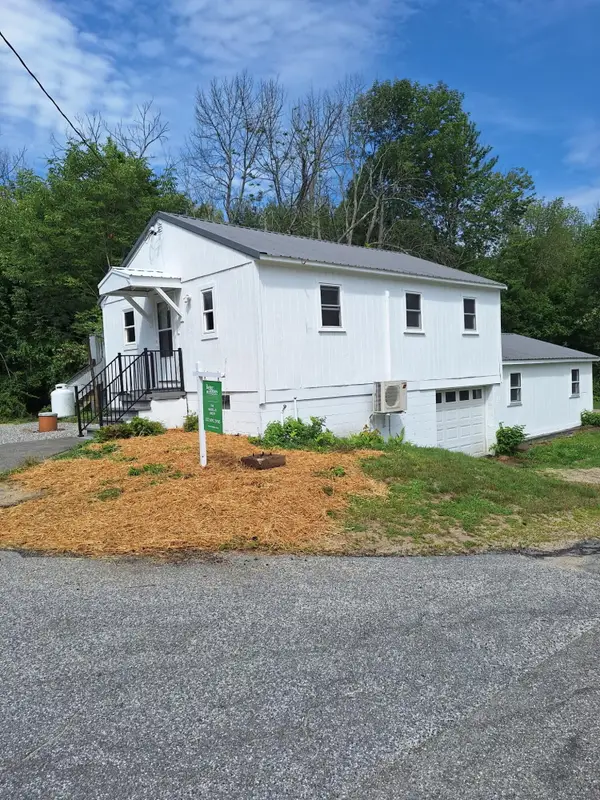 $329,000Active2 beds 1 baths896 sq. ft.
303 Sam Page Road, Acton, ME 04001
MLS# 1673450Listed by: BETTER HOMES & GARDENS REAL ESTATE/THE MASIELLO GROUP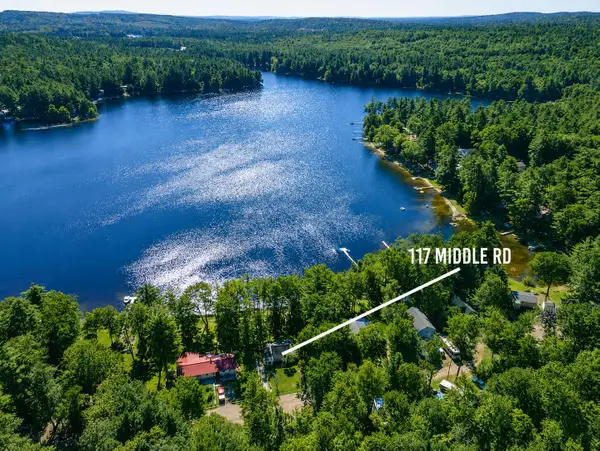 $494,900Active Under Contract2 beds 1 baths912 sq. ft.
117 & 118 Middle Road, Acton, ME 04001
MLS# 1673193Listed by: BAY REALTY


Protect your home and budget from life's surprises with an Assurant Home Warranty, backed by a partner that supports you through every step of homeownership. Explore Plans.
© 2023 - 2026 ERA Franchise Systems LLC. All rights reserved. ERA Franchise Systems LLC fully supports the principles of the Fair Housing Act and the Equal Opportunity Act. ERA, ERA Real Estate powered, and their respective logos are registered service marks of ERA Franchise Systems LLC. Each office is independently owned and operated.