
466 E Shore Drive, Acton, ME 04001
Local realty services provided by:ERA Dawson-Bradford Co., REALTORS
Office: red post realty, llc.
MLS#:1676578
Source:ME_MREIS
Price summary
- Price:$659,900
- Price per sq. ft.:$507.62
About this home
Welcome to 466 E Shore Drive, a beautifully renovated year-round waterfront retreat on Loon Pond; a place made for slowing down, gathering together, and creating the kind of memories that become family stories for years to come. Set along 50 feet of deeded waterfront, this 3-bedroom, 1¾-bath home has been thoughtfully transformed with extensive updates including new siding, plumbing, electrical, an on-demand generator, a stunning new kitchen, beautifully renovated bathrooms, and more! The work has been done so you can spend your time enjoying the reason you came here in the first place: the lake. Summer days are made for swimming, kayaking, boating, and long afternoons on the water, with access to a private boat launch reserved for property owners and members. Picture morning coffee by the shoreline, kids jumping into the lake, dinner on the beach, and evenings gathered around the fire as the sun disappears behind the trees. When summer fades, the magic doesn't. Fall paints the shoreline in brilliant color, creating a front-row seat to one of Maine's most beautiful seasons. Winter brings a completely different kind of fun. Ice fishing, skating, snowy weekends, and cozy evenings inside. Then spring arrives, the ice melts, the birds return, and you get to watch the pond come alive all over again. Whether this becomes your everyday home or the place everyone counts down the days to return to, 466 E Shore Drive offers something increasingly rare; a place where life feels a little slower, time together matters a little more, and every season brings a new reason to make memories. This isn't simply a house on the water. It's where summers will be remembered, traditions will begin, and ''remember when...'' stories will be made for generations....
Contact an agent
Home facts
- Year built:1950
- Listing ID #:1676578
- Updated:October 06, 2026 at 09:24 AM
Rooms and interior
- Bedrooms:3
- Total bathrooms:2
- Full bathrooms:2
- Rooms Total:5
- Flooring:Tile, Wood
- Bathrooms Description:Bathtub, Shower
- Kitchen Description:Dishwasher, Electric Range, Microwave, Refrigerator
- Bedroom Description:1st Floor Bedroom, 1st Floor Primary Bedroom w/Bath, Primary Bedroom w/Bath
- Basement Description:Bulkhead, Doghouse, Full, Interior Entry, Unfinished
- Living area:1,300 sq. ft.
Heating and cooling
- Heating:Baseboard, Electric, Heat Pump, Heating, Wood, Wood Stove
Structure and exterior
- Roof:Metal
- Year built:1950
- Building area:1,300 sq. ft.
- Lot area:0.32 Acres
- Lot Features:Near Town, Wooded
- Architectural Style:Cape Cod, Cottage
- Construction Materials:Shingle Siding, Wood Frame, Wood Siding
- Foundation Description:Block
Utilities
- Water:Private, Well
- Sewer:Private Sewer, Septic Tank
Finances and disclosures
- Price:$659,900
- Price per sq. ft.:$507.62
- Tax amount:$2,812 (2025)
Features and amenities
- Appliances:Dishwasher, Dryer, Electric Range, Microwave, Refrigerator, Washer
- Laundry features:Dryer, Main Level, Washer
Parking
- Parking description:1 - 4 Spaces, Carport, Paved
 MREIS Multiple Listing Service™ systemListing data is derived in whole or in part from the Maine IDX & is for consumers' personal, noncommercial use only. Dimensions are approximate and not guaranteed. All data should be independently verified. © 2026 Maine Real Estate Information System, Inc. All Rights Reserved
New listings near 466 E Shore Drive
- New
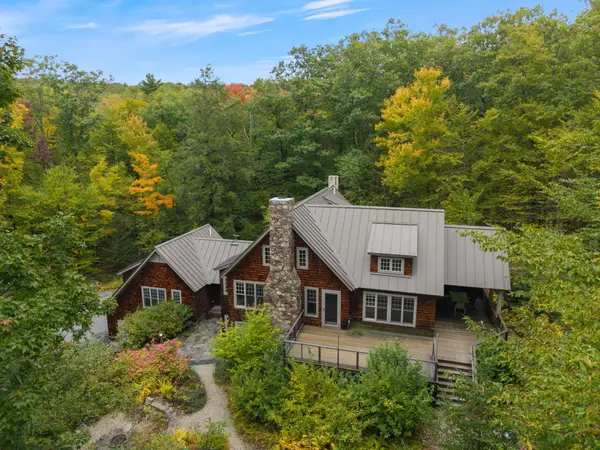 $1,399,000Active4 beds 6 baths4,391 sq. ft.
99 Jericho Way, Acton, ME 04001
MLS# 1683122Listed by: REAL ESTATE 2000 ME/NH - New
 $349,900Active12.8 Acres
Lot 1 & 3 Sanborn Road, Acton, ME 04001
MLS# 1682965Listed by: KELLER WILLIAMS COASTAL AND LAKES & MOUNTAINS REALTY - New
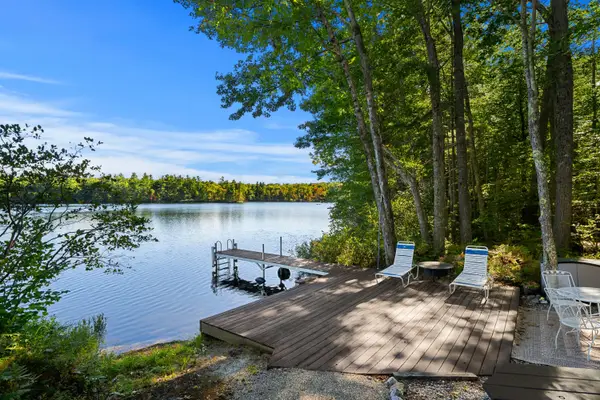 $675,000Active4 beds 2 baths1,344 sq. ft.
756 Mann Road, Acton, ME 04001
MLS# 1682189Listed by: COLDWELL BANKER REALTY  $990,000Active4 beds 4 baths2,686 sq. ft.
422 E Shore Drive, Acton, ME 04001
MLS# 1681857Listed by: REAL ESTATE 2000 ME/NH $695,000Active4 beds 3 baths2,963 sq. ft.
278 E Shore Drive, Acton, ME 04001
MLS# 1681614Listed by: DUSTON LEDDY REAL ESTATE $529,900Active3 beds 2 baths2,094 sq. ft.
2036 Acton Ridge Road, Acton, ME 04001
MLS# 1681515Listed by: HAYES REAL ESTATE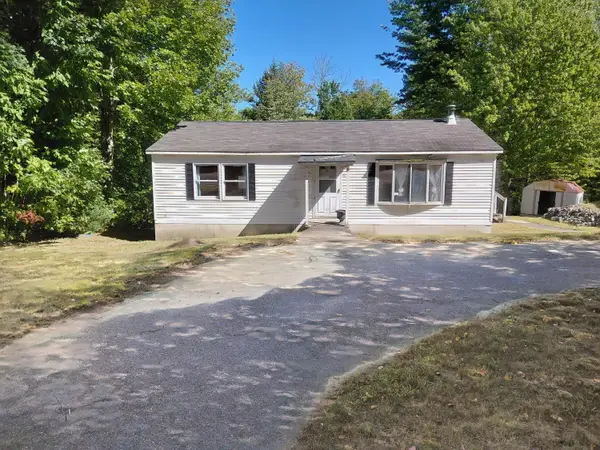 $299,900Active Under Contract2 beds 1 baths1,120 sq. ft.
897 Milton Mills Road, Acton, ME 04001
MLS# 1680764Listed by: REAL ESTATE 2000 ME/NH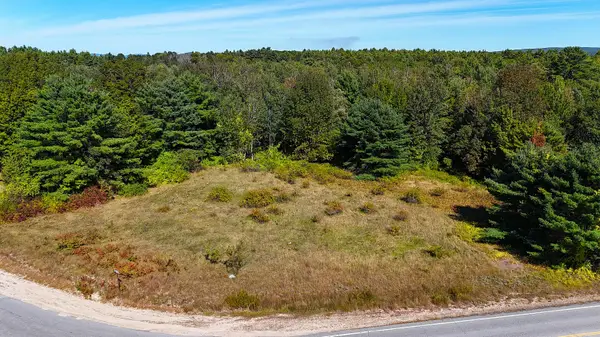 $199,000Pending4.5 Acres
229-052 Rte 109 Route, Acton, ME 04001
MLS# 1680736Listed by: BETTER HOMES & GARDENS REAL ESTATE/THE MASIELLO GROUP $575,000Active3 beds 2 baths2,028 sq. ft.
1508 Foxes Ridge Road, Acton, ME 04001
MLS# 1679828Listed by: RE/MAX REALTY ONE $149,000Active0.21 Acres
9 Hussey Hill Road, Acton, ME 04001
MLS# 1679627Listed by: KELLER WILLIAMS COASTAL AND LAKES & MOUNTAINS REALTY


Protect your home and budget from life's surprises with an Assurant Home Warranty, backed by a partner that supports you through every step of homeownership. Explore Plans.
© 2023 - 2026 ERA Franchise Systems LLC. All rights reserved. ERA Franchise Systems LLC fully supports the principles of the Fair Housing Act and the Equal Opportunity Act. ERA, ERA Real Estate powered, and their respective logos are registered service marks of ERA Franchise Systems LLC. Each office is independently owned and operated.