
226 34th Street, Acton, ME 04001
Local realty services provided by:ERA Dawson-Bradford Co., REALTORS
226 34th Street,Acton, ME 04001
$549,000
- 3 Beds
- 1 Baths
- - sq. ft.
- Single family
- Closed
Office: lakes region realty207 459-4849
MLS#:1672162
Source:ME_MREIS
Price summary
- Price:$549,000
About this home
First time ever offered! This classic 3-bedroom seasonal camp on beautiful Mousam Lake has been cherished by the same family for generations. Set on 75 feet of waterfront, the property offers stunning lake views and the timeless charm of a true Maine camp. Enjoy boating, swimming, fishing, and relaxing on one of Southern Maine's most sought-after lakes. Whether you're looking to preserve its nostalgic character or make it your own, this is a great opportunity to own waterfront on Mousam Lake and begin creating memories that will last for generations.
Contact an agent
Home facts
- Year built:1952
- Listing ID #:1672162
- Updated:September 06, 2026 at 06:40 AM
Rooms and interior
- Bedrooms:3
- Total bathrooms:1
- Full bathrooms:1
- Rooms Total:6
- Flooring:Vinyl
- Bathrooms Description:Shower
- Kitchen Description:Electric Range, Refrigerator
- Bedroom Description:1st Floor Bedroom
Heating and cooling
- Heating:Direct Vent Heater, Heating, K-1/Kerosene
Structure and exterior
- Roof:Shingle
- Year built:1952
- Lot Features:Level, Open Lot, Rolling Slope, Rural
- Architectural Style:Camp, Ranch
- Construction Materials:Wood Frame, Wood Siding
- Exterior Features:Deck, Porch-Screened
- Foundation Description:Block, Pillar/Post/Pier
Utilities
- Water:Private, Well
Finances and disclosures
- Price:$549,000
- Tax amount:$3,318 (2025)
Features and amenities
- Appliances:Electric Range, Refrigerator
Parking
- Parking description:1 - 4 Spaces, Gravel
 MREIS Multiple Listing Service™ systemListing data is derived in whole or in part from the Maine IDX & is for consumers' personal, noncommercial use only. Dimensions are approximate and not guaranteed. All data should be independently verified. © 2026 Maine Real Estate Information System, Inc. All Rights Reserved
New listings near 226 34th Street
- New
 $79,000Active2.9 Acres
Lot 8 Acton Ridge Road, Acton, ME 04001
MLS# 1679209Listed by: REAL ESTATE 2000 ME/NH - New
 $519,000Active3 beds 1 baths1,920 sq. ft.
212 Lakewood Drive, Acton, ME 04001
MLS# 5107803Listed by: EXIT KEY REAL ESTATE - New
 $75,000Active11.88 Acres
001 Peck Road, Acton, ME 04001
MLS# 1678734Listed by: RE/MAX HOME CONNECTION - New
 $595,000Active2 beds 1 baths1,233 sq. ft.
384 E Shore Drive, Acton, ME 04001
MLS# 1678418Listed by: CENTURY 21 ATLANTIC REALTY - New
 $800,000Active43 Acres
Lot 13 Milton Mills Road, Acton, ME 04001
MLS# 1678252Listed by: REAL ESTATE 2000 ME/NH  $125,000Active1.86 Acres
0 Sacapee Road, Sanford, ME 04073
MLS# 1676634Listed by: CENTURY 21 NORTH EAST $659,900Pending3 beds 2 baths1,300 sq. ft.
466 E Shore Drive, Acton, ME 04001
MLS# 1676578Listed by: RED POST REALTY, LLC $185,000Active1 beds 1 baths
75 34th Street, Acton, ME 04001
MLS# 1673529Listed by: BAY REALTY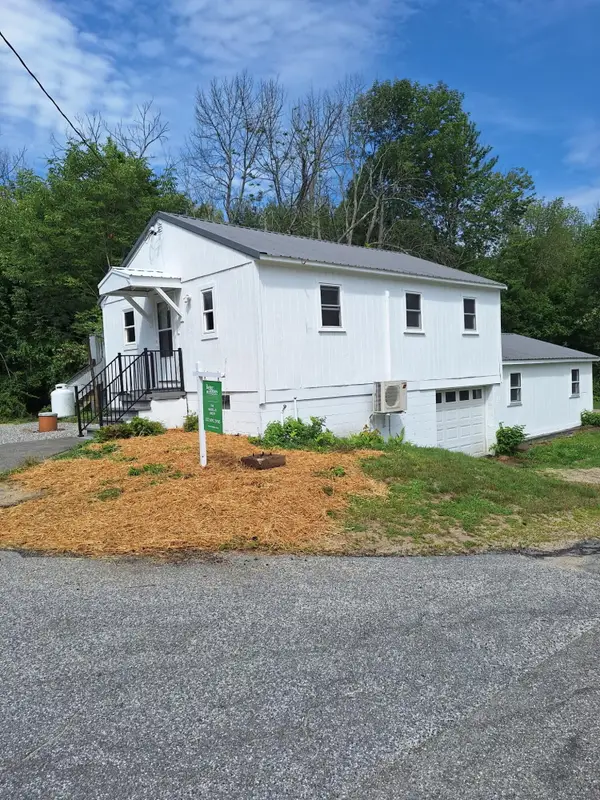 $329,000Active2 beds 1 baths896 sq. ft.
303 Sam Page Road, Acton, ME 04001
MLS# 1673450Listed by: BETTER HOMES & GARDENS REAL ESTATE/THE MASIELLO GROUP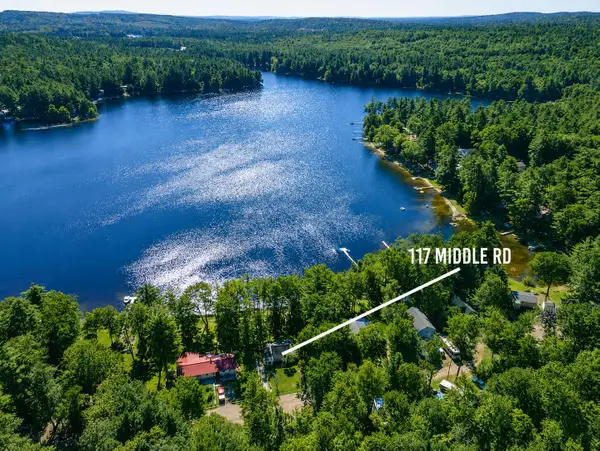 $494,900Active Under Contract2 beds 1 baths912 sq. ft.
117 & 118 Middle Road, Acton, ME 04001
MLS# 1673193Listed by: BAY REALTY


Protect your home and budget from life's surprises with an Assurant Home Warranty, backed by a partner that supports you through every step of homeownership. Explore Plans.
© 2023 - 2026 ERA Franchise Systems LLC. All rights reserved. ERA Franchise Systems LLC fully supports the principles of the Fair Housing Act and the Equal Opportunity Act. ERA, ERA Real Estate powered, and their respective logos are registered service marks of ERA Franchise Systems LLC. Each office is independently owned and operated.