
35 Leisure Drive, Alfred, ME 04002
Local realty services provided by:ERA Dawson-Bradford Co., REALTORS
35 Leisure Drive,Alfred, ME 04002
$150,000
- 2 Beds
- 1 Baths
- 784 sq. ft.
- Single family
- Active
Office: town square realty grouprebecca@townsquarerg.com
MLS#:1676035
Source:ME_MREIS
Price summary
- Price:$150,000
- Price per sq. ft.:$191.33
About this home
IT'S A LIFESTYLE! Welcome to easy, comfortable living in this well-maintained Single-wide Mobile Home located in a desirable 55+ community. This move-in-ready home offers a wonderful combination of comfort, convenience, and peace of mind, making it an excellent option for those looking for an easy-to-maintain home. The home features an enclosed porch, providing a great space to relax, enjoy your morning coffee, or entertain guests. Over the years, numerous improvements have been made, including Rinnai heaters, updated siding, an upgraded electrical panel, and a newer hot water heater. Additional features include an automatic generator for added peace of mind, and a 2-car detached garage. With its many updates, practical features, and low-maintenance lifestyle, this home is ready for you to move in and enjoy.
Contact an agent
Home facts
- Year built:1980
- Subdivision & Development:Keywood Manor
- Listing ID #:1676035
- Updated:August 14, 2026 at 10:33 AM
Rooms and interior
- Bedrooms:2
- Total bathrooms:1
- Full bathrooms:1
- Rooms Total:4
- Flooring:Laminate, Vinyl
- Kitchen Description:Electric Range, Microwave, Refrigerator
- Bedroom Description:1st Floor Bedroom
- Living area:784 sq. ft.
Heating and cooling
- Heating:Baseboard, Direct Vent Furnace, Electric, Heating, Propane
Structure and exterior
- Roof:Metal
- Year built:1980
- Building area:784 sq. ft.
- Lot Features:Landscaped, Level, Mobile Home Park, Near Shopping, Neighborhood, Open Lot, Rural
- Architectural Style:Ranch
- Construction Materials:Steel frame, Vinyl Siding
- Exterior Features:Deck, Glassed-in Porch
- Foundation Description:Slab
Utilities
- Water:Private
- Sewer:Private Sewer
Finances and disclosures
- Price:$150,000
- Price per sq. ft.:$191.33
- Tax amount:$1,024 (25)
Features and amenities
- Appliances:Dryer, Electric Range, Microwave, Refrigerator, Washer
- Laundry features:Dryer, Main Level, Washer
Parking
- Parking description:1 - 4 Spaces, Detached, Paved
- Garage:Yes
- Garage spaces:2
 MREIS Multiple Listing Service™ systemListing data is derived in whole or in part from the Maine IDX & is for consumers' personal, noncommercial use only. Dimensions are approximate and not guaranteed. All data should be independently verified. © 2026 Maine Real Estate Information System, Inc. All Rights Reserved
New listings near 35 Leisure Drive
- New
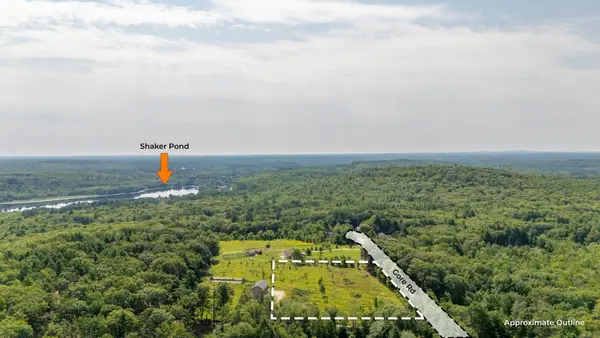 $199,900Active6.28 Acres
355 Gore Road, Alfred, ME 04002
MLS# 1675961Listed by: KELLER WILLIAMS REALTY - Open Sat, 11am to 1pmNew
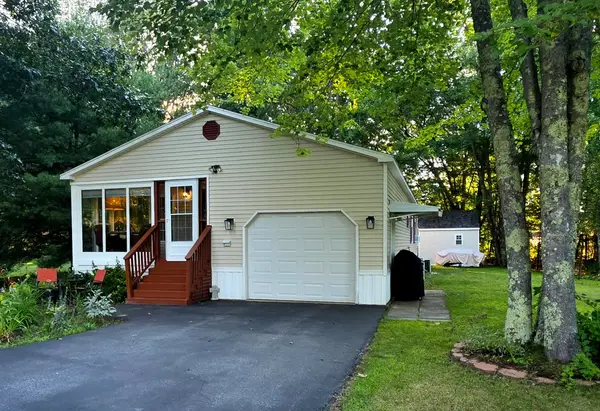 $250,000Active2 beds 2 baths1,372 sq. ft.
Address Withheld By Seller, Alfred, ME 04002
MLS# 1675910Listed by: PORTSIDE REAL ESTATE GROUP - Open Sun, 10 to 11:30am
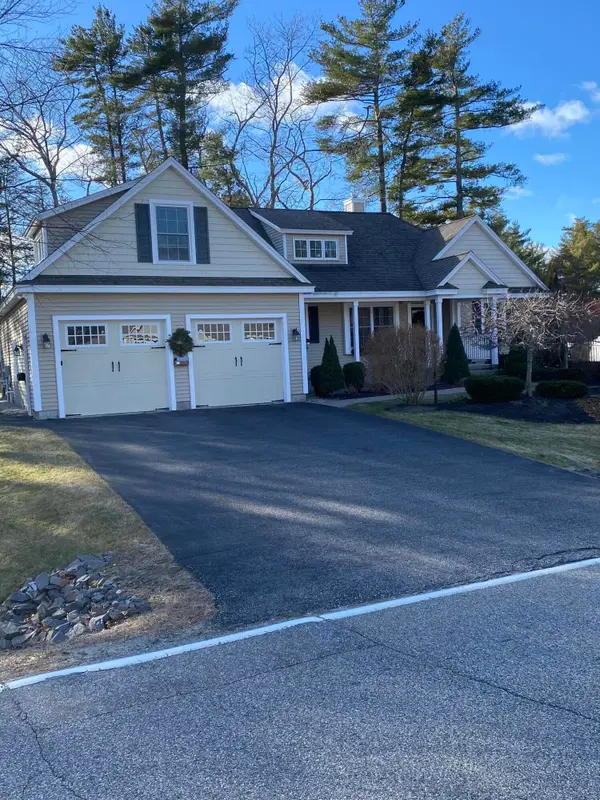 $759,900Active3 beds 2 baths1,751 sq. ft.
86 Branch View Terrace, Alfred, ME 04002
MLS# 1641463Listed by: COLDWELL BANKER REALTY - New
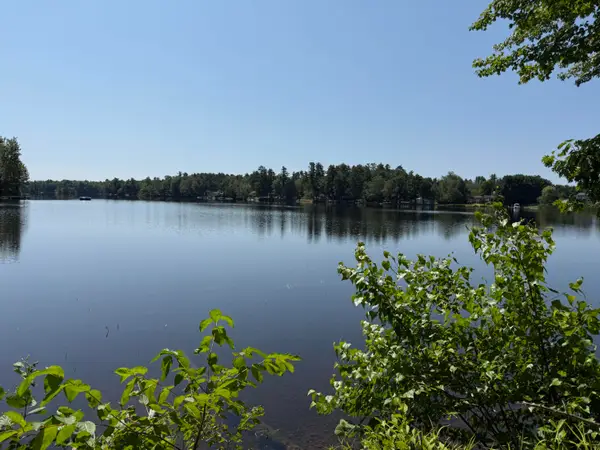 $275,000Active0.53 Acres
97 Forest Road, Alfred, ME 04002
MLS# 1675488Listed by: LAKES REGION REALTY - New
 $1,650,000Active2 beds 3 baths5,246 sq. ft.
13 Federal Street, Alfred, ME 04002
MLS# 1675304Listed by: LEGACY PROPERTIES SOTHEBY'S INTERNATIONAL REALTY 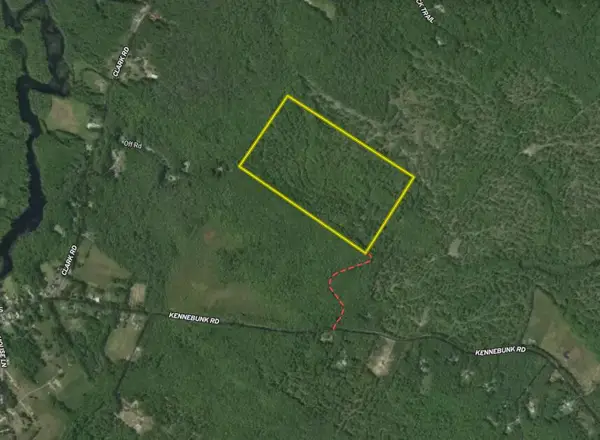 $235,000Active47 Acres
M3L71 Kennebunk Road, Alfred, ME 04002
MLS# 1674457Listed by: WHITETAIL PROPERTY REAL ESTATE, LLC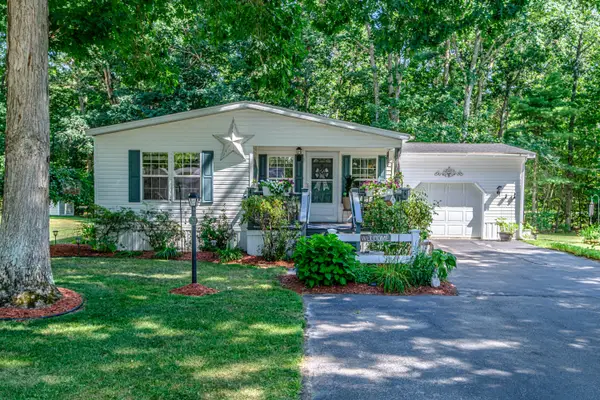 $232,000Active2 beds 2 baths1,136 sq. ft.
20 Chickadee Drive, Alfred, ME 04002
MLS# 1674316Listed by: SIGNATURE HOMES REAL ESTATE GROUP, LLC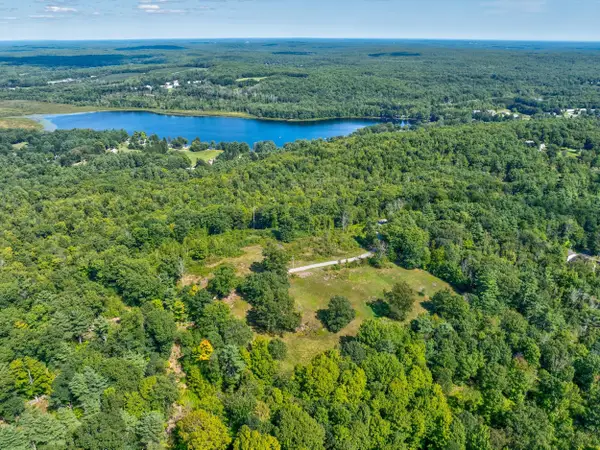 $162,500Active6.96 Acres
100 Payeur Lane, Alfred, ME 04002
MLS# 1672788Listed by: LANDVEST, INC. $162,500Active4.65 Acres
101 Payeur Lane, Alfred, ME 04002
MLS# 1672789Listed by: LANDVEST, INC.


Protect your home and budget from life's surprises with an Assurant Home Warranty, backed by a partner that supports you through every step of homeownership. Explore Plans.
© 2023 - 2026 ERA Franchise Systems LLC. All rights reserved. ERA Franchise Systems LLC fully supports the principles of the Fair Housing Act and the Equal Opportunity Act. ERA, ERA Real Estate powered, and their respective logos are registered service marks of ERA Franchise Systems LLC. Each office is independently owned and operated.