
4360 Bennoch Road, Alton, ME 04468
Local realty services provided by:ERA Dawson-Bradford Co., REALTORS
4360 Bennoch Road,Alton, ME 04468
$249,000
- 2 Beds
- 1 Baths
- 1,008 sq. ft.
- Single family
- Active Under Contract
Listed by:
 ERA Dawson-Bradford Co., REALTORS
Office: era dawson-bradford co.
MLS#:1672241
Source:ME_MREIS
Price summary
- Price:$249,000
- Price per sq. ft.:$247.02
About this home
Easy living in a peaceful rural setting! Built in 2017, this well-maintained 2-bedroom, 1-bath ranch sits on 3.54 acres in Alton and offers a comfortable, open layout with convenient one-level living. The bright kitchen, dining and living areas flow together nicely, creating a welcoming space for everyday life and entertaining. The full bathroom includes a washer and dryer for added convenience, while the basement provides plenty of additional storage. Step outside to the back deck, a great place to relax and enjoy the surrounding wildlife and quiet country setting. With ample room for gardening, nearby trails and plenty of outdoor space, this move-in-ready home is an ideal option for anyone looking for a simple, low-maintenance lifestyle.
Contact an agent
Home facts
- Year built:2017
- Listing ID #:1672241
- Updated:September 03, 2026 at 08:27 AM
Rooms and interior
- Bedrooms:2
- Total bathrooms:1
- Full bathrooms:1
- Rooms Total:4
- Flooring:Luxury Vinyl
- Bathrooms Description:Shower
- Kitchen Description:Electric Range, Refrigerator
- Bedroom Description:1st Floor Bedroom
- Basement Description:Doghouse, Exterior Entry, Full, Unfinished
- Living area:1,008 sq. ft.
Heating and cooling
- Heating:Baseboard, Electric, Heat Pump, Heating, Hot Water, Oil
Structure and exterior
- Roof:Shingle
- Year built:2017
- Building area:1,008 sq. ft.
- Lot area:3.54 Acres
- Lot Features:Level, Rolling Slope, Rural, Wooded
- Architectural Style:Ranch
- Construction Materials:Vinyl Siding, Wood Frame
- Exterior Features:Deck
- Foundation Description:Poured Concrete
Utilities
- Water:Private, Well
- Sewer:Septic Design Available, Septic Tank
Finances and disclosures
- Price:$249,000
- Price per sq. ft.:$247.02
- Tax amount:$1,050 (2025)
Features and amenities
- Appliances:Dryer, Electric Range, Refrigerator, Washer
- Laundry features:Dryer, Main Level, Washer
- Amenities:One-Floor Living
Parking
- Parking description:5 - 10 Spaces, Gravel
MREIS Multiple Listing Service™ systemListing data is derived in whole or in part from the Maine IDX & is for consumers' personal, noncommercial use only. Dimensions are approximate and not guaranteed. All data should be independently verified. © 2026 Maine Real Estate Information System, Inc. All Rights ReservedNew listings near 4360 Bennoch Road
- Coming Soon
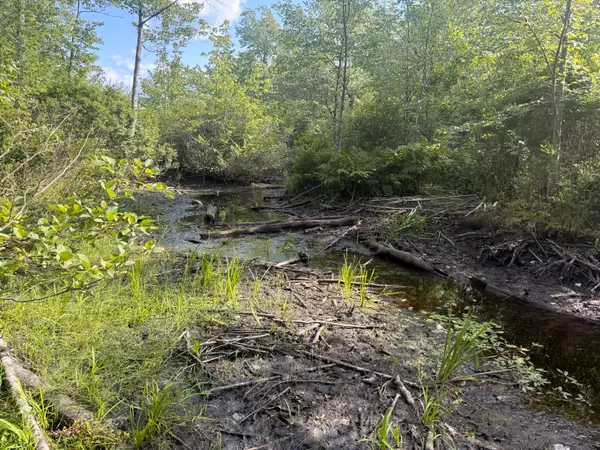 $42,000Coming Soon28 Acres
02-39 Bennoch Road, Alton, ME 04468
MLS# 1677904Listed by: REALTY OF MAINE  Listed by ERA$249,000Active Under Contract2 beds 1 baths1,008 sq. ft.
4360 Bennoch Road, Alton, ME 04468
MLS# 1672241Listed by: ERA DAWSON-BRADFORD CO.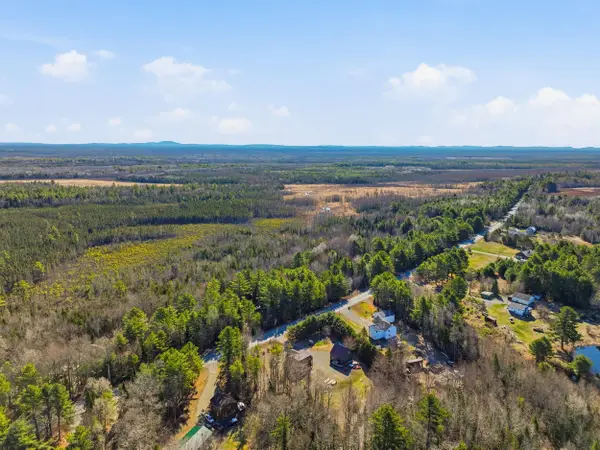 $65,000Pending2.01 Acres
2.01 AC Bennoch Road, Alton, ME 04468
MLS# 1659352Listed by: TRUE NORTH REALTY, INC.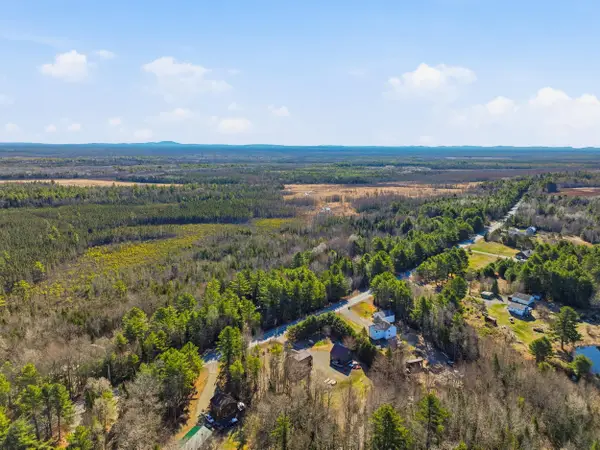 $40,000Pending30 Acres
TBD Bennoch Road, Alton, ME 04468
MLS# 1659358Listed by: TRUE NORTH REALTY, INC.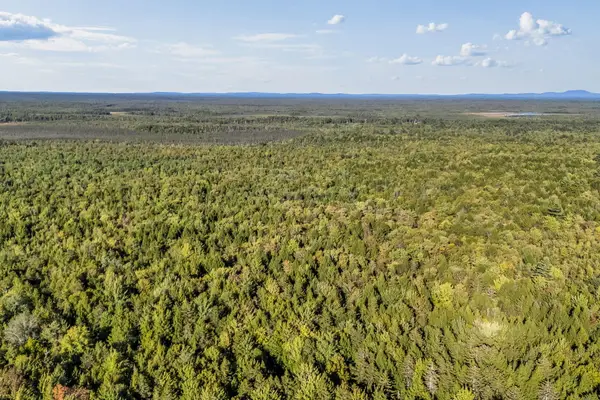 $203,000Active174 Acres
Map 3 Lot 9 Bradford Station Road, Alton, ME 04468
MLS# 1637823Listed by: TRUE NORTH REALTY, INC.


Protect your home and budget from life's surprises with an Assurant Home Warranty, backed by a partner that supports you through every step of homeownership. Explore Plans.
© 2023 - 2026 ERA Franchise Systems LLC. All rights reserved. ERA Franchise Systems LLC fully supports the principles of the Fair Housing Act and the Equal Opportunity Act. ERA, ERA Real Estate powered, and their respective logos are registered service marks of ERA Franchise Systems LLC. Each office is independently owned and operated.