
159 Jones Hill Road, Appleton, ME 04862
Local realty services provided by:ERA Dawson-Bradford Co., REALTORS
Office: pooley realty group
MLS#:1685195
Source:ME_MREIS
Price summary
- Price:$649,000
- Price per sq. ft.:$311.72
About this home
Discover the charm of Maine country living on 11 private acres in Appleton! Tucked away along a quiet dead-end road, this picturesque Cape-style farmhouse offers a wonderful combination of traditional New England character, comfortable living spaces, and exceptional versatility, all surrounded by the natural beauty of the Maine countryside. Built in 1994 with timeless farmhouse appeal, the four-bedroom, two-bath home offers approximately 2,100 square feet of inviting living space. Wide-plank pine floors, exposed ceiling beams, French doors, built-in shelving, and classic woodwork lend warmth and personality throughout. The spacious country kitchen features a center island, gas range, generous cabinetry, and a remarkable antique wood-burning cookstove that brings a touch of old-fashioned Maine charm. A separate dining room and welcoming living spaces, including a woodstove set against a brick hearth, offer comfortable places to gather or unwind. Outside, the property's 11 surveyed acres provide a beautiful balance of open grounds and mature woodland, creating a peaceful, private setting with room to explore and enjoy nature. Established apple, cherry, and peach trees reflect the property's agricultural roots, while the cleared areas surrounding the home offer opportunities for gardens, outdoor activities, or a small hobby farm. For those seeking room to create, build, or pursue their passions, the outbuildings are a standout feature. Two barns offer substantial space for workshops, equipment, storage, and a variety of pursuits. The impressive multi-level barn features a first level previously utilized for agricultural and storage purposes, a second-floor woodworking shop, and a third level offering additional storage, complete with a traditional pulley system for moving materials between floors. Additional outbuilding space and an attached two-car garage further enhance the property's practicality and appeal. Whether you envision a peaceful country retreat, a cre...
Contact an agent
Home facts
- Year built:1994
- Listing ID #:1685195
- Updated:October 23, 2026 at 10:52 AM
Rooms and interior
- Bedrooms:3
- Total bathrooms:2
- Full bathrooms:2
- Rooms Total:8
- Flooring:Wood
- Bathrooms Description:Bathtub, Shower
- Kitchen Description:Dishwasher, Gas Range, Microwave, Pantry, Refrigerator
- Basement Description:Crawl Space, Interior Entry, Partial
- Living area:2,082 sq. ft.
Heating and cooling
- Heating:Baseboard, Forced Air, Heating, Hot Water, Oil
Structure and exterior
- Roof:Shingle
- Year built:1994
- Building area:2,082 sq. ft.
- Lot area:11 Acres
- Lot Features:Agricultural, Farm, Landscaped, Level, Open Lot, Pasture, Rolling Slope, Rural, Wooded
- Architectural Style:Cape Cod, Farmhouse
- Construction Materials:Clapboard, Shingle Siding, Wood Frame
- Foundation Description:Pillar/Post/Pier, Poured Concrete, Slab
- Levels:Multi Level
Utilities
- Water:Private, Well
- Sewer:Private Sewer, Septic Design Available, Septic Tank
Finances and disclosures
- Price:$649,000
- Price per sq. ft.:$311.72
- Tax amount:$5,829 (2025)
Features and amenities
- Appliances:Dishwasher, Dryer, Gas Range, Microwave, Refrigerator, Washer
- Laundry features:Dryer, Main Level, Washer, Washer Hookup
- Amenities:Storage
Parking
- Parking description:5 - 10 Spaces, Attached Garage, Gravel, Inside Entrance, Storage
- Garage:Yes
- Garage spaces:2
 MREIS Multiple Listing Service™ systemListing data is derived in whole or in part from the Maine IDX & is for consumers' personal, noncommercial use only. Dimensions are approximate and not guaranteed. All data should be independently verified. © 2026 Maine Real Estate Information System, Inc. All Rights Reserved
New listings near 159 Jones Hill Road
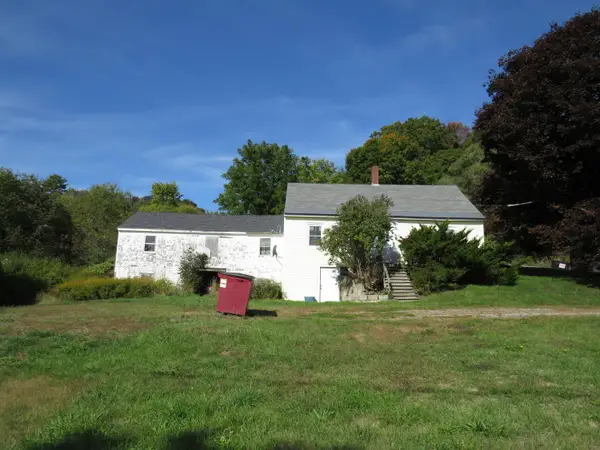 $175,000Active4 beds 1 baths884 sq. ft.
12 Town Hill Road, Appleton, ME 04862
MLS# 1682915Listed by: RE/MAX JARET & COHN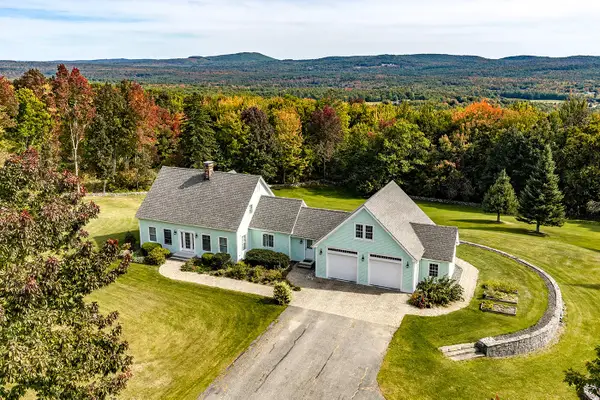 $657,000Active Under Contract3 beds 3 baths2,170 sq. ft.
2237 Appleton Ridge Road, Appleton, ME 04862
MLS# 1682476Listed by: CAMDEN REAL ESTATE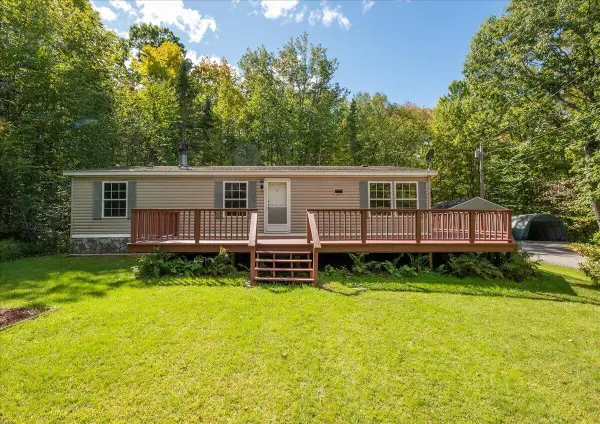 $249,900Active Under Contract3 beds 2 baths1,169 sq. ft.
660 Burkettville Road, Appleton, ME 04862
MLS# 1682359Listed by: CATES REAL ESTATE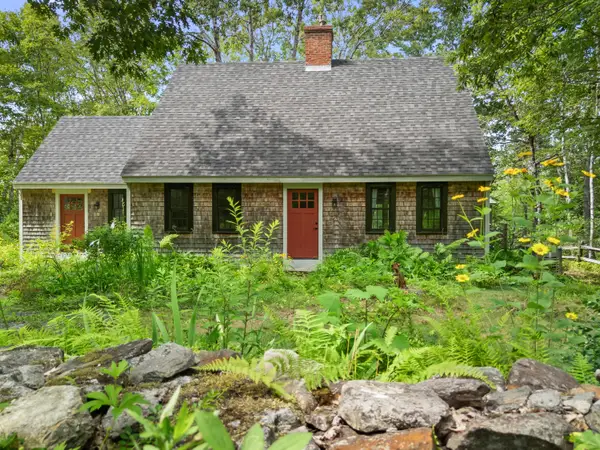 $599,000Active2 beds 3 baths2,300 sq. ft.
119 Hornbeam Lane, Appleton, ME 04862
MLS# 1681599Listed by: CITY + HARBOR REAL ESTATE $110,000Active10 Acres
L 35-3 Jones Hill Road, Appleton, ME 04862
MLS# 1680899Listed by: CAMDEN REAL ESTATE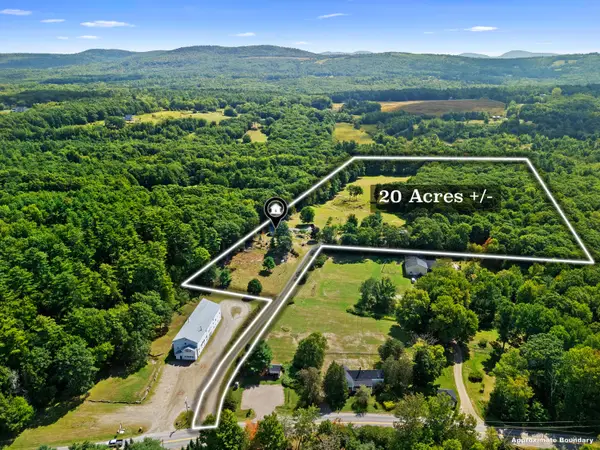 $778,000Active2 beds 2 baths1,905 sq. ft.
366 Union Road, Appleton, ME 04862
MLS# 1679620Listed by: RE/MAX JARET & COHN $589,000Active2 beds 2 baths1,400 sq. ft.
33 Lilly Lane, Appleton, ME 04862
MLS# 1672342Listed by: DWELLING IN MAINE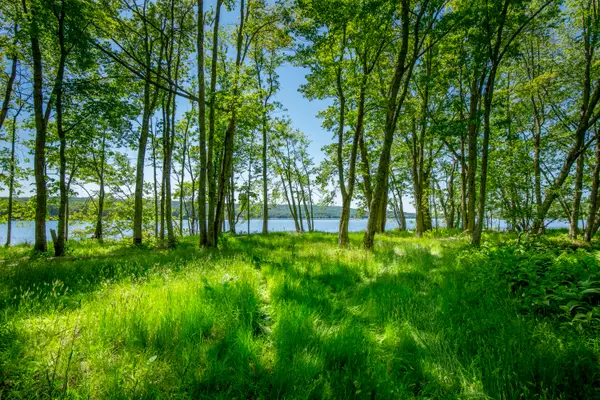 $1,500,000Active2 beds 2 baths1,527 sq. ft.
914 Union Road, Appleton, ME 04862
MLS# 1667512Listed by: LEGACY PROPERTIES SOTHEBY'S INTERNATIONAL REALTY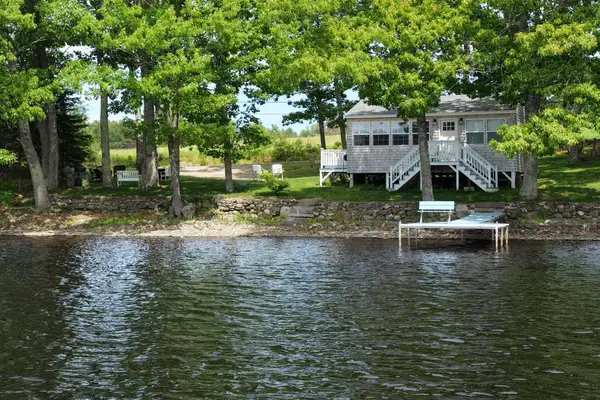 $649,000Active1 beds 1 baths513 sq. ft.
114 Cottage Lane, Appleton, ME 04862
MLS# 1666917Listed by: MAGGIE MCGAW REAL ESTATE PLLC


Protect your home and budget from life's surprises with an Assurant Home Warranty, backed by a partner that supports you through every step of homeownership. Explore Plans.
© 2023 - 2026 ERA Franchise Systems LLC. All rights reserved. ERA Franchise Systems LLC fully supports the principles of the Fair Housing Act and the Equal Opportunity Act. ERA, ERA Real Estate powered, and their respective logos are registered service marks of ERA Franchise Systems LLC. Each office is independently owned and operated.