
33 Lilly Lane, Appleton, ME 04862
Local realty services provided by:ERA Dawson-Bradford Co., REALTORS
33 Lilly Lane,Appleton, ME 04862
$589,000
- 2 Beds
- 2 Baths
- 1,400 sq. ft.
- Single family
- Active
Office: dwelling in maine
MLS#:1672342
Source:ME_MREIS
Price summary
- Price:$589,000
- Price per sq. ft.:$420.71
About this home
This four-season waterfront home on Sennebec Pond sits on 60 feet of owned frontage in Appleton. Evenings here steal the show: watch the sunset from your deck, the water's edge, or right from your living room. Days are just as good: a natural beach with gradual access and a floating dock make it easy to swim, paddle, boat out on the Sennebec, cast a line, or take in the loons and birds going by.
Inside, the home is more spacious than it first appears. The living room's vaulted ceilings open the space up and look right out over the lake. Two oversized bedrooms and two full baths give real comfort for family and friends. A lofted bonus space adds a flexible third area for an office, guest room, or studio, and a walk-out basement adds room to grow into for hobbies or storage.
Winter turns the pond into its own backyard: ice fishing, cross-country skiing, and skating are all just steps from the door, though the lake and lane get a little quieter this time of year. A one-car garage and outbuilding keep boats, skis, and gear organized between seasons.
Move-in ready and tucked away on a quiet lane, this can be your weekend getaway or a year-round home built around the water and the seasons. Sennebec Pond is ready to welcome you home....
Contact an agent
Home facts
- Year built:1955
- Listing ID #:1672342
- Updated:October 23, 2026 at 10:52 AM
Rooms and interior
- Bedrooms:2
- Total bathrooms:2
- Full bathrooms:2
- Rooms Total:4
- Flooring:Wood
- Kitchen Description:Electric Range, Refrigerator
- Bedroom Description:1st Floor Bedroom
- Basement Description:Doghouse, Full, Interior Entry, Partial
- Living area:1,400 sq. ft.
Heating and cooling
- Heating:Electric, Forced Air, Heat Pump, Heating, Oil, Pellet Stove, Pellets
Structure and exterior
- Roof:Shingle
- Year built:1955
- Building area:1,400 sq. ft.
- Lot area:0.19 Acres
- Lot Features:Rolling Slope, Rural
- Architectural Style:Camp, Cottage, New Englander
- Construction Materials:Wood Frame, Wood Siding
- Exterior Features:Deck
- Foundation Description:Poured Concrete
Utilities
- Water:Private
- Sewer:Private Sewer
Finances and disclosures
- Price:$589,000
- Price per sq. ft.:$420.71
- Tax amount:$5,374 (2025)
Features and amenities
- Appliances:Dryer, Electric Range, Refrigerator, Washer
- Laundry features:Dryer, Main Level, Washer
Parking
- Parking description:1 - 4 Spaces, On Site, Paved
- Garage:Yes
- Garage spaces:1
 MREIS Multiple Listing Service™ systemListing data is derived in whole or in part from the Maine IDX & is for consumers' personal, noncommercial use only. Dimensions are approximate and not guaranteed. All data should be independently verified. © 2026 Maine Real Estate Information System, Inc. All Rights Reserved
New listings near 33 Lilly Lane
- New
 $649,000Active3 beds 2 baths2,082 sq. ft.
159 Jones Hill Road, Appleton, ME 04862
MLS# 1685195Listed by: POOLEY REALTY GROUP 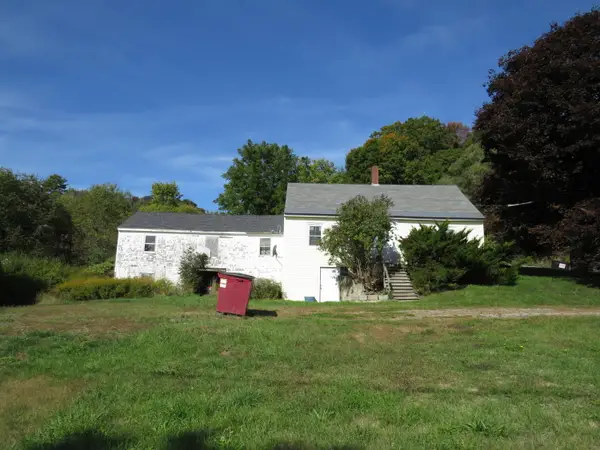 $175,000Active4 beds 1 baths884 sq. ft.
12 Town Hill Road, Appleton, ME 04862
MLS# 1682915Listed by: RE/MAX JARET & COHN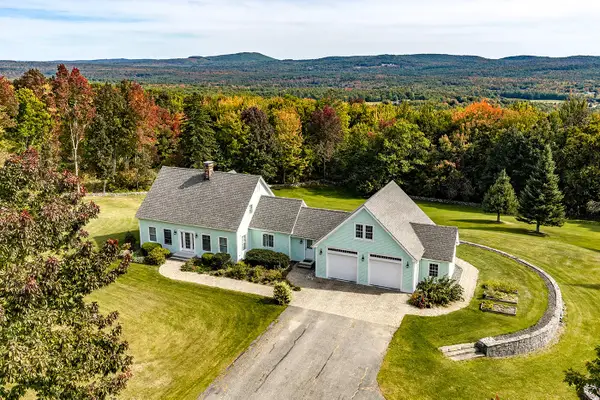 $657,000Active Under Contract3 beds 3 baths2,170 sq. ft.
2237 Appleton Ridge Road, Appleton, ME 04862
MLS# 1682476Listed by: CAMDEN REAL ESTATE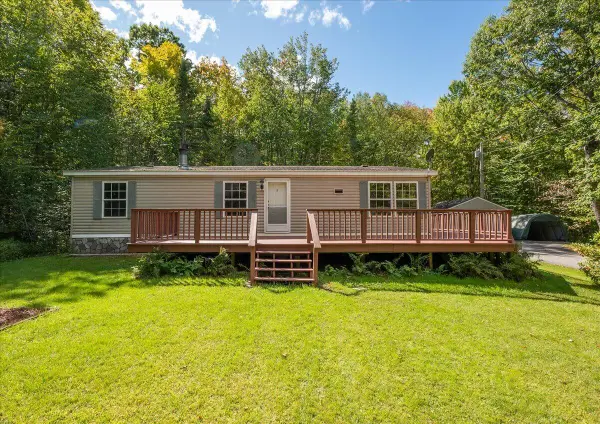 $249,900Active Under Contract3 beds 2 baths1,169 sq. ft.
660 Burkettville Road, Appleton, ME 04862
MLS# 1682359Listed by: CATES REAL ESTATE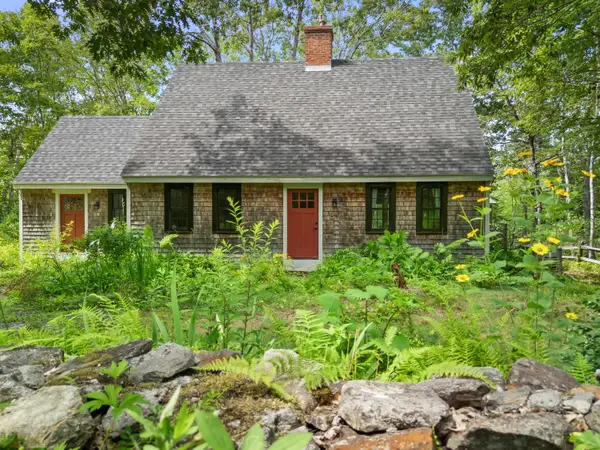 $599,000Active2 beds 3 baths2,300 sq. ft.
119 Hornbeam Lane, Appleton, ME 04862
MLS# 1681599Listed by: CITY + HARBOR REAL ESTATE $110,000Active10 Acres
L 35-3 Jones Hill Road, Appleton, ME 04862
MLS# 1680899Listed by: CAMDEN REAL ESTATE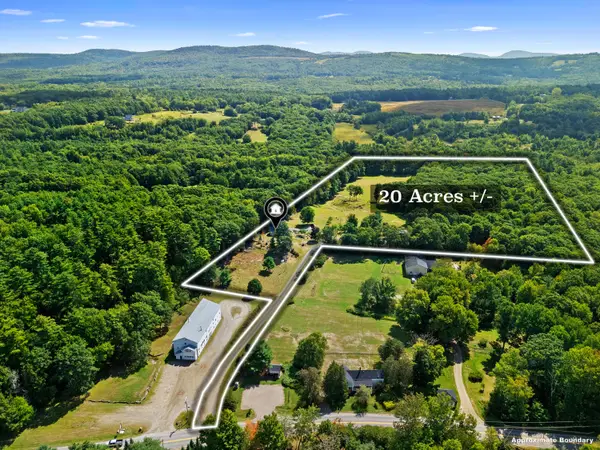 $778,000Active2 beds 2 baths1,905 sq. ft.
366 Union Road, Appleton, ME 04862
MLS# 1679620Listed by: RE/MAX JARET & COHN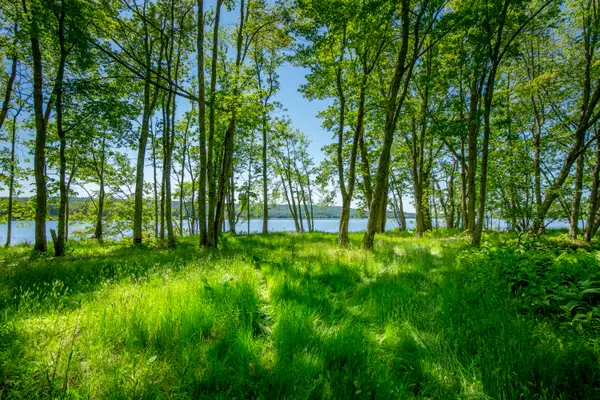 $1,500,000Active2 beds 2 baths1,527 sq. ft.
914 Union Road, Appleton, ME 04862
MLS# 1667512Listed by: LEGACY PROPERTIES SOTHEBY'S INTERNATIONAL REALTY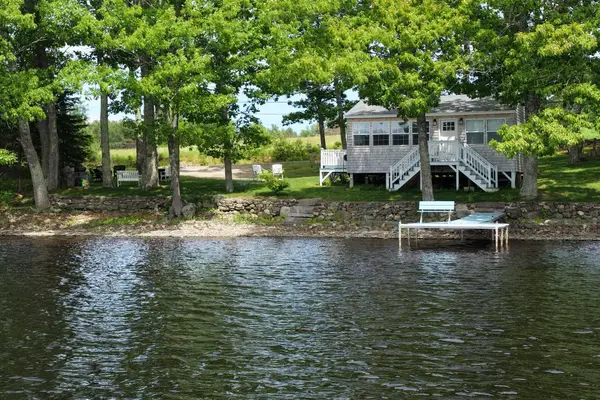 $649,000Active1 beds 1 baths513 sq. ft.
114 Cottage Lane, Appleton, ME 04862
MLS# 1666917Listed by: MAGGIE MCGAW REAL ESTATE PLLC


Protect your home and budget from life's surprises with an Assurant Home Warranty, backed by a partner that supports you through every step of homeownership. Explore Plans.
© 2023 - 2026 ERA Franchise Systems LLC. All rights reserved. ERA Franchise Systems LLC fully supports the principles of the Fair Housing Act and the Equal Opportunity Act. ERA, ERA Real Estate powered, and their respective logos are registered service marks of ERA Franchise Systems LLC. Each office is independently owned and operated.