
595 Appleton Ridge Road, Appleton, ME 04862
Local realty services provided by:ERA Dawson-Bradford Co., REALTORS
595 Appleton Ridge Road,Appleton, ME 04862
$424,100
- 2 Beds
- 2 Baths
- - sq. ft.
- Single family
- Closed
Office: better homes & gardens real estate/the masiello group
MLS#:1672494
Source:ME_MREIS
Price summary
- Price:$424,100
About this home
If you are seeking single story living in the peaceful country setting of coveted Appleton Ridge, look no further. This well built and well maintained two bedroom, two bath home is ideal for those looking to simplify their lives. The open kitchen / dining room offers ample counter space and custom built cabinetry and flows beautifully into the living room with cozy wood stove and custom built ins. The large bedrooms both have en suite baths and the primary bedroom has a large walk in closet that is adjacent to the first floor laundry. With beautiful Douglas fir wood floors and ample storage, this home provides what so many home buyers are looking for. The breezeway and attached two bay garage provide direct entry to the home and the lovely rear deck allows for enjoyment of nature and wild life. The full basement is ideal for a work shop or to expand your living space. Come see all that this charming home has to offer. Home warranty included.
Contact an agent
Home facts
- Year built:2003
- Listing ID #:1672494
- Updated:September 05, 2026 at 06:46 AM
Rooms and interior
- Bedrooms:2
- Total bathrooms:2
- Full bathrooms:2
- Rooms Total:5
- Flooring:Linoleum, Wood
- Bathrooms Description:Bathtub
- Kitchen Description:Dishwasher, Electric Range, Refrigerator
- Bedroom Description:1st Floor Primary Bedroom w/Bath
- Basement Description:Daylight, Full, Interior Entry, Unfinished, Walk-Out Access
Heating and cooling
- Heating:Baseboard, Heating, Hot Water, Oil, Wood, Wood Stove
Structure and exterior
- Roof:Shingle
- Year built:2003
- Lot Features:Rural, Wooded
- Architectural Style:Ranch
- Construction Materials:Shingle Siding, Wood Frame
- Exterior Features:Deck
- Foundation Description:Poured Concrete
Utilities
- Water:Private, Well
- Sewer:Private Sewer, Septic Design Available
Finances and disclosures
- Price:$424,100
- Tax amount:$5,911 (2025)
Features and amenities
- Appliances:Dishwasher, Dryer, Electric Range, Refrigerator, Washer
- Laundry features:Dryer, Main Level, Washer
- Amenities:Storage
Parking
- Parking description:1 - 4 Spaces, Attached Garage, Garage Door Opener, Inside Entrance, Paved
- Garage:Yes
- Garage spaces:2
 MREIS Multiple Listing Service™ systemListing data is derived in whole or in part from the Maine IDX & is for consumers' personal, noncommercial use only. Dimensions are approximate and not guaranteed. All data should be independently verified. © 2026 Maine Real Estate Information System, Inc. All Rights Reserved
New listings near 595 Appleton Ridge Road
- Open Sat, 10am to 12pm
 $589,000Active2 beds 2 baths1,400 sq. ft.
33 Lilly Lane, Appleton, ME 04862
MLS# 1672342Listed by: DWELLING IN MAINE 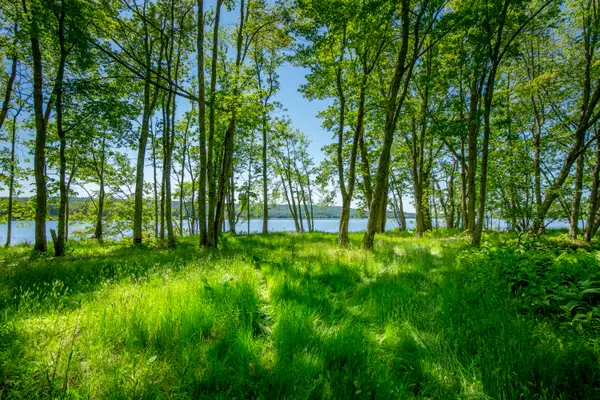 $1,500,000Active2 beds 2 baths1,527 sq. ft.
914 Union Road, Appleton, ME 04862
MLS# 1667512Listed by: LEGACY PROPERTIES SOTHEBY'S INTERNATIONAL REALTY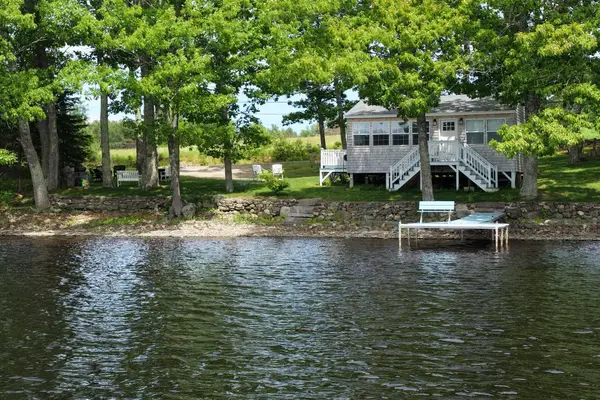 $695,000Active1 beds 1 baths513 sq. ft.
114 Cottage Lane, Appleton, ME 04862
MLS# 1666917Listed by: MAGGIE MCGAW REAL ESTATE PLLC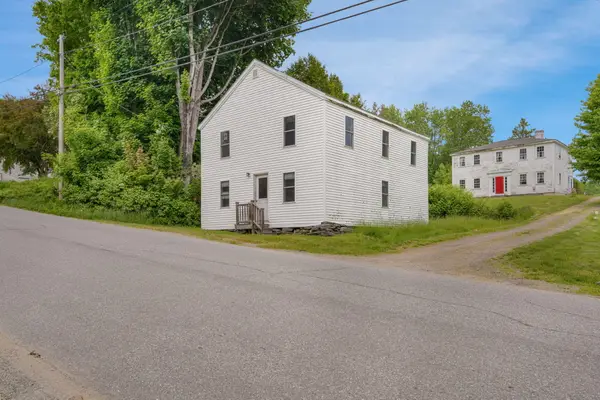 $60,000Active0.06 Acres
Lot #12 Sennebec Road, Appleton, ME 04862
MLS# 1666628Listed by: LONE PINE REAL ESTATE COMPANY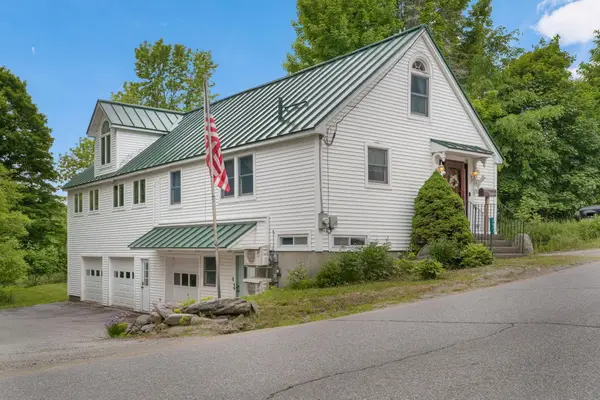 $425,000Active3 beds 2 baths2,340 sq. ft.
2952 Sennebec Road, Appleton, ME 04862
MLS# 1666330Listed by: LONE PINE REAL ESTATE COMPANY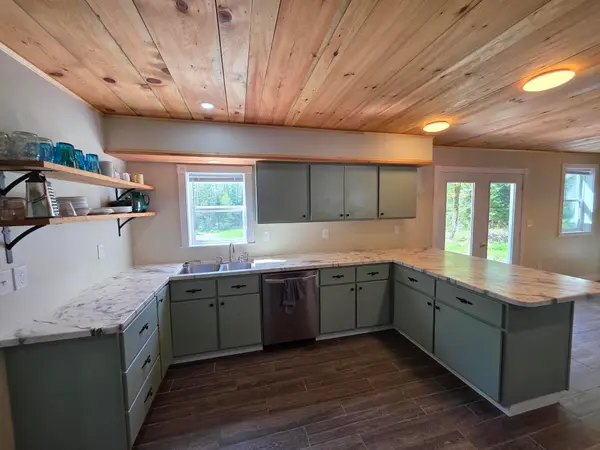 $360,000Active4 beds 3 baths2,382 sq. ft.
13 Sawpit Road, Appleton, ME 04862
MLS# 1664625Listed by: MAINE COUNTRY AND COAST REAL ESTATE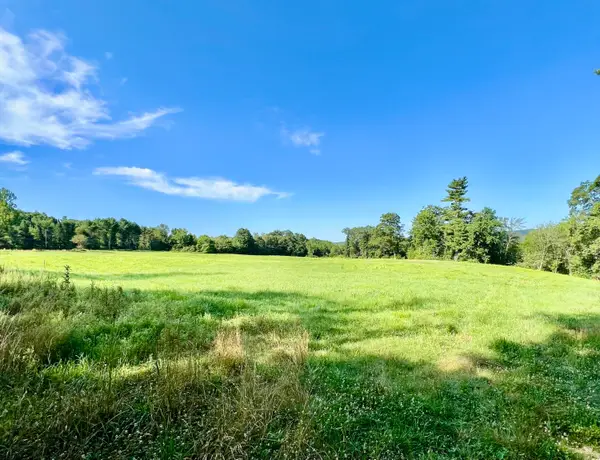 $299,000Active36.7 Acres
Lot #26 Sennebec Road, Appleton, ME 04862
MLS# 1651322Listed by: LONE PINE REAL ESTATE COMPANY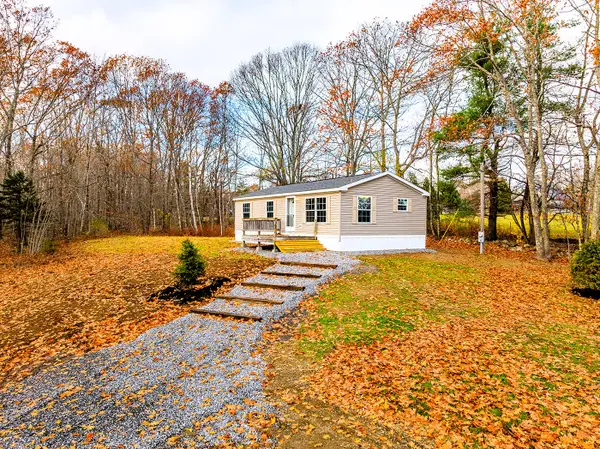 $249,500Active Under Contract2 beds 1 baths735 sq. ft.
2460 Appleton Ridge Road, Appleton, ME 04862
MLS# 1643678Listed by: CAMDEN REAL ESTATE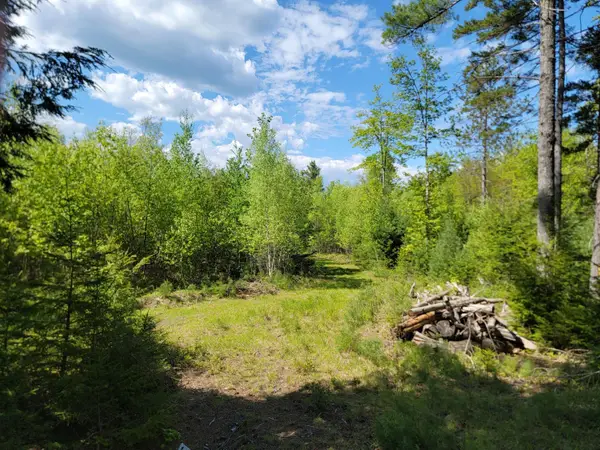 $75,000Active15 Acres
00 W Appleton Road, Appleton, ME 04862
MLS# 1642036Listed by: THE NEW ENGLAND REAL ESTATE COMPANY, LLC $110,000Active10 Acres
35-3 Jones Hill Road, Appleton, ME 04862
MLS# 1637737Listed by: CAMDEN REAL ESTATE


Protect your home and budget from life's surprises with an Assurant Home Warranty, backed by a partner that supports you through every step of homeownership. Explore Plans.
© 2023 - 2026 ERA Franchise Systems LLC. All rights reserved. ERA Franchise Systems LLC fully supports the principles of the Fair Housing Act and the Equal Opportunity Act. ERA, ERA Real Estate powered, and their respective logos are registered service marks of ERA Franchise Systems LLC. Each office is independently owned and operated.