
3 Katie Lane, Arundel, ME 04046
Local realty services provided by:ERA Dawson-Bradford Co., REALTORS
3 Katie Lane,Arundel, ME 04046
$125,000
- 2 Beds
- 2 Baths
- 924 sq. ft.
- Single family
- Pending
Office: maine real estate co
MLS#:1672685
Source:ME_MREIS
Price summary
- Price:$125,000
- Price per sq. ft.:$135.28
About this home
BACK TO THE MARKET AT NO FAULT TO THE PROPERTY
Life gets a little simpler without feeling smaller.
Tucked among the trees in one of Arundel's established communities, this thoughtfully maintained home delivers the kind of easy, low-maintenance living that's becoming harder to find.
Step inside and you're welcomed by an open-concept layout that feels surprisingly spacious. The oversized living room flows effortlessly into a bright kitchen with abundant cabinetry, generous counter space, and room for everyone to gather without feeling crowded. Whether it's a quiet morning coffee or hosting friends for dinner, the layout simply works.
The primary suite creates its own private retreat with an updated full bath, while one additional bedroom provides flexibility for guests, a home office, or hobbies. Fresh, neutral finishes and easy-care flooring throughout make it truly move-in ready.
One of the home's best features waits just outside. The screened porch extends your living space for three seasons, creating the perfect place to enjoy Maine mornings, evening breezes, or simply unwind while overlooking the peaceful surroundings.
Outside, there's just enough yard to enjoy without spending every weekend maintaining it. Mature trees add privacy and a welcoming natural backdrop, giving the property a quiet, tucked-away feel while remaining conveniently close to Kennebunk, Biddeford, Saco, I-95, beaches, shopping, restaurants, and everything Southern Maine has to provide.
If you've been searching for a home that's comfortable, practical, and genuinely enjoyable to live in, this is one worth experiencing in person....
Contact an agent
Home facts
- Year built:1993
- Listing ID #:1672685
- Updated:September 07, 2026 at 08:07 AM
Rooms and interior
- Bedrooms:2
- Total bathrooms:2
- Full bathrooms:2
- Rooms Total:5
- Flooring:Laminate
- Kitchen Description:Electric Range, Microwave, Refrigerator
- Bedroom Description:1st Floor Bedroom, 1st Floor Primary Bedroom w/Bath, Primary Bedroom w/Bath
- Living area:924 sq. ft.
Heating and cooling
- Heating:Forced Air, Heating, K-1/Kerosene
Structure and exterior
- Roof:Shingle
- Year built:1993
- Building area:924 sq. ft.
- Lot Features:Level, Mobile Home Park, Near Golf Course, Near Public Beach, Near Shopping, Near Town, Near Turnpike/Interstate, Neighborhood
- Architectural Style:Ranch
- Construction Materials:Vinyl Siding, Wood Frame
- Exterior Features:Glassed-in Porch, Porch-Screened
- Foundation Description:Gravel/Pad
Utilities
- Water:Well
- Sewer:Shared Septic
Finances and disclosures
- Price:$125,000
- Price per sq. ft.:$135.28
- Tax amount:$706 (2026)
Features and amenities
- Appliances:Dryer, Electric Range, Microwave, Refrigerator, Washer
- Laundry features:Dryer, Washer
Parking
- Parking description:1 - 4 Spaces, Off street, Paved
 MREIS Multiple Listing Service™ systemListing data is derived in whole or in part from the Maine IDX & is for consumers' personal, noncommercial use only. Dimensions are approximate and not guaranteed. All data should be independently verified. © 2026 Maine Real Estate Information System, Inc. All Rights Reserved
New listings near 3 Katie Lane
- New
 $529,000Active2 beds 2 baths1,200 sq. ft.
216 Curtis Road, Arundel, ME 04046
MLS# 1678493Listed by: RE/MAX REALTY ONE  $425,000Active3 beds 2 baths1,629 sq. ft.
815 Alfred Road, Arundel, ME 04046
MLS# 1677860Listed by: PORTSIDE REAL ESTATE GROUP $790,000Pending3 beds 2 baths1,792 sq. ft.
48 Conifer Way, Arundel, ME 04046
MLS# 1677797Listed by: PORTSIDE REAL ESTATE GROUP $784,900Active3 beds 3 baths1,880 sq. ft.
12 Scouts Way, Arundel, ME 04046
MLS# 1677181Listed by: PACK MAYNARD AND ASSOCIATES $910,000Active4 beds 3 baths2,680 sq. ft.
Lot#12 Jasper Lane, Arundel, ME 04046
MLS# 1677151Listed by: SIGNATURE HOMES REAL ESTATE GROUP $910,000Active4 beds 3 baths2,680 sq. ft.
Lot #4 Jasper Lane, Arundel, ME 04046
MLS# 1677144Listed by: SIGNATURE HOMES REAL ESTATE GROUP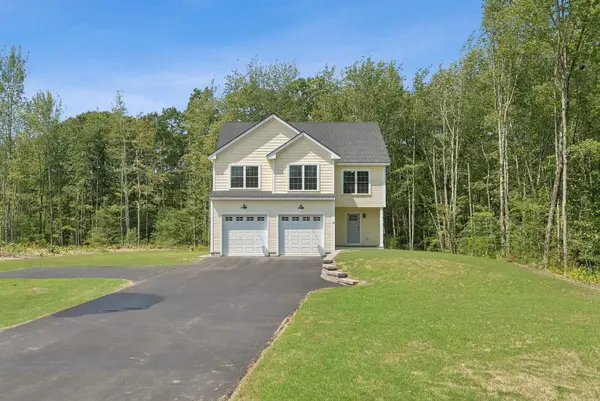 $875,000Active3 beds 3 baths2,076 sq. ft.
Lot #3 Jasper Lane, Arundel, ME 04046
MLS# 1677146Listed by: SIGNATURE HOMES REAL ESTATE GROUP $795,000Active3 beds 2 baths1,665 sq. ft.
Lot #6 Jasper Lane, Arundel, ME 04046
MLS# 1677148Listed by: SIGNATURE HOMES REAL ESTATE GROUP $559,000Active Under Contract3 beds 2 baths1,400 sq. ft.
24 Macchipkay Road, Arundel, ME 04046
MLS# 1676820Listed by: THE ALAND REALTY GROUP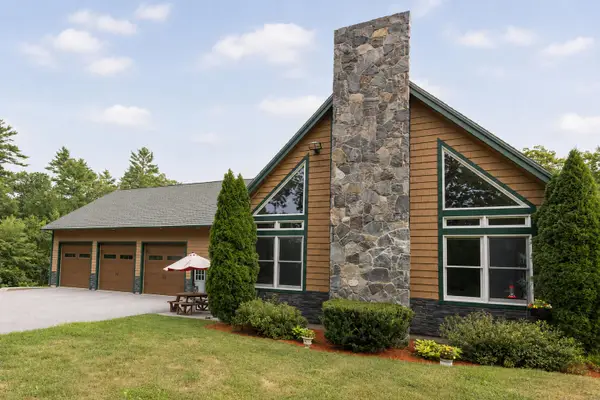 $950,000Active3 beds 3 baths2,976 sq. ft.
75 Laura Lane, Arundel, ME 04046
MLS# 1676483Listed by: BERKSHIRE HATHAWAY HOMESERVICES VERANI REALTY


Protect your home and budget from life's surprises with an Assurant Home Warranty, backed by a partner that supports you through every step of homeownership. Explore Plans.
© 2023 - 2026 ERA Franchise Systems LLC. All rights reserved. ERA Franchise Systems LLC fully supports the principles of the Fair Housing Act and the Equal Opportunity Act. ERA, ERA Real Estate powered, and their respective logos are registered service marks of ERA Franchise Systems LLC. Each office is independently owned and operated.