
27 W Dartmouth Street, Auburn, ME 04210
Local realty services provided by:ERA Dawson-Bradford Co., REALTORS
27 W Dartmouth Street,Auburn, ME 04210
$499,000
- 4 Beds
- 2 Baths
- 2,374 sq. ft.
- Single family
- Active
Office: real broker207-212-1523
MLS#:1676430
Source:ME_MREIS
Price summary
- Price:$499,000
- Price per sq. ft.:$210.19
About this home
They don't build them like this anymore. This turn-of-the-century Victorian is filled with the craftsmanship and character that make these homes so special. From the detailed exterior trim and painted accents to the original woodwork found throughout the interior, the details start before you even walk through the front door.
Inside, hardwood floors run throughout much of the home, surrounded by substantial woodwork, detailed trim, solid wood doors, large windows, and wide baseboards. The first floor showcases some of the home's best features. A large dining room includes a built-in glass-front china cabinet and opens to the living room through an impressive columned entry with detailed woodwork. The living room continues the character with a detailed ceiling, hardwood floors, and a brick fireplace with a wood mantel.
The original wood staircase carries the turn-of-the-century craftsmanship to the second floor, where you'll find four bedrooms with more hardwood flooring, wood doors, and original trim.
Outside, the Victorian architecture continues with a covered front porch, decorative brackets, detailed trim work, and painted accents that highlight the home's design. The property has a partially finished basement for additional usable space, and sits on a level in-town lot.
Original woodwork, built-ins, hardwood floors, detailed trim inside and out--this is the kind of craftsmanship they simply don't build like they used to....
Contact an agent
Home facts
- Year built:1903
- Listing ID #:1676430
- Updated:August 20, 2026 at 03:56 AM
Rooms and interior
- Bedrooms:4
- Total bathrooms:2
- Full bathrooms:1
- Half bathrooms:1
- Rooms Total:10
- Flooring:Hardwood, Vinyl
- Kitchen Description:Electric Range, Refrigerator
- Basement Description:Doghouse, Full, Interior Entry, Walk-Out Access
- Living area:2,374 sq. ft.
Heating and cooling
- Heating:Baseboard, Heating, Oil
Structure and exterior
- Roof:Shingle
- Year built:1903
- Building area:2,374 sq. ft.
- Lot area:0.23 Acres
- Lot Features:Intown, Level, Near Shopping, Sidewalks
- Architectural Style:Colonial, Victorian
- Construction Materials:Wood Frame, Wood Siding
Utilities
- Water:Public
- Sewer:Public Sewer
Finances and disclosures
- Price:$499,000
- Price per sq. ft.:$210.19
- Tax amount:$4,395 (2025)
Features and amenities
- Appliances:Electric Range, Refrigerator
Parking
- Parking description:1 - 4 Spaces, Paved
 MREIS Multiple Listing Service™ systemListing data is derived in whole or in part from the Maine IDX & is for consumers' personal, noncommercial use only. Dimensions are approximate and not guaranteed. All data should be independently verified. © 2026 Maine Real Estate Information System, Inc. All Rights Reserved
New listings near 27 W Dartmouth Street
- Open Sat, 11am to 1pmNew
 $425,000Coming Soon3 beds 2 baths2,544 sq. ft.
1340 Minot Avenue, Auburn, ME 04210
MLS# 1676819Listed by: HEARTH & KEY REALTY - New
 $299,000Active-- beds 2 baths1,550 sq. ft.
49 Newbury Street, Auburn, ME 04210
MLS# 1676796Listed by: MAINE SOURCE REALTY - New
 $359,900Active3 beds 2 baths1,165 sq. ft.
1233 Turner Street, Auburn, ME 04210
MLS# 1676733Listed by: ANDROVISE REALTY - New
 $425,000Active-- beds 3 baths3,146 sq. ft.
111 Pleasant Street, Auburn, ME 04210
MLS# 1676664Listed by: MESERVIER & ASSOCIATES - New
 $415,000Active-- beds 2 baths4,354 sq. ft.
117 Goff Street, Auburn, ME 04210
MLS# 1676457Listed by: PORTSIDE REAL ESTATE GROUP - Open Sat, 1 to 3pmNew
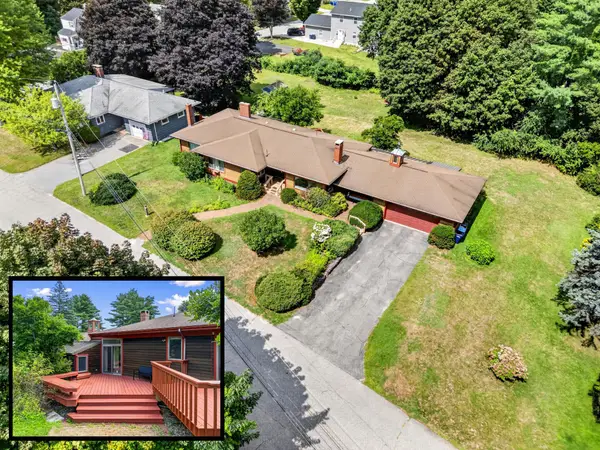 $469,000Active4 beds 2 baths2,321 sq. ft.
10 Barkley Avenue, Auburn, ME 04210
MLS# 1676399Listed by: HAGGERTY REALTY - New
 $290,000Active3 beds 1 baths1,032 sq. ft.
196 Stevens Mill Road, Auburn, ME 04210
MLS# 1676368Listed by: MAINE REAL ESTATE EXPERTS - New
 $535,000Active3 beds 4 baths2,862 sq. ft.
450 S Main Street, Auburn, ME 04210
MLS# 1676267Listed by: BETTER HOMES & GARDENS REAL ESTATE/THE MASIELLO GROUP - New
 $545,000Active4 beds 3 baths2,064 sq. ft.
9 Fairway Drive, Auburn, ME 04210
MLS# 1676183Listed by: INTEGRITY HOMES REAL ESTATE GROUP, PC


Protect your home and budget from life's surprises with an Assurant Home Warranty, backed by a partner that supports you through every step of homeownership. Explore Plans.
© 2023 - 2026 ERA Franchise Systems LLC. All rights reserved. ERA Franchise Systems LLC fully supports the principles of the Fair Housing Act and the Equal Opportunity Act. ERA, ERA Real Estate powered, and their respective logos are registered service marks of ERA Franchise Systems LLC. Each office is independently owned and operated.