
1340 Minot Avenue, Auburn, ME 04210
Local realty services provided by:ERA Dawson-Bradford Co., REALTORS
1340 Minot Avenue,Auburn, ME 04210
$425,000
- 3 Beds
- 2 Baths
- 2,544 sq. ft.
- Single family
- Active
Upcoming open houses
- Sat, Aug 2211:00 am - 01:00 pm
Office: hearth & key realty2077133144
MLS#:1676819
Source:ME_MREIS
Price summary
- Price:$425,000
- Price per sq. ft.:$167.06
About this home
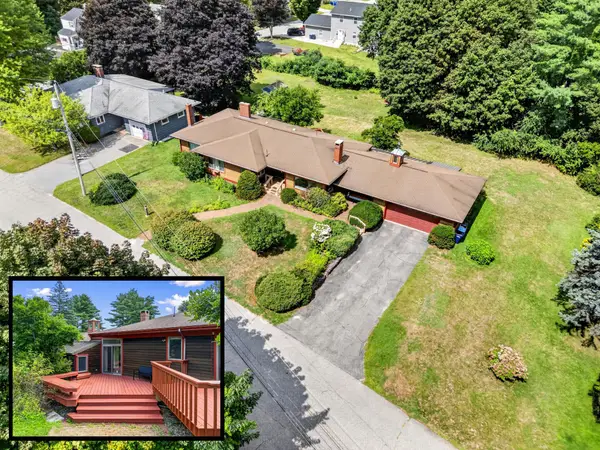
Set on 6.22 private acres in Auburn, this spacious 3-bedroom, 2-bath home offers the perfect balance of convenience and privacy. Set well back from the road, you'll enjoy a peaceful setting surrounded by nature while remaining just minutes from local amenities, shopping, and commuter routes.
Inside, the open layout is filled with natural light, creating a warm and inviting atmosphere throughout the main living spaces. The kitchen flows seamlessly into the living and dining areas and is highlighted by dramatic floor-to-ceiling windows and a glass door leading to the back deck, where you'll find an outdoor sitting area and above-ground pool--perfect for relaxing or entertaining.
The partially finished walkout basement provides additional flexible living space along with ample storage to accommodate your needs. Outdoors, the expansive property offers room to explore, play, or simply enjoy the outdoors. For outdoor enthusiasts, direct access to ATV and snowmobile trails from the backyard makes year-round recreation right outside your door.
Whether you're looking for space to spread out, a home that embraces the outdoors, or the convenience of Auburn with the feel of a private retreat, this property delivers the best of both worlds....
Contact an agent
Home facts
- Year built:1984
- Listing ID #:1676819
- Updated:August 20, 2026 at 04:17 PM
Rooms and interior
- Bedrooms:3
- Total bathrooms:2
- Full bathrooms:2
- Rooms Total:6
- Flooring:Tile, Vinyl, Wood
- Bathrooms Description:Bathtub, Shower
- Kitchen Description:Cooktop, Dishwasher, Electric Range, Pantry, Refrigerator
- Bedroom Description:1st Floor Bedroom
- Basement Description:Daylight, Exterior Entry, Finished, Full, Interior Entry, Walk-Out Access
- Living area:2,544 sq. ft.
Heating and cooling
- Heating:Baseboard, Direct Vent Heater, Electric, Heat Pump, Heating, K-1/Kerosene, Propane, Wood, Wood Stove
Structure and exterior
- Roof:Shingle
- Year built:1984
- Building area:2,544 sq. ft.
- Lot area:6.22 Acres
- Lot Features:Landscaped, Level, Near Shopping, Near Town, Near Turnpike/Interstate, Open Lot, Rolling Slope, Wooded
- Architectural Style:Colonial, Dutch Colonial
- Construction Materials:Wood Frame, Wood Siding
- Exterior Features:Deck, Porch
- Foundation Description:Poured Concrete
Utilities
- Water:Private, Well
- Sewer:Private Sewer, Septic Tank
Finances and disclosures
- Price:$425,000
- Price per sq. ft.:$167.06
- Tax amount:$6,045 (2025)
Features and amenities
- Appliances:Cooktop, Dishwasher, Dryer, Electric Range, Refrigerator, Washer
- Laundry features:Dryer, Main Level, Washer
- Amenities:Storage
- Pool features:Above Ground
Parking
- Parking description:5 - 10 Spaces, Paved
 MREIS Multiple Listing Service™ systemListing data is derived in whole or in part from the Maine IDX & is for consumers' personal, noncommercial use only. Dimensions are approximate and not guaranteed. All data should be independently verified. © 2026 Maine Real Estate Information System, Inc. All Rights Reserved
New listings near 1340 Minot Avenue
- New
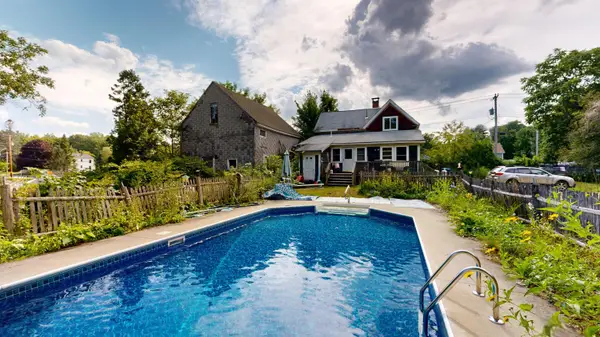 $249,000Active4 beds 2 baths1,992 sq. ft.
936 Hotel Road, Auburn, ME 04210
MLS# 1677053Listed by: FONTAINE FAMILY-THE REAL ESTATE LEADER - New
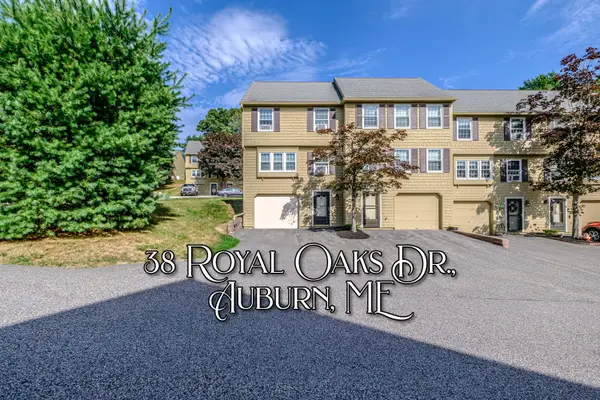 $220,000Active2 beds 2 baths1,300 sq. ft.
38 Royal Oaks Drive #38, Auburn, ME 04210
MLS# 1676976Listed by: EXP REALTY - New
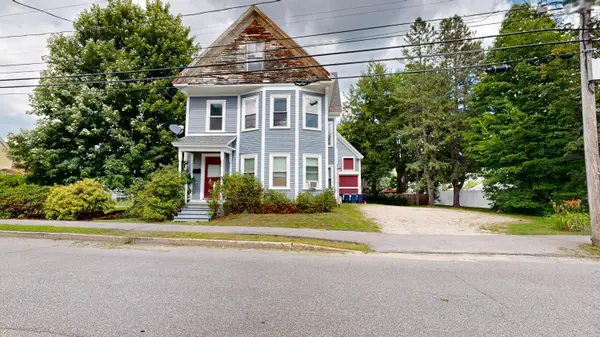 $295,000Active-- beds 2 baths3,213 sq. ft.
203 Summer Street, Auburn, ME 04210
MLS# 1677029Listed by: FONTAINE FAMILY-THE REAL ESTATE LEADER - New
 $299,000Active-- beds 2 baths1,550 sq. ft.
49 Newbury Street, Auburn, ME 04210
MLS# 1676796Listed by: MAINE SOURCE REALTY - New
 $359,900Active3 beds 2 baths1,165 sq. ft.
1233 Turner Street, Auburn, ME 04210
MLS# 1676733Listed by: ANDROVISE REALTY - New
 $425,000Active-- beds 3 baths3,146 sq. ft.
111 Pleasant Street, Auburn, ME 04210
MLS# 1676664Listed by: MESERVIER & ASSOCIATES - New
 $415,000Active-- beds 2 baths4,354 sq. ft.
117 Goff Street, Auburn, ME 04210
MLS# 1676457Listed by: PORTSIDE REAL ESTATE GROUP - New
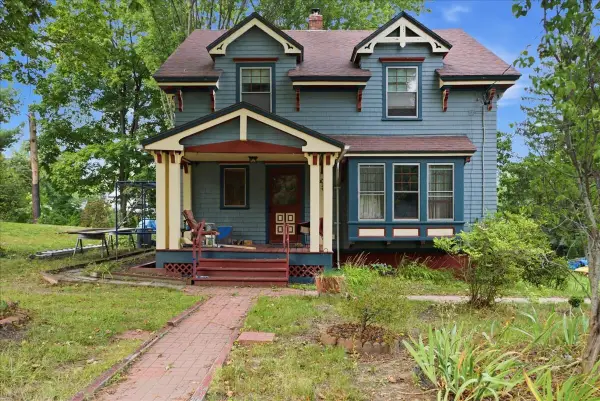 $499,000Active4 beds 2 baths2,374 sq. ft.
27 W Dartmouth Street, Auburn, ME 04210
MLS# 1676430Listed by: REAL BROKER - Open Sat, 1 to 3pmNew
 $469,000Active4 beds 2 baths2,321 sq. ft.
10 Barkley Avenue, Auburn, ME 04210
MLS# 1676399Listed by: HAGGERTY REALTY


Protect your home and budget from life's surprises with an Assurant Home Warranty, backed by a partner that supports you through every step of homeownership. Explore Plans.
© 2023 - 2026 ERA Franchise Systems LLC. All rights reserved. ERA Franchise Systems LLC fully supports the principles of the Fair Housing Act and the Equal Opportunity Act. ERA, ERA Real Estate powered, and their respective logos are registered service marks of ERA Franchise Systems LLC. Each office is independently owned and operated.