
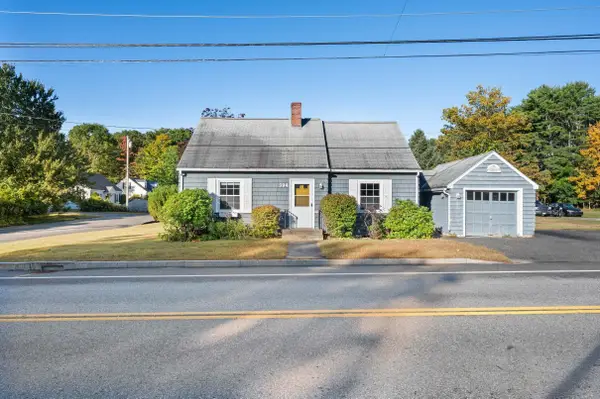
28 Vine Street, Auburn, ME 04210
Local realty services provided by:ERA Dawson-Bradford Co., REALTORS
28 Vine Street,Auburn, ME 04210
$299,000
- 3 Beds
- 2 Baths
- 1,413 sq. ft.
- Single family
- Active
Office: meservier & associates
MLS#:1682082
Source:ME_MREIS
Price summary
- Price:$299,000
- Price per sq. ft.:$211.61
About this home
Welcome to 28 Vine Street! This Auburn home has seen extensive updates throughout 2025 and 2026, including new flooring, fresh interior paint and new fixtures throughout. The kitchen features quartz countertops and new appliances, and the bathroom has a tiled shower completed in 2025. The renovated basement offers additional finished space for a additional living room, playroom or home office. Outside, recent improvements include a paved driveway, new shed and new fence. The heating system is serviced annually. Enjoy a convenient location within short distance of Main Street, the Riverwalk, local parks and downtown Auburn amenities.
Contact an agent
Home facts
- Year built:1900
- Listing ID #:1682082
- Updated:September 26, 2026 at 10:51 AM
Rooms and interior
- Bedrooms:3
- Total bathrooms:2
- Full bathrooms:1
- Half bathrooms:1
- Rooms Total:7
- Flooring:Carpet, Laminate, Vinyl
- Kitchen Description:Electric Range, Refrigerator
- Basement Description:Finished, Full, Interior Entry
- Living area:1,413 sq. ft.
Heating and cooling
- Heating:Baseboard, Heating, Hot Water, Oil
Structure and exterior
- Roof:Shingle
- Year built:1900
- Building area:1,413 sq. ft.
- Lot area:0.1 Acres
- Lot Features:Intown, Level, Near Shopping, Near Turnpike/Interstate, Neighborhood
- Architectural Style:New Englander
- Construction Materials:Vinyl Siding, Wood Frame
- Exterior Features:Porch
- Foundation Description:Poured Concrete
Utilities
- Water:Public
- Sewer:Public Sewer
Finances and disclosures
- Price:$299,000
- Price per sq. ft.:$211.61
- Tax amount:$3,383 (2026)
Features and amenities
- Appliances:Dryer, Electric Range, Refrigerator, Washer
- Laundry features:Dryer, Washer
Parking
- Parking description:1 - 4 Spaces, Off street, Paved
 MREIS Multiple Listing Service™ systemListing data is derived in whole or in part from the Maine IDX & is for consumers' personal, noncommercial use only. Dimensions are approximate and not guaranteed. All data should be independently verified. © 2026 Maine Real Estate Information System, Inc. All Rights Reserved
New listings near 28 Vine Street
- Open Wed, 4:30 to 6pmNew
 $340,000Active2 beds 1 baths1,006 sq. ft.
1369 Old Danville Road, Auburn, ME 04210
MLS# 1682076Listed by: FONTAINE FAMILY-THE REAL ESTATE LEADER - New
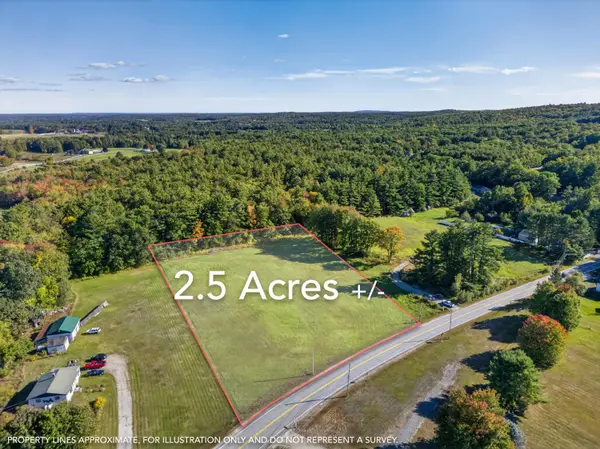 $114,900Active2.5 Acres
Lot 26 South Main Street, Auburn, ME 04210
MLS# 1682083Listed by: BETTER HOMES & GARDENS REAL ESTATE/THE MASIELLO GROUP - New
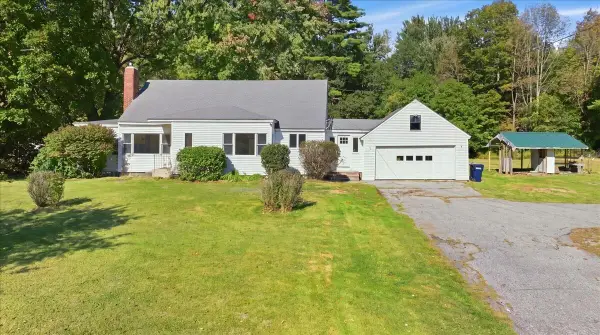 $359,000Active4 beds 2 baths1,372 sq. ft.
1827 Minot Avenue, Auburn, ME 04210
MLS# 1682041Listed by: THE MAINE REAL ESTATE EXPERIENCE - New
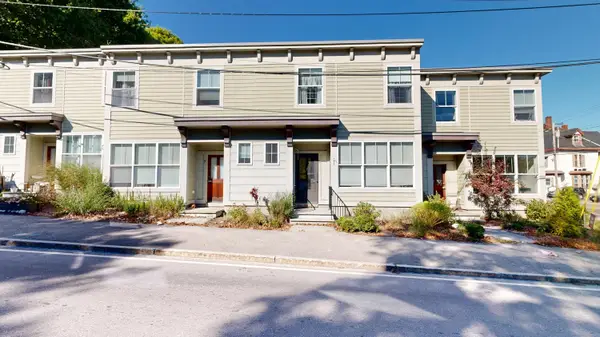 $200,000Active2 beds 2 baths1,260 sq. ft.
5 Academy Street, Auburn, ME 04210
MLS# 1682020Listed by: FONTAINE FAMILY-THE REAL ESTATE LEADER - New
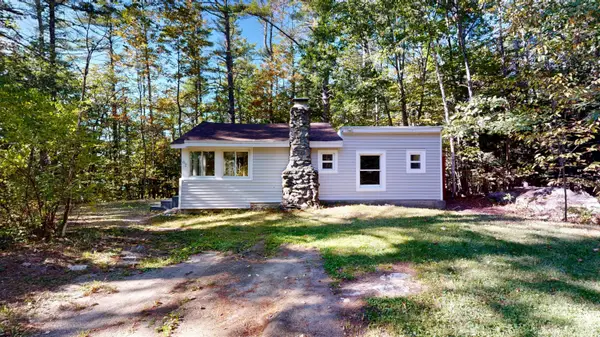 $179,000Active2 beds 1 baths600 sq. ft.
62 Yankee Way, Auburn, ME 04210
MLS# 1681883Listed by: FONTAINE FAMILY-THE REAL ESTATE LEADER - New
 $269,900Active2 beds 1 baths1,256 sq. ft.
394 Park Avenue, Auburn, ME 04210
MLS# 1681738Listed by: THE COLLECTIVE REAL ESTATE CO - Open Sun, 1:30 to 3pmNew
 $374,900Active3 beds 2 baths1,708 sq. ft.
37 Hillcrest Street, Auburn, ME 04210
MLS# 1681658Listed by: KELLER WILLIAMS REALTY - New
 $435,000Active-- beds 2 baths1,776 sq. ft.
38 Towle Street, Auburn, ME 04210
MLS# 1681686Listed by: EPIQUE REALTY - Open Sun, 11am to 1pmNew
 $449,900Active-- beds 3 baths2,876 sq. ft.
10 Laurel Avenue, Auburn, ME 04210
MLS# 1681632Listed by: EXP REALTY


Protect your home and budget from life's surprises with an Assurant Home Warranty, backed by a partner that supports you through every step of homeownership. Explore Plans.
© 2023 - 2026 ERA Franchise Systems LLC. All rights reserved. ERA Franchise Systems LLC fully supports the principles of the Fair Housing Act and the Equal Opportunity Act. ERA, ERA Real Estate powered, and their respective logos are registered service marks of ERA Franchise Systems LLC. Each office is independently owned and operated.