
6 Buttercup Circle, Auburn, ME 04210
Local realty services provided by:ERA Dawson-Bradford Co., REALTORS
6 Buttercup Circle,Auburn, ME 04210
$310,000
- 3 Beds
- 2 Baths
- - sq. ft.
- Single family
- Closed
Office: better homes & gardens real estate/the masiello group207-754-3310
MLS#:1675903
Source:ME_MREIS
Price summary
- Price:$310,000
About this home
Located in a nice subdivision close to Lake Auburn, shopping and all in town amenities. it offers peace and tranquilitry with ability to walk your dog or kids. This home was newly renovated 8 years ago and features a nice Mudroom/Laundry area, an all-appliaced kitchen with rustic Alder cabinets, granite countertops and a breakfast bar, natural maplwood hardwood floors throuighout, a dining room with a gas insert fireplace for those cool Fall nites that are right around the corner, two bedrooms on one end of the home with a full bath, and the primary bedroom on the other end with a walk in closet and a large primary bath with double sinks, quartz countertop porcelain tiles, radiant heat, and a large custom walk in shower. The living room has an exit to the rt side yard and the kitchen has sliders to a large deck with lots of trees boarding this property. Outside with have a large 2 car garage, a large walk in shed and anothe shed in the back. Lots of storage with this home. Hard to beat the convenience and value of this home.. Open House this Sat ( Aug.15) from 11 to 12:30. Come one come all !...
Contact an agent
Home facts
- Year built:2004
- Subdivision & Development:Bobbin Mills Estate
- Listing ID #:1675903
- Updated:September 26, 2026 at 07:08 AM
Rooms and interior
- Bedrooms:3
- Total bathrooms:2
- Full bathrooms:2
- Rooms Total:7
- Flooring:Tile, Vinyl, Wood
- Bathrooms Description:Bathtub, Shower
- Kitchen Description:Dishwasher, Gas Range, Microwave, Pantry, Refrigerator
- Bedroom Description:1st Floor Bedroom, 1st Floor Primary Bedroom w/Bath, Primary Bedroom w/Bath
- Basement Description:Slab
Heating and cooling
- Cooling:Central Air
- Heating:Forced Air, Heating, K-1/Kerosene, Propane
- Central air:Yes
Structure and exterior
- Roof:Metal, Pitched, Shingle
- Year built:2004
- Lot Features:Interior Lot, Landscaped, Level, Near Public Beach, Near Shopping, Near Town, Neighborhood, Open Lot, Suburban, Wooded
- Architectural Style:Ranch
- Construction Materials:Mobile, Vinyl Siding
- Exterior Features:Deck
Utilities
- Water:Public
- Sewer:Public Sewer
Finances and disclosures
- Price:$310,000
- Tax amount:$3,530 (2025)
Features and amenities
- Appliances:Dishwasher, Dryer, Gas Range, Microwave, Refrigerator, Washer
- Laundry features:Dryer, Main Level, Washer
- Amenities:Storage, Walk-In Closet(s)
Parking
- Parking description:1 - 4 Spaces, Attached Garage, Garage Door Opener, Off street, On Site, Paved
- Garage:Yes
- Garage spaces:2
 MREIS Multiple Listing Service™ systemListing data is derived in whole or in part from the Maine IDX & is for consumers' personal, noncommercial use only. Dimensions are approximate and not guaranteed. All data should be independently verified. © 2026 Maine Real Estate Information System, Inc. All Rights Reserved
New listings near 6 Buttercup Circle
- Open Wed, 4:30 to 6pmNew
 $340,000Active2 beds 1 baths1,006 sq. ft.
1369 Old Danville Road, Auburn, ME 04210
MLS# 1682076Listed by: FONTAINE FAMILY-THE REAL ESTATE LEADER - New
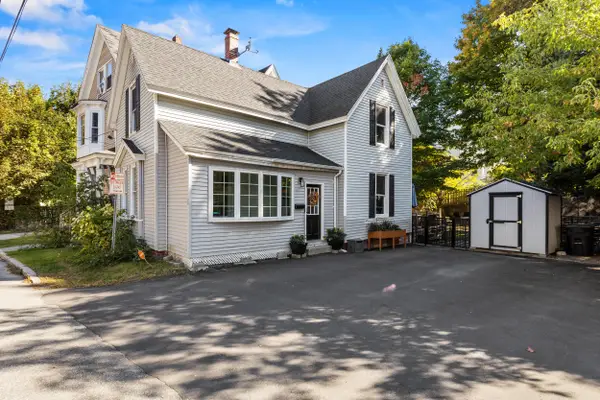 $299,000Active3 beds 2 baths1,413 sq. ft.
28 Vine Street, Auburn, ME 04210
MLS# 1682082Listed by: MESERVIER & ASSOCIATES - New
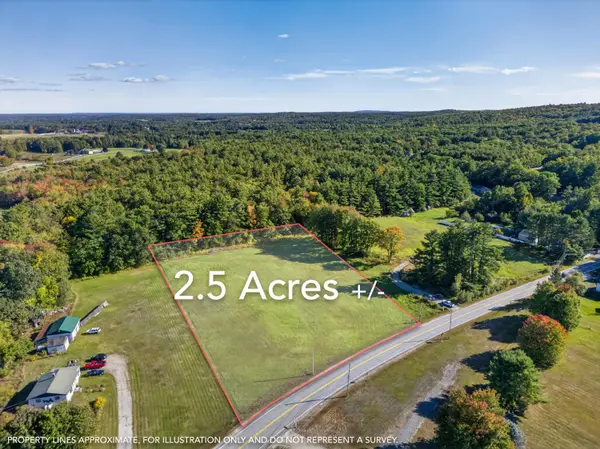 $114,900Active2.5 Acres
Lot 26 South Main Street, Auburn, ME 04210
MLS# 1682083Listed by: BETTER HOMES & GARDENS REAL ESTATE/THE MASIELLO GROUP - New
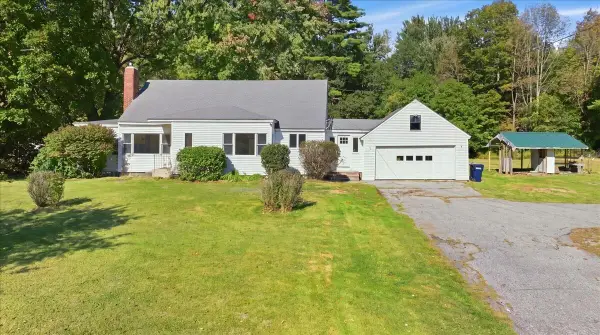 $359,000Active4 beds 2 baths1,372 sq. ft.
1827 Minot Avenue, Auburn, ME 04210
MLS# 1682041Listed by: THE MAINE REAL ESTATE EXPERIENCE - New
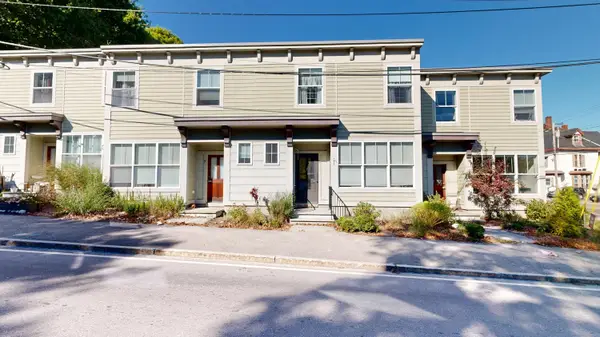 $200,000Active2 beds 2 baths1,260 sq. ft.
5 Academy Street, Auburn, ME 04210
MLS# 1682020Listed by: FONTAINE FAMILY-THE REAL ESTATE LEADER - New
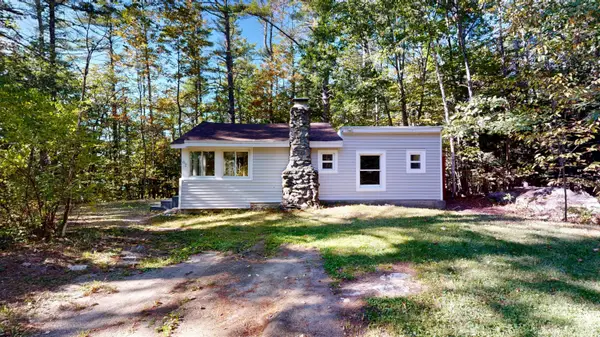 $179,000Active2 beds 1 baths600 sq. ft.
62 Yankee Way, Auburn, ME 04210
MLS# 1681883Listed by: FONTAINE FAMILY-THE REAL ESTATE LEADER - New
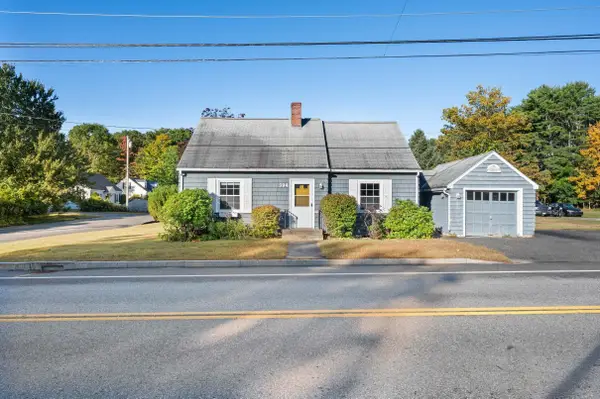 $269,900Active2 beds 1 baths1,256 sq. ft.
394 Park Avenue, Auburn, ME 04210
MLS# 1681738Listed by: THE COLLECTIVE REAL ESTATE CO - Open Sun, 1:30 to 3pmNew
 $374,900Active3 beds 2 baths1,708 sq. ft.
37 Hillcrest Street, Auburn, ME 04210
MLS# 1681658Listed by: KELLER WILLIAMS REALTY - New
 $435,000Active-- beds 2 baths1,776 sq. ft.
38 Towle Street, Auburn, ME 04210
MLS# 1681686Listed by: EPIQUE REALTY - Open Sun, 11am to 1pmNew
 $449,900Active-- beds 3 baths2,876 sq. ft.
10 Laurel Avenue, Auburn, ME 04210
MLS# 1681632Listed by: EXP REALTY


Protect your home and budget from life's surprises with an Assurant Home Warranty, backed by a partner that supports you through every step of homeownership. Explore Plans.
© 2023 - 2026 ERA Franchise Systems LLC. All rights reserved. ERA Franchise Systems LLC fully supports the principles of the Fair Housing Act and the Equal Opportunity Act. ERA, ERA Real Estate powered, and their respective logos are registered service marks of ERA Franchise Systems LLC. Each office is independently owned and operated.