
959 S Witham Road, Auburn, ME 04210
Local realty services provided by:ERA Dawson-Bradford Co., REALTORS
959 S Witham Road,Auburn, ME 04210
$419,900
- 4 Beds
- 2 Baths
- 2,228 sq. ft.
- Single family
- Active
Office: ferraro realty llc.Toni@Ferraro-Realty.com
MLS#:1679511
Source:ME_MREIS
Price summary
- Price:$419,900
- Price per sq. ft.:$188.46
About this home
Welcome to 959 South Witham Road in Auburn, where space, privacy, and endless possibilities come together on more than 26 acres. This spacious 4-bedroom, 2-bath home provides the rare opportunity to enjoy country living while still being conveniently located in Auburn. Inside, you'll find a comfortable and versatile layout highlighted by a spacious great room—perfect for entertaining, gathering with family and friends, or simply relaxing and enjoying the peaceful surroundings. A heat pump provides efficient heating and cooling, while a pellet stove offers an additional heat source and cozy warmth during Maine winters. Step outside and discover what truly makes this property special. With over 26 acres to explore, there's room to create the lifestyle you've been dreaming about. Enjoy the privacy and abundant wildlife, bring your horses, establish a hobby farm, create gardens and trails, or simply enjoy having your own expansive piece of Maine. An owner-created pond adds to the peaceful setting, while the side deck provides a great place to enjoy morning coffee, summer evenings, and views of the surrounding property. The three-car garage offers plenty of space for vehicles, recreational toys, equipment, or a workshop. Above the garage is additional storage space with exciting potential for future finished living space, subject to applicable approvals. Whether your dream is privacy, recreation, horses, farming, or simply having room to roam, 959 South Witham Road offers the land and flexibility to make it happen. With 26+ acres, the possibilities are truly endless!...
Contact an agent
Home facts
- Year built:1973
- Listing ID #:1679511
- Updated:September 07, 2026 at 04:24 PM
Rooms and interior
- Bedrooms:4
- Total bathrooms:2
- Full bathrooms:1
- Half bathrooms:1
- Rooms Total:8
- Flooring:Tile, Vinyl, Wood
- Kitchen Description:Electric Range, Refrigerator
- Bedroom Description:1st Floor Bedroom
- Basement Description:Bulkhead, Full, Interior Entry, Unfinished
- Living area:2,228 sq. ft.
Heating and cooling
- Heating:Baseboard, Heating, Oil, Pellets
Structure and exterior
- Roof:Shingle
- Year built:1973
- Building area:2,228 sq. ft.
- Lot area:26.86 Acres
- Lot Features:Level, Near Country Club, Near Golf Course, Near Turnpike/Interstate, Open Lot, Pasture, Rolling Slope, Rural, Shopping Mall, Ski Resort, Wooded
- Architectural Style:Ranch
- Construction Materials:Wood Frame, Wood Siding
- Exterior Features:Deck, Porch
- Foundation Description:Poured Concrete
Utilities
- Water:Private, Well
- Sewer:Private Sewer
Finances and disclosures
- Price:$419,900
- Price per sq. ft.:$188.46
- Tax amount:$5,571 (2025)
Features and amenities
- Appliances:Electric Range, Refrigerator
- Laundry features:Main Level
Parking
- Parking description:5 - 10 Spaces, Attached Garage, Inside Entrance, Reclaimed, Storage
- Garage:Yes
- Garage spaces:3
 MREIS Multiple Listing Service™ systemListing data is derived in whole or in part from the Maine IDX & is for consumers' personal, noncommercial use only. Dimensions are approximate and not guaranteed. All data should be independently verified. © 2026 Maine Real Estate Information System, Inc. All Rights Reserved
New listings near 959 S Witham Road
- New
 $649,900Active6 beds 3 baths4,602 sq. ft.
419 Sopers Mill Road, Auburn, ME 04210
MLS# 1679516Listed by: MAINE HOME CONNECTION - New
 $419,000Active-- beds 2 baths2,184 sq. ft.
118 Gamage Avenue, Auburn, ME 04210
MLS# 1679049Listed by: MAINE REAL ESTATE EXPERTS - New
 $39,000Active0.08 Acres
Lot 1 Gamage Avenue, Auburn, ME 04210
MLS# 1679051Listed by: MAINE REAL ESTATE EXPERTS - New
 $43,000Active0.12 Acres
Lot 3 Gamage Avenue, Auburn, ME 04210
MLS# 1679053Listed by: MAINE REAL ESTATE EXPERTS - New
 $325,000Active3 beds 1 baths1,332 sq. ft.
73 Elmwood Road, Auburn, ME 04210
MLS# 1678790Listed by: BETTER HOMES & GARDENS REAL ESTATE/THE MASIELLO GROUP - New
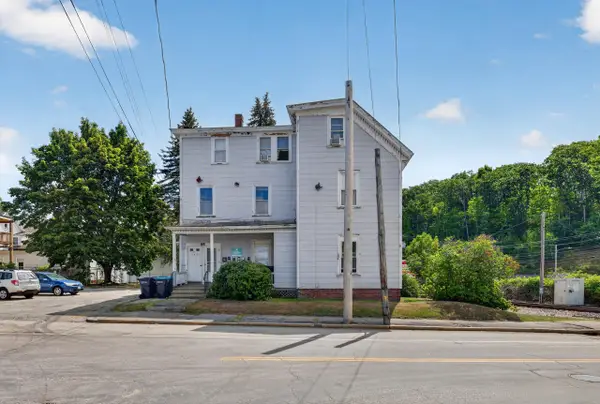 $600,000Active-- beds 6 baths3,369 sq. ft.
64 Elm Street, Auburn, ME 04210
MLS# 1678463Listed by: A TEAM REALTY - New
 $285,000Active2 beds 1 baths1,300 sq. ft.
885 Minot Avenue, Auburn, ME 04210
MLS# 1678441Listed by: A TEAM REALTY - New
 $465,000Active-- beds 5 baths2,684 sq. ft.
27 Cook Street, Auburn, ME 04210
MLS# 1678452Listed by: A TEAM REALTY - New
 $650,000Active-- beds 6 baths4,020 sq. ft.
31 Pine Street, Auburn, ME 04210
MLS# 1678456Listed by: A TEAM REALTY


Protect your home and budget from life's surprises with an Assurant Home Warranty, backed by a partner that supports you through every step of homeownership. Explore Plans.
© 2023 - 2026 ERA Franchise Systems LLC. All rights reserved. ERA Franchise Systems LLC fully supports the principles of the Fair Housing Act and the Equal Opportunity Act. ERA, ERA Real Estate powered, and their respective logos are registered service marks of ERA Franchise Systems LLC. Each office is independently owned and operated.