
97 Hickory Drive, Auburn, ME 04210
Local realty services provided by:ERA Dawson-Bradford Co., REALTORS
97 Hickory Drive,Auburn, ME 04210
$850,000
- 4 Beds
- 5 Baths
- 4,506 sq. ft.
- Single family
- Active
Office: maine source realty
MLS#:1687547
Source:ME_MREIS
Price summary
- Price:$850,000
- Price per sq. ft.:$188.64
About this home
Welcome Home to Space, Comfort, and Exceptional Living
Set on more than 2 beautifully landscaped acres, this impressive Colonial offers the perfect blend of privacy, luxury, and everyday convenience. Thoughtfully maintained and designed for modern living, the home features 4 bedrooms, 4 bathrooms, and an abundance of flexible living space to accommodate growing families, multi-generational living, or those who simply appreciate room to spread out.
At the heart of the home, the spacious kitchen showcases granite countertops, ample cabinetry, and the ideal layout for everything from busy weekday mornings to holiday entertaining. Hardwood floors, elegant crown molding, and timeless finishes create a warm, inviting atmosphere throughout.
One of the home's most remarkable features is the expansive primary suite, offering nearly 1,000 square feet of private retreat space complete with a walk-in closet and a beautifully appointed ensuite bath featuring a dual vanity and oversized shower. A second ensuite bedroom provides additional flexibility for guests, extended family, or a private home office setup.
Outside, the property's meticulously maintained grounds provide the perfect backdrop for outdoor entertaining, recreation, gardening, or simply enjoying the peaceful setting. The attached 2-car garage and separate detached 2-car garage offer exceptional space for vehicles, hobbies, recreational equipment, or workshop potential.
Ideally located just minutes from local amenities, restaurants, shopping, and the Maine Turnpike, this property delivers the privacy buyers crave without sacrificing convenience. Opportunities to own a home that offers this combination of space, quality, and versatility are increasingly hard to find.
Schedule your private showing today and discover everything this exceptional property has to offer....
Contact an agent
Home facts
- Year built:2006
- Listing ID #:1687547
- Updated:November 13, 2026 at 12:02 PM
Rooms and interior
- Bedrooms:4
- Total bathrooms:5
- Full bathrooms:3
- Half bathrooms:2
- Rooms Total:10
- Flooring:Tile, Wood
- Kitchen Description:Dishwasher, Electric Range, Microwave, Pantry, Refrigerator
- Bedroom Description:Primary Bedroom w/Bath
- Basement Description:Finished, Full, Interior Entry, Unfinished, Walk-Out Access
- Living area:4,506 sq. ft.
Heating and cooling
- Heating:Baseboard, Heating, Hot Water, Oil
Structure and exterior
- Roof:Pitched, Shingle
- Year built:2006
- Building area:4,506 sq. ft.
- Lot area:2.65 Acres
- Lot Features:Near Country Club, Near Golf Course, Near Shopping, Near Town, Near Turnpike/Interstate, Neighborhood, Open Lot
- Architectural Style:Colonial
- Construction Materials:Vinyl Siding, Wood Frame
- Exterior Features:Deck, Patio, Porch
- Foundation Description:Poured Concrete
- Levels:Multi Level
Utilities
- Water:Private, Well
- Sewer:Private Sewer, Septic Tank
Finances and disclosures
- Price:$850,000
- Price per sq. ft.:$188.64
- Tax amount:$15,488 (2025)
Features and amenities
- Appliances:Dishwasher, Electric Range, Microwave, Refrigerator
- Laundry features:Upper Level
Parking
- Parking description:5 - 10 Spaces, Attached Garage, Detached, Garage Door Opener, Inside Entrance, Paved
- Garage:Yes
- Garage spaces:4
 MREIS Multiple Listing Service™ systemListing data is derived in whole or in part from the Maine IDX & is for consumers' personal, noncommercial use only. Dimensions are approximate and not guaranteed. All data should be independently verified. © 2026 Maine Real Estate Information System, Inc. All Rights Reserved
New listings near 97 Hickory Drive
- New
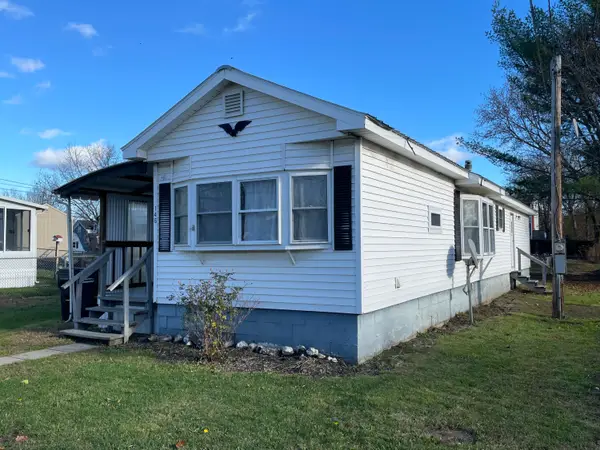 $94,900Active2 beds 1 baths804 sq. ft.
146 Broad Street, Auburn, ME 04210
MLS# 1687571Listed by: COLDWELL BANKER REALTY - New
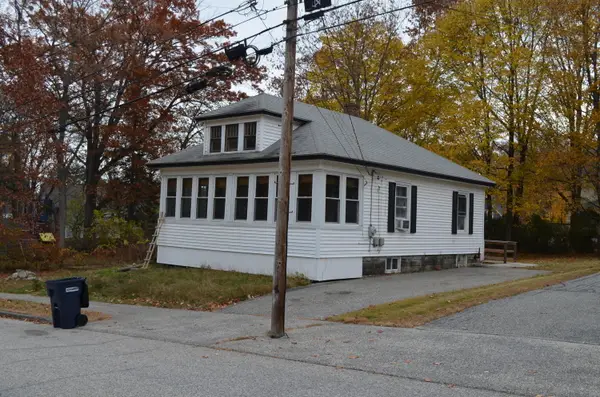 $220,000Active2 beds 1 baths752 sq. ft.
88 Field Avenue, Auburn, ME 04210
MLS# 1687509Listed by: MAINE REAL ESTATE PROS - New
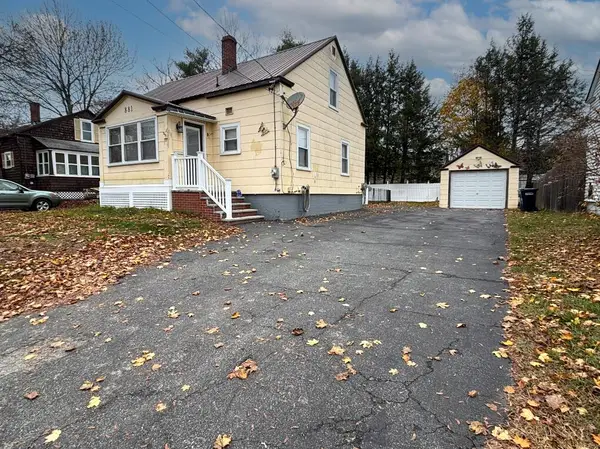 $280,000Active3 beds 2 baths1,853 sq. ft.
881 Minot Avenue, Auburn, ME 04210
MLS# 1687334Listed by: THE DOT FERNALD TEAM, INC. 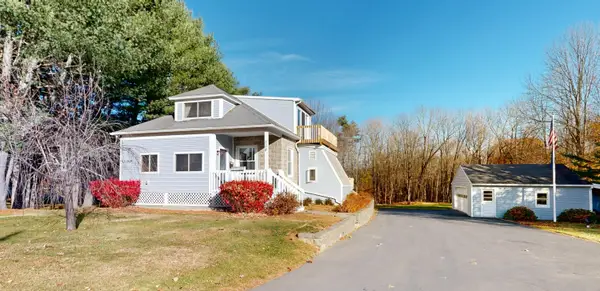 $340,000Pending3 beds 2 baths1,820 sq. ft.
308 South Main Street, Auburn, ME 04210
MLS# 1687316Listed by: FONTAINE FAMILY-THE REAL ESTATE LEADER- New
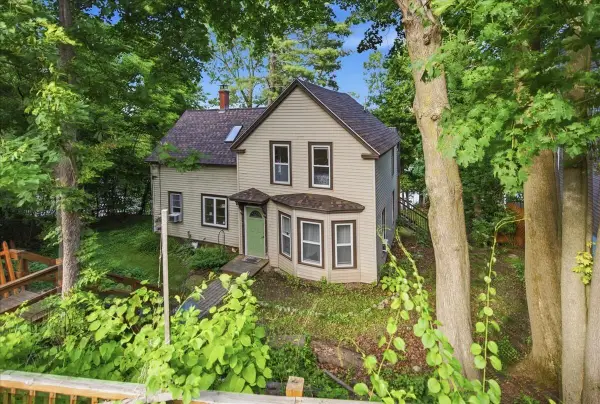 $299,000Active3 beds 2 baths1,516 sq. ft.
36 & 21 Newbury Street, Auburn, ME 04210
MLS# 1687287Listed by: MESERVIER & ASSOCIATES - New
 $259,000Active3.4 Acres
0 Kittyhawk Avenue, Auburn, ME 04210
MLS# 1687087Listed by: BETTER HOMES & GARDENS REAL ESTATE/THE MASIELLO GROUP - New
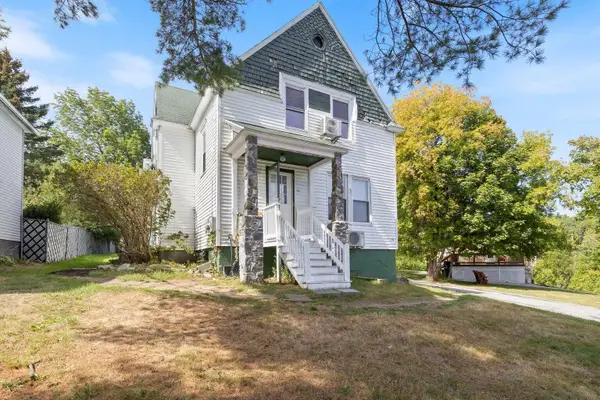 $300,000Active-- beds 2 baths1,913 sq. ft.
154 Madison Street, Auburn, ME 04210
MLS# 1686994Listed by: EPIQUE REALTY - New
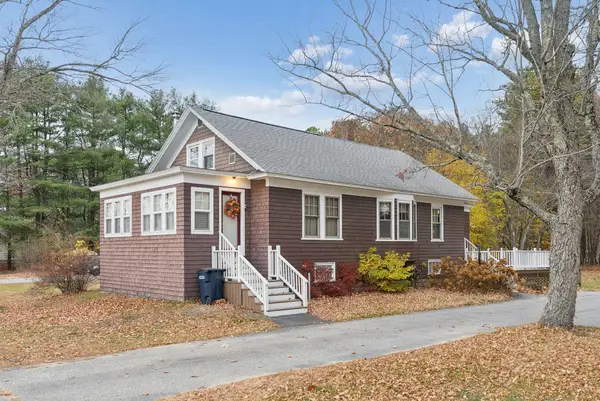 $339,000Active3 beds 2 baths1,277 sq. ft.
1073 Minot Avenue, Auburn, ME 04210
MLS# 1686999Listed by: FIVE STAR REALTY 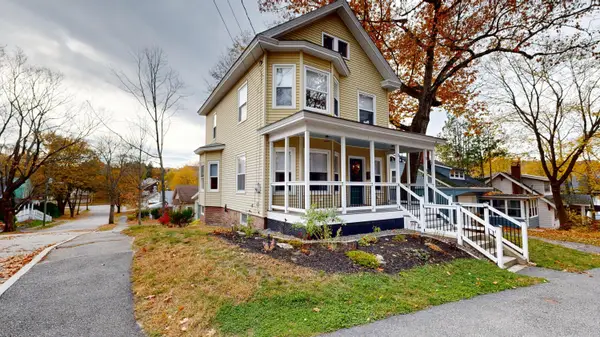 $325,000Pending3 beds 2 baths1,412 sq. ft.
52 Lake Street, Auburn, ME 04210
MLS# 1686750Listed by: FONTAINE FAMILY-THE REAL ESTATE LEADER


Protect your home and budget from life's surprises with an Assurant Home Warranty, backed by a partner that supports you through every step of homeownership. Explore Plans.
© 2023 - 2026 ERA Franchise Systems LLC. All rights reserved. ERA Franchise Systems LLC fully supports the principles of the Fair Housing Act and the Equal Opportunity Act. ERA, ERA Real Estate powered, and their respective logos are registered service marks of ERA Franchise Systems LLC. Each office is independently owned and operated.