
136 Old Winthrop Road #2, Augusta, ME 04330
Local realty services provided by:ERA Dawson-Bradford Co., REALTORS
136 Old Winthrop Road #2,Augusta, ME 04330
$215,000
- 2 Beds
- 2 Baths
- 1,112 sq. ft.
- Condominium
- Pending
Office: home at last realty
MLS#:1676600
Source:ME_MREIS
Price summary
- Price:$215,000
- Price per sq. ft.:$193.35
About this home
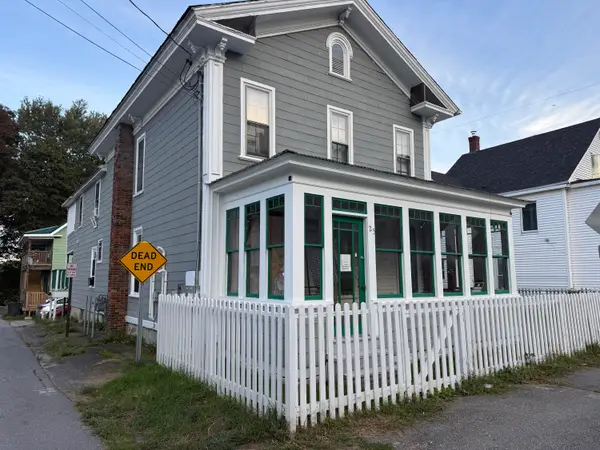
Conveniently located ground-floor 2-bedroom condominium offering easy access to the Maine Turnpike and nearby shopping, dining, and other amenities. This well-maintained building features a comfortable layout with 1.5 baths, laundry hookups, and a one-car garage. A great opportunity for low-maintenance living in a convenient location!
Contact an agent
Home facts
- Year built:1988
- Subdivision & Development:136 Old Winthrop Road Condominium
- Listing ID #:1676600
- Updated:October 05, 2026 at 08:13 AM
Rooms and interior
- Bedrooms:2
- Total bathrooms:2
- Full bathrooms:1
- Half bathrooms:1
- Rooms Total:5
- Flooring:Carpet, Laminate
- Bathrooms Description:Bathtub, Shower
- Kitchen Description:Dishwasher, Electric Range, Microwave, Refrigerator
- Bedroom Description:1st Floor Bedroom, 1st Floor Primary Bedroom w/Bath
- Basement Description:Slab
- Living area:1,112 sq. ft.
Heating and cooling
- Heating:Direct Vent Heater, Electric, Heating, K-1/Kerosene
Structure and exterior
- Roof:Pitched, Shingle
- Year built:1988
- Building area:1,112 sq. ft.
- Lot area:1 Acres
- Lot Features:Intown, Landscaped, Level, Near Shopping, Near Turnpike/Interstate, Neighborhood, Sidewalks
- Construction Materials:Vinyl Siding, Wood Frame
- Foundation Description:Poured Concrete
Utilities
- Water:Public
- Sewer:Public Sewer
Finances and disclosures
- Price:$215,000
- Price per sq. ft.:$193.35
- Tax amount:$2,245 (2025)
Features and amenities
- Appliances:Dishwasher, Electric Range, Microwave, Refrigerator
- Laundry features:Main Level
Parking
- Parking description:1 - 4 Spaces, Detached, Garage Door Opener, Paved
- Garage:Yes
- Garage spaces:1
 MREIS Multiple Listing Service™ systemListing data is derived in whole or in part from the Maine IDX & is for consumers' personal, noncommercial use only. Dimensions are approximate and not guaranteed. All data should be independently verified. © 2026 Maine Real Estate Information System, Inc. All Rights Reserved
New listings near 136 Old Winthrop Road #2
- New
 $289,000Active-- beds 2 baths2,430 sq. ft.
34 Oak Street, Augusta, ME 04330
MLS# 1682897Listed by: MAINE SOURCE REALTY - New
 $300,000Active-- beds 2 baths1,920 sq. ft.
2496 N Belfast Avenue, Augusta, ME 04330
MLS# 1682825Listed by: RIZZO MATTSON  $334,900Pending3 beds 2 baths1,669 sq. ft.
18 Duncan Road, Augusta, ME 04330
MLS# 1682729Listed by: YOUR HOME SOLD GUARANTEED REALTY- New
 $459,000Active4 beds 3 baths2,700 sq. ft.
65 Quimby Street, Augusta, ME 04330
MLS# 1682660Listed by: F.O. BAILEY REAL ESTATE - New
 $390,000Active4 beds 3 baths2,016 sq. ft.
24 Penn Lane, Augusta, ME 04330
MLS# 1682533Listed by: KELLER WILLIAMS REALTY - New
 $150,000Active3 beds 2 baths1,560 sq. ft.
3 Maple Way, Augusta, ME 04330
MLS# 1682534Listed by: SPRAGUE & CURTIS REAL ESTATE - New
 $399,000Active3 beds 2 baths1,172 sq. ft.
81 Windsor Avenue, Augusta, ME 04330
MLS# 1682427Listed by: HOANG REALTY - New
 $260,000Active3 beds 2 baths1,331 sq. ft.
9 Cedar Street, Augusta, ME 04330
MLS# 1682224Listed by: LAER - New
 $229,900Active2 beds 2 baths1,250 sq. ft.
72 Smith Street #6, Augusta, ME 04330
MLS# 1682150Listed by: YOUR HOME SOLD GUARANTEED REALTY - New
 $289,000Active-- beds 2 baths1,992 sq. ft.
25 Washington Street, Augusta, ME 04330
MLS# 1682110Listed by: ALLMAINEHOMES, LLC


Protect your home and budget from life's surprises with an Assurant Home Warranty, backed by a partner that supports you through every step of homeownership. Explore Plans.
© 2023 - 2026 ERA Franchise Systems LLC. All rights reserved. ERA Franchise Systems LLC fully supports the principles of the Fair Housing Act and the Equal Opportunity Act. ERA, ERA Real Estate powered, and their respective logos are registered service marks of ERA Franchise Systems LLC. Each office is independently owned and operated.