
2522 N Belfast Avenue, Augusta, ME 04330
Local realty services provided by:ERA Dawson-Bradford Co., REALTORS
2522 N Belfast Avenue,Augusta, ME 04330
$450,000
- 4 Beds
- 1 Baths
- 1,935 sq. ft.
- Single family
- Active
Office: rizzo mattson207-622-9000
MLS#:1670220
Source:ME_MREIS
Price summary
- Price:$450,000
- Price per sq. ft.:$232.56
About this home
So much to enjoy with this classic New England farmhouse set on an impressive 20-acre parcel. Beautifully maintained, this home blends timeless character with thoughtful updates that provide today's comfort and efficiency. The spacious country kitchen flows seamlessly into the living room and family room, creating an inviting space for everyday living and entertaining. The first floor also offers the convenience of a bedroom and laundry, while the second level features three additional bedrooms plus a home office, providing plenty of space for family, guests, or remote work.
Outside, you'll find a gorgeous setting complete with a picturesque farm pond, expansive lawn or pasture areas, wooded trails, and abundant room to explore and enjoy nature. The acreage offers exceptional potential for farming, recreation, future development (subject to municipal approvals), or simply creating your own private retreat. Conveniently located just minutes from local amenities, this move-in-ready property offers the perfect combination of country living, privacy, and opportunity....
Contact an agent
Home facts
- Year built:1832
- Listing ID #:1670220
- Updated:September 07, 2026 at 10:26 AM
Rooms and interior
- Bedrooms:4
- Total bathrooms:1
- Full bathrooms:1
- Rooms Total:9
- Flooring:Carpet, Hardwood, Laminate, Vinyl, Wood
- Kitchen Description:Electric Range, Refrigerator
- Bedroom Description:1st Floor Bedroom
- Basement Description:Bulkhead, Crawl Space, Exterior Entry, Full, Sump Pump, Unfinished
- Living area:1,935 sq. ft.
Heating and cooling
- Heating:Forced Air, Heating, Oil
Structure and exterior
- Roof:Shingle
- Year built:1832
- Building area:1,935 sq. ft.
- Lot area:20 Acres
- Lot Features:Agricultural, Farm, Landscaped, Level, Near Golf Course, Near Shopping, Near Town, Near Turnpike/Interstate, Open Lot, Pasture, Rolling Slope, Rural, Wooded
- Architectural Style:Farmhouse
- Construction Materials:Wood Frame, Wood Siding
- Exterior Features:Patio
- Foundation Description:Granite, Stone
Utilities
- Water:Private, Well
- Sewer:Private Sewer, Septic Tank
Finances and disclosures
- Price:$450,000
- Price per sq. ft.:$232.56
- Tax amount:$2,821 (2026)
Features and amenities
- Appliances:Dryer, Electric Range, Refrigerator, Washer
- Laundry features:Dryer, Main Level, Washer
- Amenities:One-Floor Living
Parking
- Parking description:5 - 10 Spaces, Gravel, On Site
 MREIS Multiple Listing Service™ systemListing data is derived in whole or in part from the Maine IDX & is for consumers' personal, noncommercial use only. Dimensions are approximate and not guaranteed. All data should be independently verified. © 2026 Maine Real Estate Information System, Inc. All Rights Reserved
New listings near 2522 N Belfast Avenue
- New
 $252,900Active3 beds 2 baths1,680 sq. ft.
12 Boulder Avenue, Augusta, ME 04330
MLS# 1679532Listed by: RIZZO MATTSON - New
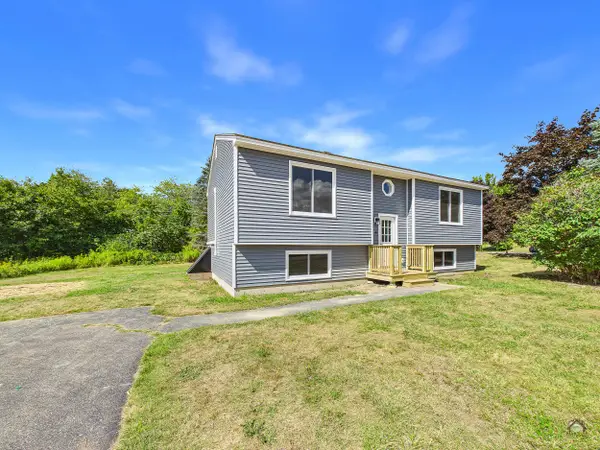 $399,900Active4 beds 1 baths1,872 sq. ft.
4 Meadowrue Drive, Augusta, ME 04330
MLS# 1679223Listed by: KELLER WILLIAMS REALTY - New
 $369,000Active4 beds 2 baths1,566 sq. ft.
44 Macomber Avenue, Augusta, ME 04330
MLS# 1679105Listed by: HOANG REALTY - New
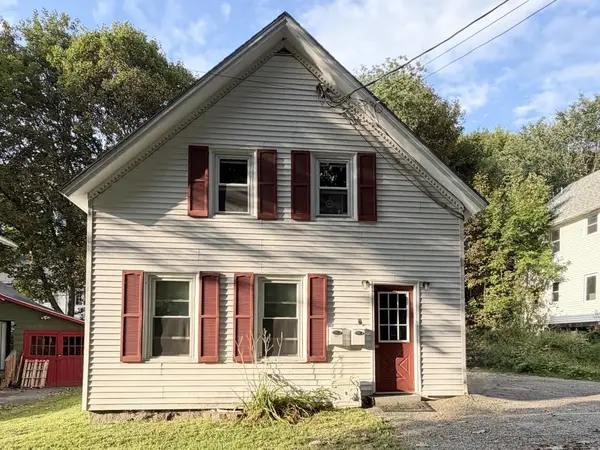 $229,999Active-- beds 2 baths1,407 sq. ft.
7 Cross Street, Augusta, ME 04330
MLS# 1679056Listed by: COLDWELL BANKER PLOURDE REAL ESTATE - New
 $50,000Active3 beds -- baths1,400 sq. ft.
113 Pleasant Hill Road, Augusta, ME 04330
MLS# 1679087Listed by: SPRAGUE & CURTIS REAL ESTATE - New
 $299,000Active3 beds 1 baths1,416 sq. ft.
21 First Avenue, Augusta, ME 04330
MLS# 1678757Listed by: BROOKEWOOD REALTY - New
 $199,900Active3 beds 1 baths987 sq. ft.
63 Mount Vernon Avenue, Augusta, ME 04330
MLS# 1678638Listed by: SPRAGUE & CURTIS REAL ESTATE - New
 $284,900Active2 beds 2 baths970 sq. ft.
29 Village Circle #2, Augusta, ME 04330
MLS# 1678602Listed by: SPRAGUE & CURTIS REAL ESTATE - New
 $159,900Active3 beds 2 baths968 sq. ft.
70 Boothby Street, Augusta, ME 04330
MLS# 1678491Listed by: YOUR HOME SOLD GUARANTEED REALTY - New
 $212,000Active3 beds 1 baths952 sq. ft.
156 Wade Road, Augusta, ME 04330
MLS# 1678412Listed by: LAER


Protect your home and budget from life's surprises with an Assurant Home Warranty, backed by a partner that supports you through every step of homeownership. Explore Plans.
© 2023 - 2026 ERA Franchise Systems LLC. All rights reserved. ERA Franchise Systems LLC fully supports the principles of the Fair Housing Act and the Equal Opportunity Act. ERA, ERA Real Estate powered, and their respective logos are registered service marks of ERA Franchise Systems LLC. Each office is independently owned and operated.