
36 Garden Way, Augusta, ME 04330
Local realty services provided by:ERA Dawson-Bradford Co., REALTORS
Office: rizzo mattson207-622-9000
MLS#:1675223
Source:ME_MREIS
Price summary
- Price:$78,000
- Price per sq. ft.:$77.38
About this home
Come see this beautifully maintained 3 Bedroom, 2 Bath mobile home set in the desirable Riverside Drive Park neighborhood. Such a wonderful layout and value, from the welcoming three season enclosed porch, to the open concept vaulted living areas and a lovely private primary suite with separate bath. The Seller recently had the roof replaced, as was the furnace and water heater - so many of these 'bigger' updates have been done! Additionally, being the last property on a dead-end street has added perks of privacy and wooded views yet the location is convenient to all that the Capital City of Augusta and nearby Waterville have to offer!!!
Contact an agent
Home facts
- Year built:1996
- Listing ID #:1675223
- Updated:October 01, 2026 at 09:03 AM
Rooms and interior
- Bedrooms:3
- Total bathrooms:2
- Full bathrooms:2
- Rooms Total:6
- Flooring:Carpet, Linoleum, Vinyl
- Bathrooms Description:Bathtub, Shower
- Kitchen Description:Electric Range, Refrigerator
- Bedroom Description:1st Floor Bedroom, 1st Floor Primary Bedroom w/Bath, Primary Bedroom w/Bath
- Living area:1,008 sq. ft.
Heating and cooling
- Cooling:Window Unit (s)
- Heating:Forced Air, Heating, K-1/Kerosene
Structure and exterior
- Roof:Pitched, Shingle
- Year built:1996
- Building area:1,008 sq. ft.
- Lot Features:Landscaped, Mobile Home Park
- Construction Materials:Mobile, Vinyl Siding
- Exterior Features:Deck, Glassed-in Porch
Utilities
- Water:Public
- Sewer:Public Sewer
Finances and disclosures
- Price:$78,000
- Price per sq. ft.:$77.38
- Tax amount:$981 (2027)
Features and amenities
- Appliances:Dryer, Electric Range, Refrigerator, Washer
- Laundry features:Dryer, Main Level, Washer
- Amenities:Storage
Parking
- Parking description:1 - 4 Spaces, Paved
 MREIS Multiple Listing Service™ systemListing data is derived in whole or in part from the Maine IDX & is for consumers' personal, noncommercial use only. Dimensions are approximate and not guaranteed. All data should be independently verified. © 2026 Maine Real Estate Information System, Inc. All Rights Reserved
New listings near 36 Garden Way
- New
 $459,000Active4 beds 3 baths2,700 sq. ft.
65 Quimby Street, Augusta, ME 04330
MLS# 1682660Listed by: F.O. BAILEY REAL ESTATE - Open Sat, 1 to 2:30pmNew
 $390,000Active4 beds 3 baths2,016 sq. ft.
24 Penn Lane, Augusta, ME 04330
MLS# 1682533Listed by: KELLER WILLIAMS REALTY - New
 $150,000Active3 beds 2 baths1,560 sq. ft.
3 Maple Way, Augusta, ME 04330
MLS# 1682534Listed by: SPRAGUE & CURTIS REAL ESTATE - Open Sun, 11am to 1pmNew
 $399,000Active3 beds 2 baths1,172 sq. ft.
81 Windsor Avenue, Augusta, ME 04330
MLS# 1682427Listed by: HOANG REALTY - New
 $260,000Active3 beds 2 baths1,331 sq. ft.
9 Cedar Street, Augusta, ME 04330
MLS# 1682224Listed by: LAER - Open Sat, 10 to 11amNew
 $229,900Active2 beds 2 baths1,250 sq. ft.
72 Smith Street #6, Augusta, ME 04330
MLS# 1682150Listed by: YOUR HOME SOLD GUARANTEED REALTY - New
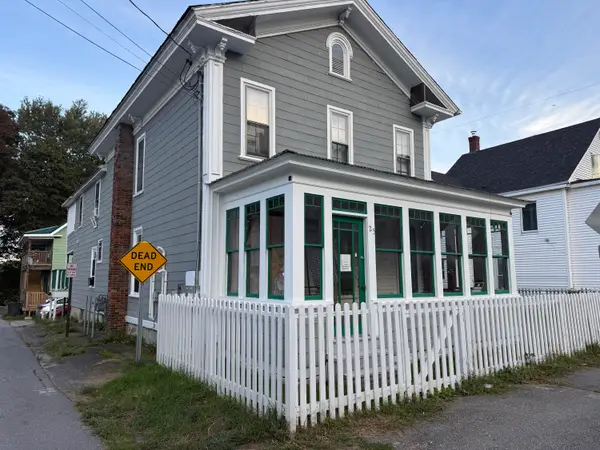 $289,000Active-- beds 2 baths1,992 sq. ft.
25 Washington Street, Augusta, ME 04330
MLS# 1682110Listed by: ALLMAINEHOMES, LLC - New
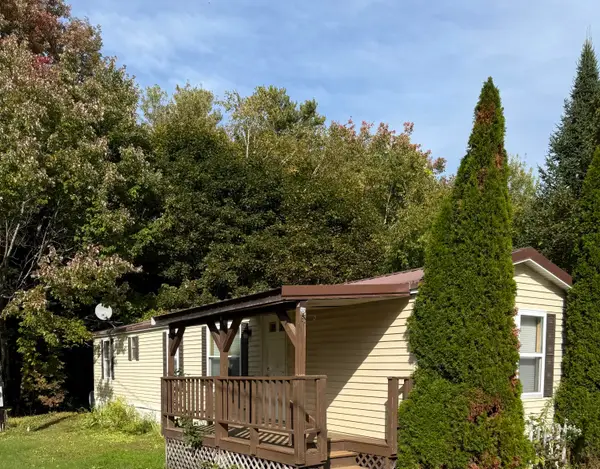 $46,900Active2 beds 1 baths728 sq. ft.
81 Sparrow Drive, Augusta, ME 04330
MLS# 1682120Listed by: NEXTHOME NORTHERN LIGHTS REALTY  $535,000Active Under Contract-- beds 6 baths4,788 sq. ft.
12 Swan Street, Augusta, ME 04330
MLS# 1681715Listed by: HOANG REALTY- New
 $469,000Active21 Acres
0 Civic Center Drive, Augusta, ME 04330
MLS# 1681629Listed by: LAER


Protect your home and budget from life's surprises with an Assurant Home Warranty, backed by a partner that supports you through every step of homeownership. Explore Plans.
© 2023 - 2026 ERA Franchise Systems LLC. All rights reserved. ERA Franchise Systems LLC fully supports the principles of the Fair Housing Act and the Equal Opportunity Act. ERA, ERA Real Estate powered, and their respective logos are registered service marks of ERA Franchise Systems LLC. Each office is independently owned and operated.