
409 Church Hill Road, Augusta, ME 04330
Local realty services provided by:ERA Dawson-Bradford Co., REALTORS
409 Church Hill Road,Augusta, ME 04330
$335,000
- 4 Beds
- 1 Baths
- 1,606 sq. ft.
- Single family
- Active
Office: your home sold guaranteed realty
MLS#:1669227
Source:ME_MREIS
Price summary
- Price:$335,000
- Price per sq. ft.:$208.59
About this home
Looking for a home that gives you privacy, a beautiful yard, and room to enjoy the outdoors without giving up convenience? This well-maintained split-level ranch delivers exactly that. Step inside to a welcoming open-concept kitchen and living area designed for everyday living and easy entertaining. Step outside and the appeal continues with an expansive deck overlooking the spacious, private yard -- the perfect spot for morning coffee, summer gatherings, grilling with friends, or simply enjoying the peace and quiet. Need space for vehicles, toys, tools, or hobbies? The detached two-car garage adds valuable flexibility and storage. And here's the real advantage: you can enjoy the feeling of being tucked away in the country while being only minutes from Augusta's shopping, restaurants, hospitals, schools, and everyday conveniences. No long commute for the things you need, but plenty of breathing room when you're home. Well cared for, move-in ready, and offering the combination buyers are always looking for -- space, privacy, convenience, and value. If you've been waiting for a home where you can spread out and enjoy life without being far from everything, this one deserves a look....
Contact an agent
Home facts
- Year built:1975
- Listing ID #:1669227
- Updated:August 17, 2026 at 07:50 PM
Rooms and interior
- Bedrooms:4
- Total bathrooms:1
- Full bathrooms:1
- Rooms Total:7
- Flooring:Hardwood, Laminate
- Bathrooms Description:Shower
- Kitchen Description:Dishwasher, Electric Range
- Basement Description:Finished, Full, Interior Entry, Unfinished
- Living area:1,606 sq. ft.
Heating and cooling
- Heating:Baseboard, Heating, Hot Water, Oil
Structure and exterior
- Roof:Shingle
- Year built:1975
- Building area:1,606 sq. ft.
- Lot area:0.69 Acres
- Lot Features:Level, Near Town, Open Lot, Rural
- Architectural Style:Raised Ranch
- Construction Materials:Vinyl Siding, Wood Frame
- Exterior Features:Deck
- Foundation Description:Poured Concrete
- Levels:Multi Level
Utilities
- Water:Private, Well
- Sewer:Private Sewer, Septic Tank
Finances and disclosures
- Price:$335,000
- Price per sq. ft.:$208.59
- Tax amount:$3,045 (2025)
Features and amenities
- Appliances:Dishwasher, Electric Range, Washer
- Laundry features:Washer, Washer Hookup
Parking
- Parking description:5 - 10 Spaces, Detached, Garage Door Opener, On Site, Paved
- Garage:Yes
- Garage spaces:2
 MREIS Multiple Listing Service™ systemListing data is derived in whole or in part from the Maine IDX & is for consumers' personal, noncommercial use only. Dimensions are approximate and not guaranteed. All data should be independently verified. © 2026 Maine Real Estate Information System, Inc. All Rights Reserved
New listings near 409 Church Hill Road
- New
 $305,000Active4 beds 2 baths1,607 sq. ft.
28 Oxford Street, Augusta, ME 04330
MLS# 1676504Listed by: MESERVIER & ASSOCIATES - New
 $350,000Active2 beds 2 baths1,080 sq. ft.
59 Village Circle, Augusta, ME 04330
MLS# 1676329Listed by: HOANG REALTY - New
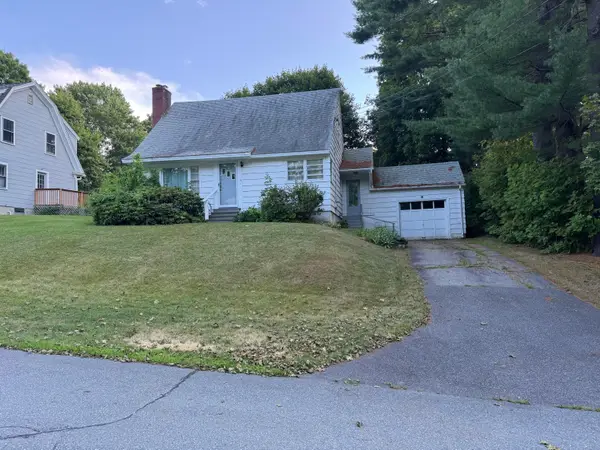 $239,900Active3 beds 2 baths1,470 sq. ft.
6 Fairview Avenue, Augusta, ME 04330
MLS# 1676206Listed by: KELLER WILLIAMS REALTY - New
 $369,000Active3 beds 2 baths2,437 sq. ft.
2552 N Belfast Avenue, Augusta, ME 04330
MLS# 1676005Listed by: COLDWELL BANKER REALTY - Open Thu, 5 to 7pm
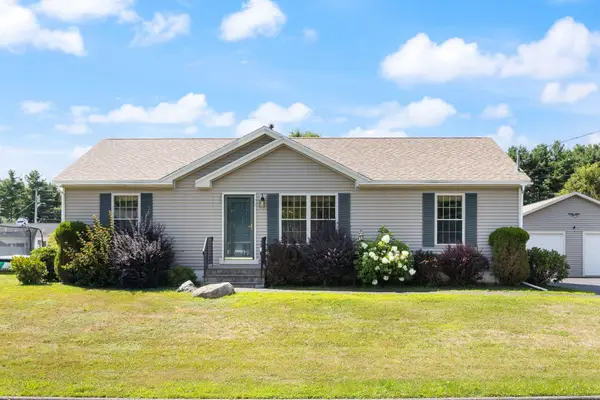 $349,900Pending3 beds 2 baths1,344 sq. ft.
72 Glen Street, Augusta, ME 04330
MLS# 1676028Listed by: POULIOT REAL ESTATE - Open Sat, 10 to 11amNew
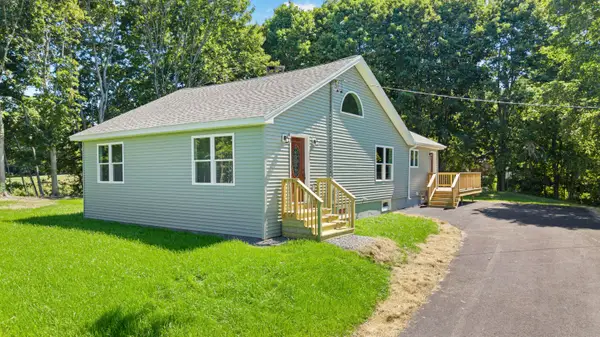 $439,900Active3 beds 2 baths1,878 sq. ft.
629 Riverside Drive, Augusta, ME 04330
MLS# 1675836Listed by: YOUR HOME SOLD GUARANTEED REALTY - New
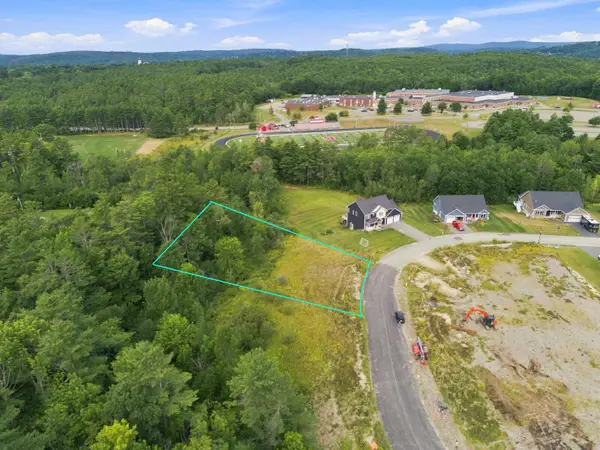 $68,000Active0.79 Acres
98 Fieldstone Drive, Augusta, ME 04330
MLS# 1675683Listed by: PORTSIDE REAL ESTATE GROUP - New
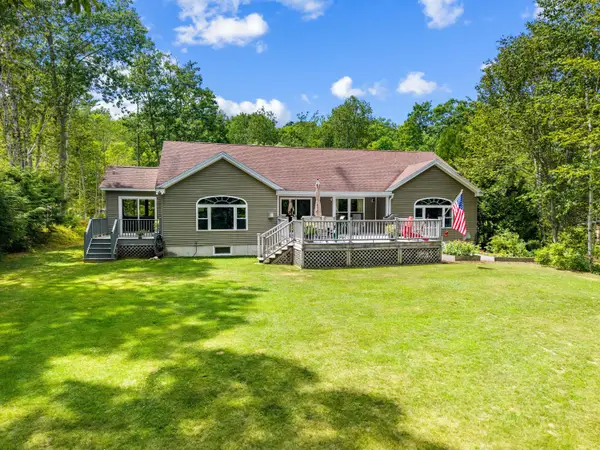 $739,000Active3 beds 2 baths3,125 sq. ft.
1139 Tasker Road, Augusta, ME 04330
MLS# 1675593Listed by: INTEGRITY HOMES REAL ESTATE GROUP, PC - New
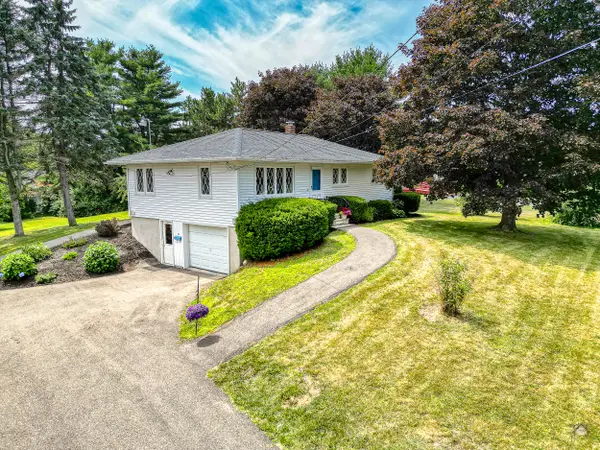 $375,000Active3 beds 1 baths1,008 sq. ft.
12 Marlboro Avenue, Augusta, ME 04330
MLS# 1675510Listed by: LAER - New
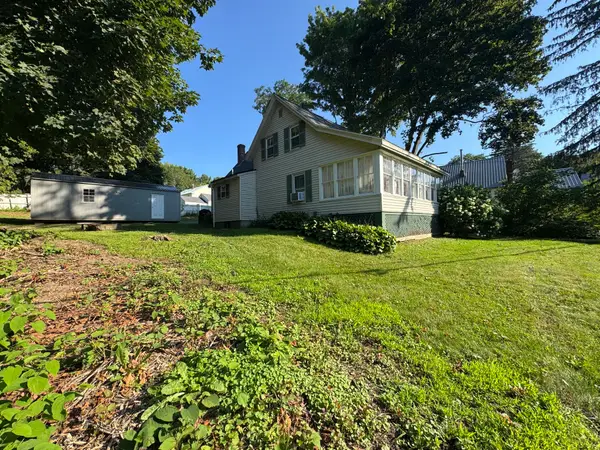 $250,000Active3 beds 1 baths1,082 sq. ft.
38 S Belfast Avenue, Augusta, ME 04330
MLS# 1675524Listed by: RIZZO MATTSON


Protect your home and budget from life's surprises with an Assurant Home Warranty, backed by a partner that supports you through every step of homeownership. Explore Plans.
© 2023 - 2026 ERA Franchise Systems LLC. All rights reserved. ERA Franchise Systems LLC fully supports the principles of the Fair Housing Act and the Equal Opportunity Act. ERA, ERA Real Estate powered, and their respective logos are registered service marks of ERA Franchise Systems LLC. Each office is independently owned and operated.