
344 Douglas Hill Road, Baldwin, ME 04091
Local realty services provided by:ERA Dawson-Bradford Co., REALTORS
344 Douglas Hill Road,Baldwin, ME 04091
$489,900
- 4 Beds
- 2 Baths
- 3,104 sq. ft.
- Single family
- Active
Office: maine real estate experts2073297411
MLS#:1678104
Source:ME_MREIS
Price summary
- Price:$489,900
- Price per sq. ft.:$157.83
About this home
Multi-generational home with room for everyone. Features include easy entry single floor living on the first floor and a full apartment on the second floor with separate entrances for each floor. Laundry is on the first floor and serves both floors. Other features include over-sized bedrooms, skylights, 2 decks, free standing shed, paved driveway, whole house generator, and potential views with some tree removal. Schedule your private showing today.
Contact an agent
Home facts
- Year built:2000
- Listing ID #:1678104
- Updated:September 06, 2026 at 10:23 AM
Rooms and interior
- Bedrooms:4
- Total bathrooms:2
- Full bathrooms:2
- Rooms Total:8
- Flooring:Carpet, Hardwood, Tile, Vinyl
- Bathrooms Description:Bathtub
- Kitchen Description:Dishwasher, Electric Range, Microwave, Refrigerator
- Bedroom Description:1st Floor Bedroom
- Living area:3,104 sq. ft.
Heating and cooling
- Heating:Heating, Hot Water, Oil, Pellet Stove, Pellets
Structure and exterior
- Roof:Shingle
- Year built:2000
- Building area:3,104 sq. ft.
- Lot area:3.2 Acres
- Lot Features:Open Lot, Rolling Slope, Rural, Wooded
- Architectural Style:Colonial, Dutch Colonial
- Construction Materials:Vinyl Siding, Wood Frame
- Exterior Features:Deck
- Foundation Description:Poured Concrete
Utilities
- Water:Private
- Sewer:Private Sewer
Finances and disclosures
- Price:$489,900
- Price per sq. ft.:$157.83
- Tax amount:$3,698 (2025)
Features and amenities
- Appliances:Dishwasher, Electric Range, Microwave, Refrigerator
- Laundry features:Main Level
- Amenities:In-Law Floorplan
Parking
- Parking description:5 - 10 Spaces, Paved
 MREIS Multiple Listing Service™ systemListing data is derived in whole or in part from the Maine IDX & is for consumers' personal, noncommercial use only. Dimensions are approximate and not guaranteed. All data should be independently verified. © 2026 Maine Real Estate Information System, Inc. All Rights Reserved
New listings near 344 Douglas Hill Road
- New
 $339,000Active3 beds 2 baths1,612 sq. ft.
15 Greenwood Acres, Baldwin, ME 04024
MLS# 1679204Listed by: REGENCY REALTY GROUP  $675,000Active3 beds 2 baths3,178 sq. ft.
10 Old Thorne Road, Baldwin, ME 04024
MLS# 1676428Listed by: MAINE REAL ESTATE EXPERTS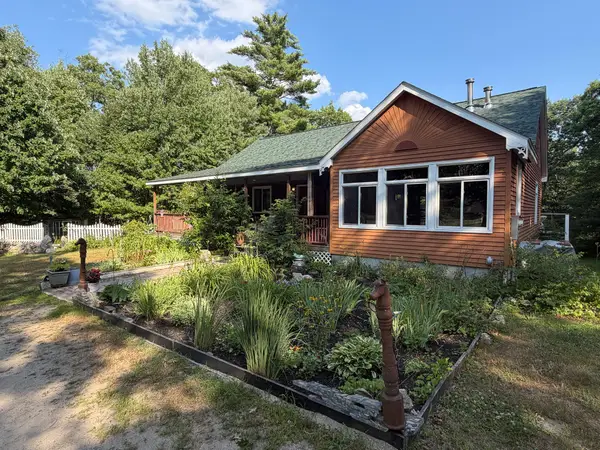 $440,000Active3 beds 3 baths3,300 sq. ft.
31 Woods Mills Road, Baldwin, ME 04024
MLS# 1674682Listed by: UNITED COUNTRY LIFESTYLE PROPERTIES OF MAINE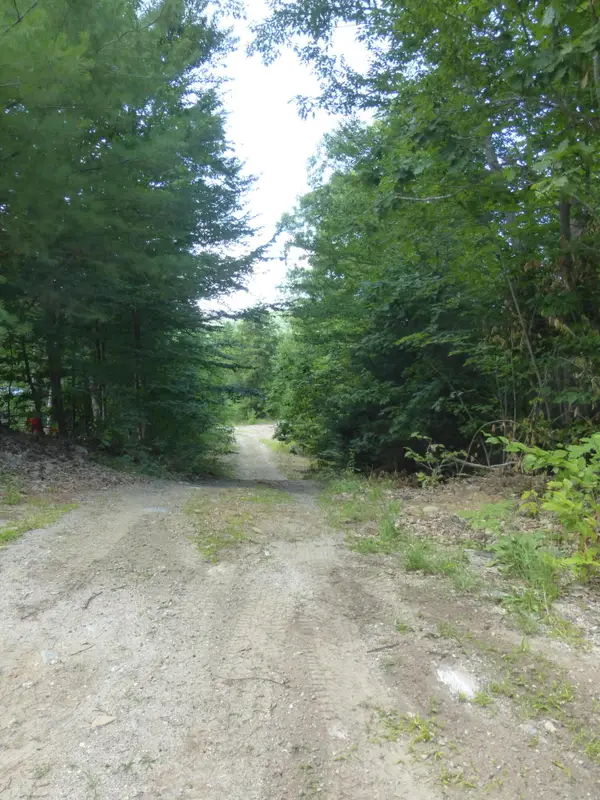 $65,000Active3.7 Acres
10-000031D Douglas Hill Road, Baldwin, ME 04024
MLS# 1673144Listed by: MAINE REAL ESTATE EXPERTS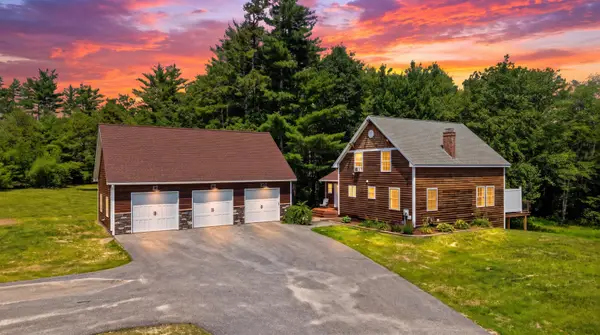 $599,000Active3 beds 3 baths1,948 sq. ft.
81 Pigeon Brook Road, Baldwin, ME 04091
MLS# 1669950Listed by: REAL ESTATE 2000 ME/NH $345,000Pending3 beds 1 baths1,264 sq. ft.
852 Pequawket Trail, Baldwin, ME 04091
MLS# 1669906Listed by: MAINE REAL ESTATE EXPERTS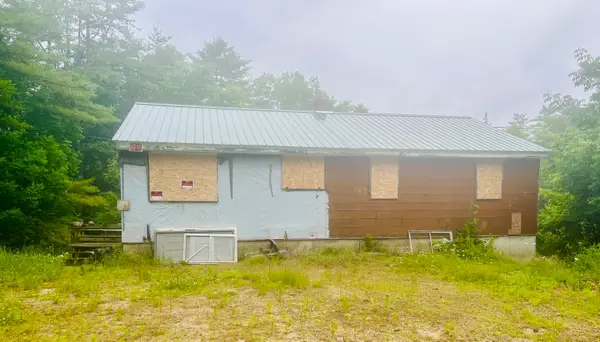 $52,500Pending2 beds 1 baths832 sq. ft.
22 Bliss Road, Baldwin, ME 04091
MLS# 1669409Listed by: REAL ESTATE 2000 ME/NH $115,000Active9 Acres
228 Murch Road, Baldwin, ME 04024
MLS# 1660872Listed by: A TEAM REALTY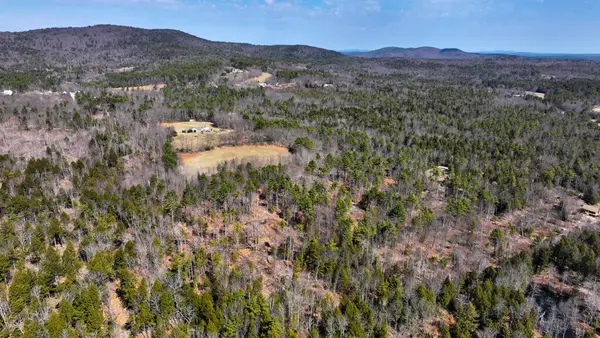 $395,000Active97.5 Acres
Lot 15-16 Cram Hill Road, Baldwin, ME 04024
MLS# 1659302Listed by: TAYLOR & KOVACS REAL ESTATE


Protect your home and budget from life's surprises with an Assurant Home Warranty, backed by a partner that supports you through every step of homeownership. Explore Plans.
© 2023 - 2026 ERA Franchise Systems LLC. All rights reserved. ERA Franchise Systems LLC fully supports the principles of the Fair Housing Act and the Equal Opportunity Act. ERA, ERA Real Estate powered, and their respective logos are registered service marks of ERA Franchise Systems LLC. Each office is independently owned and operated.