
81 Pigeon Brook Road, Baldwin, ME 04091
Local realty services provided by:ERA Dawson-Bradford Co., REALTORS
81 Pigeon Brook Road,Baldwin, ME 04091
$589,000
- 3 Beds
- 3 Baths
- 1,948 sq. ft.
- Single family
- Active
Office: real estate 2000 me/nh
MLS#:1669950
Source:ME_MREIS
Price summary
- Price:$589,000
- Price per sq. ft.:$302.36
About this home
Beautifully maintained Cape-style home built in 1990, set on 3.6 private acres with exceptional craftsmanship and quality throughout. This 3-bedroom, 3-bath home features a spacious open layout with a stunning cathedral ceiling in the living room, creating a warm and inviting atmosphere. The finished lower level offers excellent flexibility with a full kitchen/bar area and guest suite, ideal for entertaining or extended family living. A finished 3-car garage showcases epoxy floors along with custom wood walls and ceilings for a polished, upscale feel. Additional highlights include a paved driveway, multiple decks for outdoor enjoyment, and a private hot tub deck perfect for relaxing. A rare combination of comfort, functionality, and attention to detail in a beautiful country setting.
Contact an agent
Home facts
- Year built:1990
- Listing ID #:1669950
- Updated:October 05, 2026 at 09:03 PM
Rooms and interior
- Bedrooms:3
- Total bathrooms:3
- Full bathrooms:3
- Rooms Total:7
- Flooring:Hardwood, Laminate, Tile, Vinyl
- Bathrooms Description:Bathtub, Shower
- Kitchen Description:Dishwasher, Disposal, Electric Range, Microwave, Refrigerator
- Bedroom Description:1st Floor Bedroom, Primary Bedroom w/Bath
- Basement Description:Daylight, Exterior Entry, Finished
- Living area:1,948 sq. ft.
Heating and cooling
- Heating:Forced Air, Heating, Hot Water, Oil, Pellet Stove
Structure and exterior
- Roof:Shingle
- Year built:1990
- Building area:1,948 sq. ft.
- Lot area:3.6 Acres
- Lot Features:Level, Open Lot, Rolling Slope, Rural
- Architectural Style:Cape Cod
- Construction Materials:Clapboard, Wood Frame, Wood Siding
- Exterior Features:Deck
- Foundation Description:Poured Concrete
Utilities
- Water:Private, Well
- Sewer:Private Sewer
Finances and disclosures
- Price:$589,000
- Price per sq. ft.:$302.36
- Tax amount:$4,147 (2025)
Features and amenities
- Appliances:Dishwasher, Disposal, Dryer, Electric Range, Microwave, Refrigerator, Washer
- Laundry features:Dryer, Washer
- Amenities:Walk-In Closet(s)
Parking
- Parking description:5 - 10 Spaces, Detached, Garage Door Opener, Heated garage, Paved
- Garage:Yes
- Garage spaces:3
 MREIS Multiple Listing Service™ systemListing data is derived in whole or in part from the Maine IDX & is for consumers' personal, noncommercial use only. Dimensions are approximate and not guaranteed. All data should be independently verified. © 2026 Maine Real Estate Information System, Inc. All Rights Reserved
New listings near 81 Pigeon Brook Road
- New
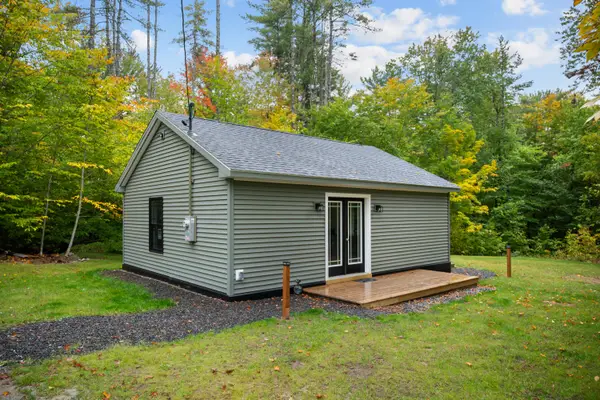 $264,000Active1 beds 1 baths616 sq. ft.
178 Marston Road, Baldwin, ME 04091
MLS# 1682994Listed by: LYNN GONYEA REAL ESTATE  $335,000Active4 beds 2 baths1,612 sq. ft.
15 Greenwood Acres, Baldwin, ME 04024
MLS# 1679204Listed by: REGENCY REALTY GROUP $479,900Pending4 beds 2 baths3,104 sq. ft.
344 Douglas Hill Road, Baldwin, ME 04091
MLS# 1678104Listed by: MAINE REAL ESTATE EXPERTS $625,000Active3 beds 2 baths3,178 sq. ft.
10 Old Thorne Road, Baldwin, ME 04024
MLS# 1676428Listed by: MAINE REAL ESTATE EXPERTS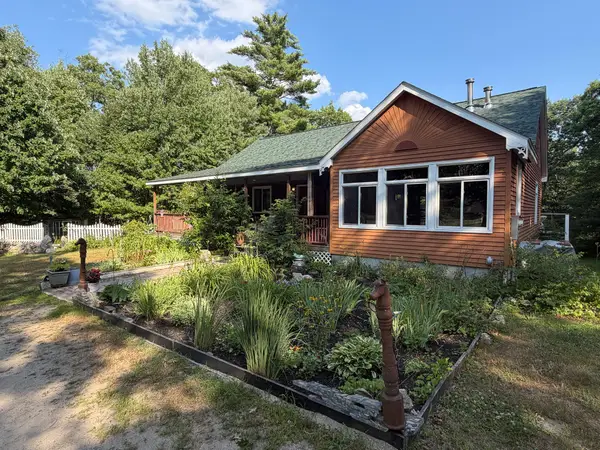 $440,000Active3 beds 3 baths3,300 sq. ft.
31 Woods Mills Road, Baldwin, ME 04024
MLS# 1674682Listed by: UNITED COUNTRY LIFESTYLE PROPERTIES OF MAINE $345,000Pending3 beds 1 baths1,264 sq. ft.
852 Pequawket Trail, Baldwin, ME 04091
MLS# 1669906Listed by: MAINE REAL ESTATE EXPERTS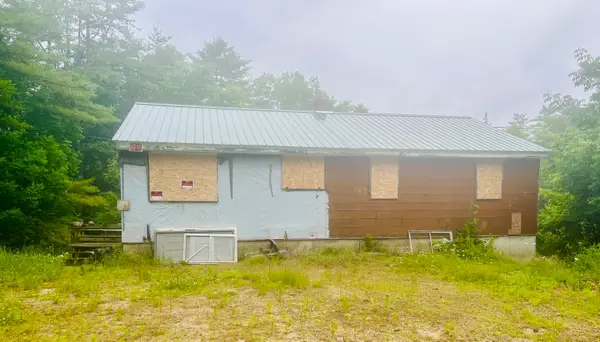 $52,500Pending2 beds 1 baths832 sq. ft.
22 Bliss Road, Baldwin, ME 04091
MLS# 1669409Listed by: REAL ESTATE 2000 ME/NH $115,000Active9 Acres
228 Murch Road, Baldwin, ME 04024
MLS# 1660872Listed by: A TEAM REALTY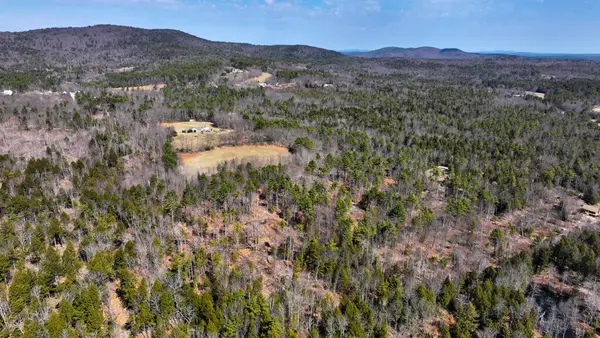 $395,000Active97.5 Acres
Lot 15-16 Cram Hill Road, Baldwin, ME 04024
MLS# 1659302Listed by: TAYLOR & KOVACS REAL ESTATE


Protect your home and budget from life's surprises with an Assurant Home Warranty, backed by a partner that supports you through every step of homeownership. Explore Plans.
© 2023 - 2026 ERA Franchise Systems LLC. All rights reserved. ERA Franchise Systems LLC fully supports the principles of the Fair Housing Act and the Equal Opportunity Act. ERA, ERA Real Estate powered, and their respective logos are registered service marks of ERA Franchise Systems LLC. Each office is independently owned and operated.