
11 C Street, Bangor, ME 04401
Local realty services provided by:ERA Dawson-Bradford Co., REALTORS
11 C Street,Bangor, ME 04401
$164,900
- 3 Beds
- 2 Baths
- 1,568 sq. ft.
- Single family
- Active
Office: nexthome experience
MLS#:1678075
Source:ME_MREIS
Price summary
- Price:$164,900
- Price per sq. ft.:$105.17
About this home
This spacious 1,568sqft double wide is located in the desirable Birch Hill Estates and features 3BR, 2BA, an open floor plan and recent updates including new lighting. Primary BR with en suite is located on one end of the home while the other two secondary BRs and full BA are situated on the opposite end, creating privacy and a tasteful flow. Additional storage space can be found in the shed at the rear of the property. Come take a look and make this adorable property your Next Home!
Contact an agent
Home facts
- Year built:2000
- Listing ID #:1678075
- Updated:October 23, 2026 at 10:53 AM
Rooms and interior
- Bedrooms:3
- Total bathrooms:2
- Full bathrooms:2
- Rooms Total:6
- Flooring:Laminate, Vinyl
- Bathrooms Description:Bathtub, Shower
- Kitchen Description:Dishwasher, Electric Range, Pantry, Refrigerator
- Bedroom Description:1st Floor Bedroom, 1st Floor Primary Bedroom w/Bath, Primary Bedroom w/Bath
- Basement Description:Slab
- Living area:1,568 sq. ft.
Heating and cooling
- Heating:Direct Vent Furnace, Forced Air, Heating, K-1/Kerosene
Structure and exterior
- Roof:Shingle
- Year built:2000
- Building area:1,568 sq. ft.
- Lot Features:Intown, Level, Mobile Home Park, Near Shopping, Near Turnpike/Interstate, Neighborhood, Office Park, Open Lot
- Construction Materials:Mobile, Vinyl Siding
- Exterior Features:Deck, Porch
- Foundation Description:Slab
Utilities
- Water:Public
- Sewer:Public Sewer
Finances and disclosures
- Price:$164,900
- Price per sq. ft.:$105.17
- Tax amount:$1,780 (2027)
Features and amenities
- Appliances:Dishwasher, Electric Range, Refrigerator
- Laundry features:Washer Hookup
Parking
- Parking description:1 - 4 Spaces, Paved
 MREIS Multiple Listing Service™ systemListing data is derived in whole or in part from the Maine IDX & is for consumers' personal, noncommercial use only. Dimensions are approximate and not guaranteed. All data should be independently verified. © 2026 Maine Real Estate Information System, Inc. All Rights Reserved
New listings near 11 C Street
- New
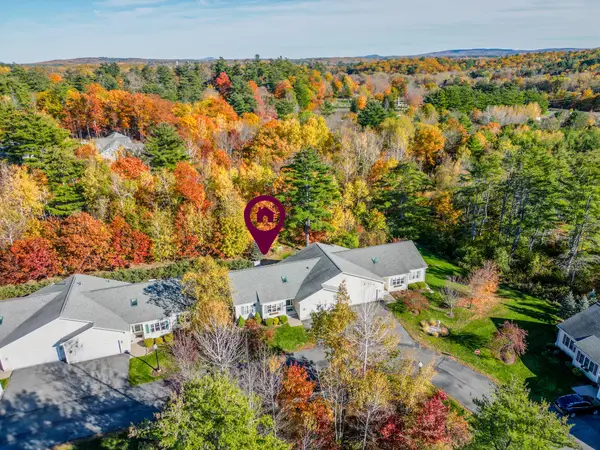 $525,000Active2 beds 2 baths1,622 sq. ft.
50 Kathryn Lane #50, Bangor, ME 04401
MLS# 1685194Listed by: BERKSHIRE HATHAWAY HOMESERVICES NORTHEAST REAL ESTATE - New
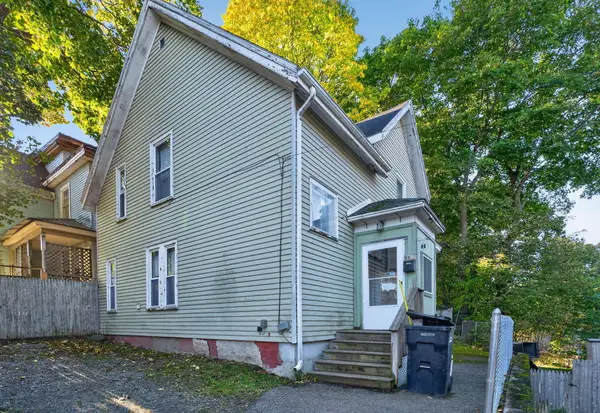 $146,000Active4 beds 1 baths1,370 sq. ft.
72 1/2 2nd Street, Bangor, ME 04401
MLS# 1685002Listed by: NEXTHOME EXPERIENCE - New
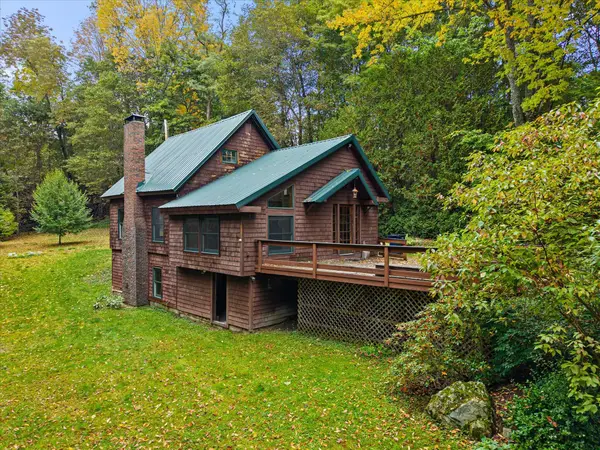 $399,900Active3 beds 3 baths2,160 sq. ft.
40 Mill Street, Bangor, ME 04401
MLS# 1684777Listed by: NEXTHOME EXPERIENCE - New
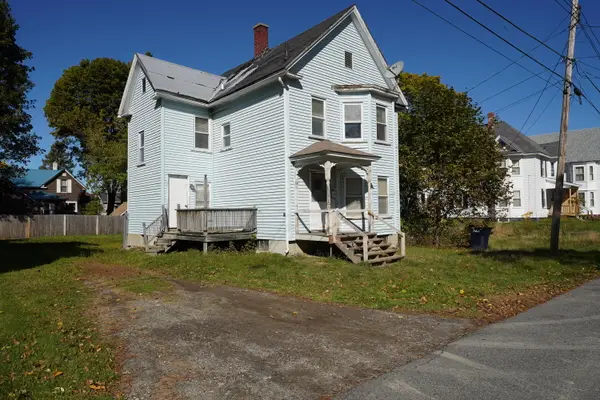 $124,900Active3 beds 2 baths1,328 sq. ft.
34 Lane Street, Bangor, ME 04401
MLS# 1684790Listed by: BERKSHIRE HATHAWAY HOMESERVICES NORTHEAST REAL ESTATE - New
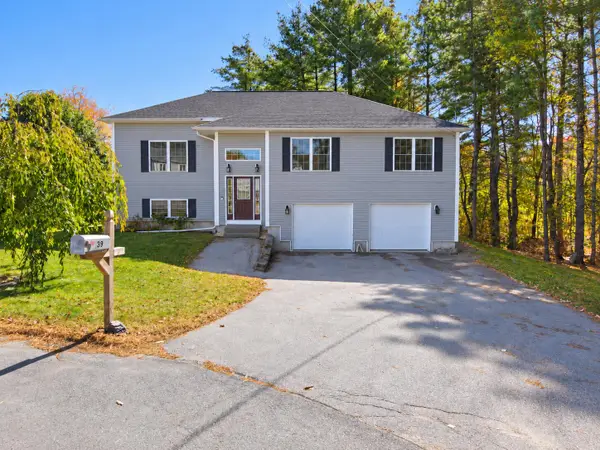 Listed by ERA$409,900Active3 beds 2 baths1,902 sq. ft.
39 Deer Pond Lane, Bangor, ME 04401
MLS# 1684483Listed by: ERA DAWSON-BRADFORD CO. - New
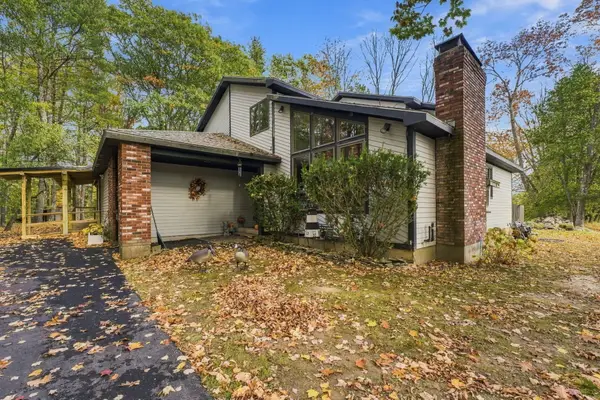 $699,000Active3 beds 4 baths4,076 sq. ft.
2241 Ohio Street, Bangor, ME 04401
MLS# 1684437Listed by: NEXTHOME EXPERIENCE - New
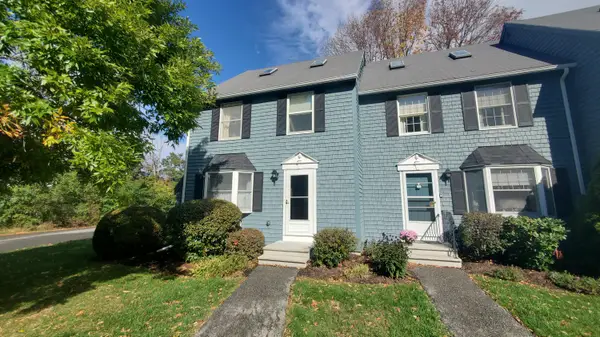 $229,000Active2 beds 2 baths1,300 sq. ft.
97 Baldwin Drive #97, Bangor, ME 04401
MLS# 1684385Listed by: BETTER HOMES & GARDENS REAL ESTATE/THE MASIELLO GROUP - New
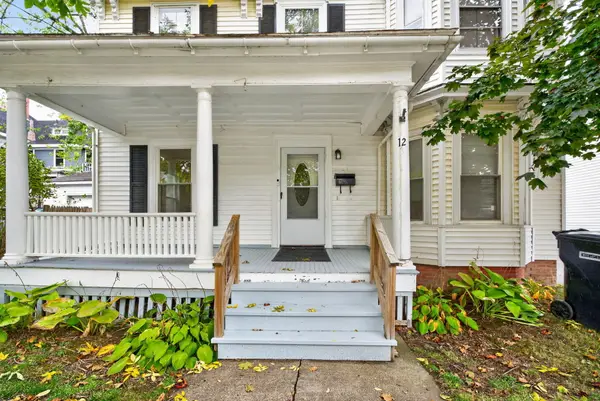 $299,000Active4 beds 2 baths1,844 sq. ft.
12 7th Street, Bangor, ME 04401
MLS# 1684275Listed by: NEXTHOME EXPERIENCE - Open Sat, 10am to 12pmNew
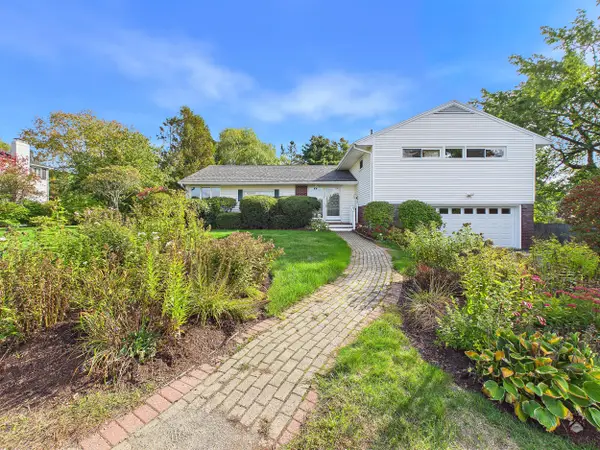 $449,000Active3 beds 3 baths1,688 sq. ft.
124 Linden Street, Bangor, ME 04401
MLS# 1684159Listed by: KELLER WILLIAMS REALTY - New
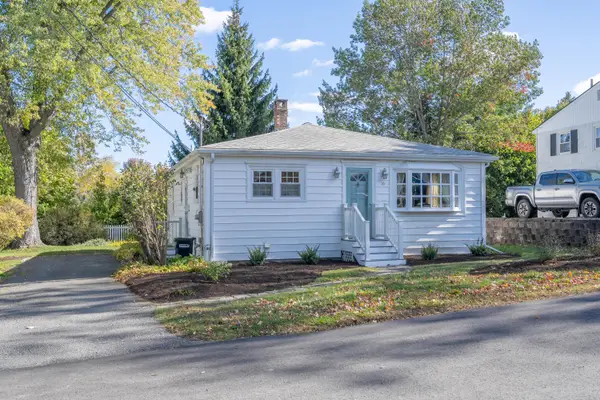 $275,000Active3 beds 2 baths1,008 sq. ft.
16 Hewey Street, Bangor, ME 04401
MLS# 1684084Listed by: BERKSHIRE HATHAWAY HOMESERVICES NORTHEAST REAL ESTATE


Protect your home and budget from life's surprises with an Assurant Home Warranty, backed by a partner that supports you through every step of homeownership. Explore Plans.
© 2023 - 2026 ERA Franchise Systems LLC. All rights reserved. ERA Franchise Systems LLC fully supports the principles of the Fair Housing Act and the Equal Opportunity Act. ERA, ERA Real Estate powered, and their respective logos are registered service marks of ERA Franchise Systems LLC. Each office is independently owned and operated.