
97 Baldwin Drive #97, Bangor, ME 04401
Local realty services provided by:ERA Dawson-Bradford Co., REALTORS
97 Baldwin Drive #97,Bangor, ME 04401
$229,000
- 2 Beds
- 2 Baths
- 1,300 sq. ft.
- Condominium
- Active
Office: better homes & gardens real estate/the masiello group
MLS#:1684385
Source:ME_MREIS
Price summary
- Price:$229,000
- Price per sq. ft.:$176.15
About this home
Welcome to 97 Baldwin Drive in Orchard Hills! This desirable community offers a wonderful place to call home, and this unique end-unit condo has features that set it apart. Windows on three sides fill the home with natural light while offering additional views of the beautifully landscaped surroundings. The first floor features upgraded laminate flooring, an inviting view of the fenced backyard, and an upgraded kitchen appliance package. Step outside to enjoy the backyard, complete with a deck, patio, and storage shed. The second floor offers two bedrooms, a full bathroom, and the convenience of an in-unit washer and dryer. While all units in Orchard Hills feature three levels, this one stands out with a finished third floor offering private access and an approximately 19' x 13' room. Whether you envision a home office, hobby space, workout room, or additional living area, the possibilities are yours to explore. Adding even more value, the HOA dues have been paid through the end of the year, and the special assessment has also been paid. Both convey with the sale, offering added peace of mind for the new owner....
Contact an agent
Home facts
- Year built:1985
- Subdivision & Development:Orchard Hills
- Listing ID #:1684385
- Updated:October 20, 2026 at 10:48 AM
Rooms and interior
- Bedrooms:2
- Total bathrooms:2
- Full bathrooms:1
- Half bathrooms:1
- Rooms Total:6
- Flooring:Carpet, Laminate
- Bathrooms Description:Bathtub
- Kitchen Description:Dishwasher, Electric Range, Microwave, Refrigerator
- Basement Description:Crawl Space, Interior Entry
- Living area:1,300 sq. ft.
Heating and cooling
- Cooling:Window Unit (s)
- Heating:Baseboard, Direct Vent Heater, Electric, Gas Bottled, Heating
Structure and exterior
- Roof:Pitched, Shingle
- Year built:1985
- Building area:1,300 sq. ft.
- Lot Features:Corner Lot, Landscaped, Near Town, Near Turnpike/Interstate, Right of Way, Subdivided
- Architectural Style:Garrison, Row-End, Shingle
- Construction Materials:Shingle Siding, Wood Frame
- Exterior Features:Deck
- Foundation Description:Poured Concrete
Utilities
- Water:Public
- Sewer:Public Sewer
Finances and disclosures
- Price:$229,000
- Price per sq. ft.:$176.15
- Tax amount:$3,276 (2025)
Features and amenities
- Appliances:Dishwasher, Dryer, Electric Range, Microwave, Refrigerator, Washer
- Laundry features:Dryer, Upper Level, Washer
- Amenities:Storage
Parking
- Parking description:On Site, Paved
 MREIS Multiple Listing Service™ systemListing data is derived in whole or in part from the Maine IDX & is for consumers' personal, noncommercial use only. Dimensions are approximate and not guaranteed. All data should be independently verified. © 2026 Maine Real Estate Information System, Inc. All Rights Reserved
New listings near 97 Baldwin Drive #97
- New
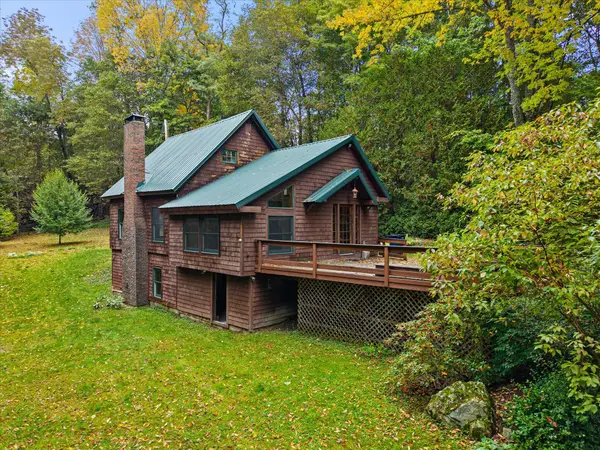 $399,900Active3 beds 3 baths2,160 sq. ft.
40 Mill Street, Bangor, ME 04401
MLS# 1684777Listed by: NEXTHOME EXPERIENCE - New
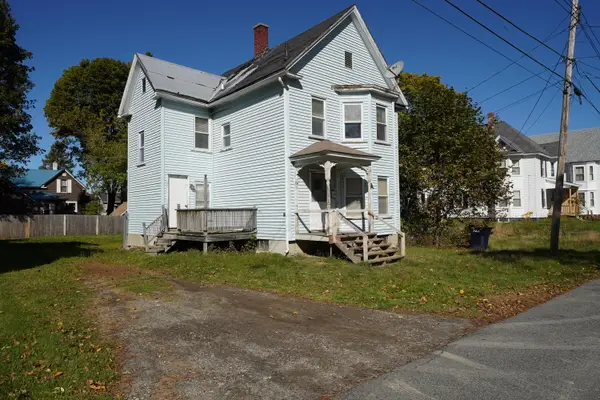 $124,900Active3 beds 2 baths1,328 sq. ft.
34 Lane Street, Bangor, ME 04401
MLS# 1684790Listed by: BERKSHIRE HATHAWAY HOMESERVICES NORTHEAST REAL ESTATE - New
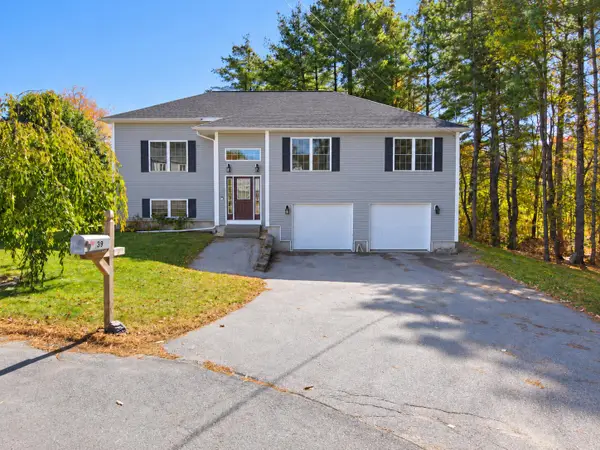 Listed by ERA$409,900Active3 beds 2 baths1,902 sq. ft.
39 Deer Pond Lane, Bangor, ME 04401
MLS# 1684483Listed by: ERA DAWSON-BRADFORD CO. - New
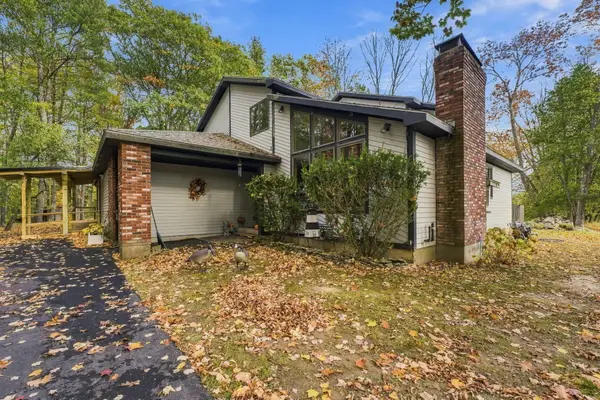 $699,000Active3 beds 4 baths4,076 sq. ft.
2241 Ohio Street, Bangor, ME 04401
MLS# 1684437Listed by: NEXTHOME EXPERIENCE - New
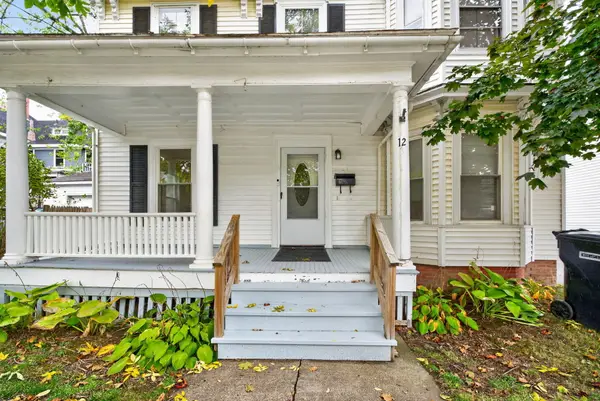 $299,000Active4 beds 2 baths1,844 sq. ft.
12 7th Street, Bangor, ME 04401
MLS# 1684275Listed by: NEXTHOME EXPERIENCE - New
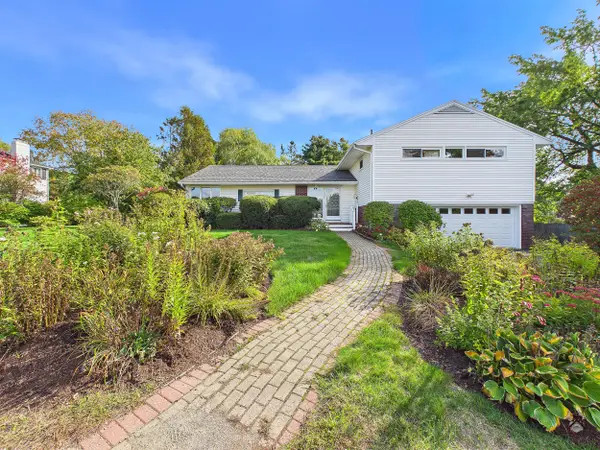 $449,000Active3 beds 3 baths1,688 sq. ft.
124 Linden Street, Bangor, ME 04401
MLS# 1684159Listed by: KELLER WILLIAMS REALTY - New
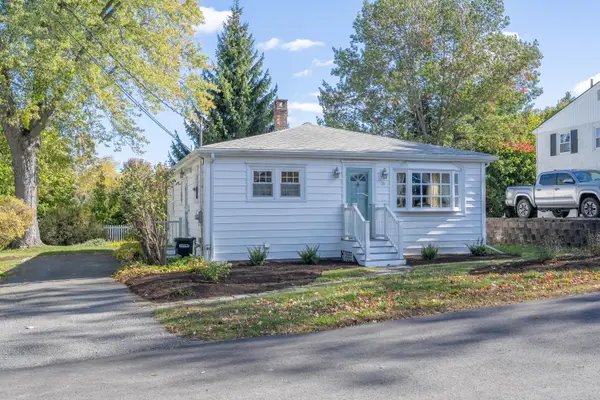 $275,000Active3 beds 2 baths1,008 sq. ft.
16 Hewey Street, Bangor, ME 04401
MLS# 1684084Listed by: BERKSHIRE HATHAWAY HOMESERVICES NORTHEAST REAL ESTATE - New
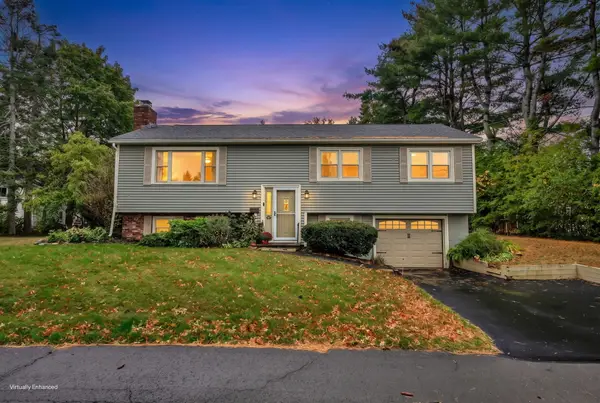 $375,000Active3 beds 2 baths2,107 sq. ft.
49 Juniper Street, Bangor, ME 04401
MLS# 1683934Listed by: NEXTHOME EXPERIENCE - New
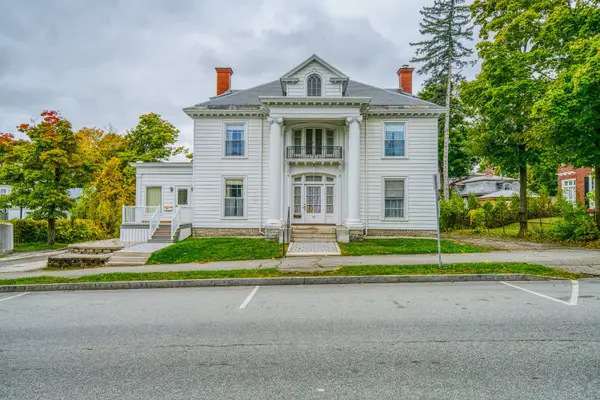 $1,100,000Active5 beds 4 baths4,252 sq. ft.
50 Broadway, Bangor, ME 04401
MLS# 1683844Listed by: BERKSHIRE HATHAWAY HOMESERVICES NORTHEAST REAL ESTATE


Protect your home and budget from life's surprises with an Assurant Home Warranty, backed by a partner that supports you through every step of homeownership. Explore Plans.
© 2023 - 2026 ERA Franchise Systems LLC. All rights reserved. ERA Franchise Systems LLC fully supports the principles of the Fair Housing Act and the Equal Opportunity Act. ERA, ERA Real Estate powered, and their respective logos are registered service marks of ERA Franchise Systems LLC. Each office is independently owned and operated.