
3 Orchard Hills Parkway #3, Bangor, ME 04401
Local realty services provided by:ERA Dawson-Bradford Co., REALTORS
3 Orchard Hills Parkway #3,Bangor, ME 04401
$224,500
- 2 Beds
- 2 Baths
- 1,187 sq. ft.
- Condominium
- Active
Office: keller williams realty
MLS#:1675374
Source:ME_MREIS
Price summary
- Price:$224,500
- Price per sq. ft.:$189.13
About this home
This well-kept end-unit townhouse in the Orchard Hills community has been a reliable rental and is offered professionally cleaned, making only cosmetic updates needed. Buyers who act now can move in sooner and choose their own paint colors and finishes to make the home feel truly theirs. The seller is offering a generous allowance that can be used toward decorating, or minor repairs or anything one wishes. Once the seller begins making updates, the allowance will be removed and the price will be adjusted, so this is a great chance to secure strong value now. Orchard Hills offers a peaceful setting close to shopping, dining, parks, and all Bangor amenities.
Contact an agent
Home facts
- Year built:1985
- Subdivision & Development:Orchard Hills Homeowners Association
- Listing ID #:1675374
- Updated:September 26, 2026 at 10:50 AM
Rooms and interior
- Bedrooms:2
- Total bathrooms:2
- Full bathrooms:1
- Half bathrooms:1
- Rooms Total:6
- Flooring:Carpet, Laminate, Tile
- Kitchen Description:Dishwasher, Electric Range, Microwave, Refrigerator
- Basement Description:Interior Entry, Slab
- Living area:1,187 sq. ft.
Heating and cooling
- Heating:Baseboard, Electric, Gas Bottled, Heating
Structure and exterior
- Roof:Shingle
- Year built:1985
- Building area:1,187 sq. ft.
- Lot Features:Cul-De-Sac, Intown, Landscaped, Level, Near Public Transit, Near Shopping, Near Town, Near Turnpike/Interstate, Neighborhood, Open Lot, Shopping Mall, Sidewalks
- Architectural Style:Row-End
- Construction Materials:Shingle Siding, Wood Frame, Wood Siding
- Exterior Features:Patio
- Foundation Description:Poured Concrete
Utilities
- Water:Public
- Sewer:Public Sewer
Finances and disclosures
- Price:$224,500
- Price per sq. ft.:$189.13
- Tax amount:$3,326 (2025)
Features and amenities
- Appliances:Dishwasher, Dryer, Electric Range, Microwave, Refrigerator, Washer
- Laundry features:Dryer, Upper Level, Washer
- Amenities:Storage
Parking
- Parking description:1 - 4 Spaces, Common, Off street, Paved
 MREIS Multiple Listing Service™ systemListing data is derived in whole or in part from the Maine IDX & is for consumers' personal, noncommercial use only. Dimensions are approximate and not guaranteed. All data should be independently verified. © 2026 Maine Real Estate Information System, Inc. All Rights Reserved
New listings near 3 Orchard Hills Parkway #3
- New
 $119,900Active3 beds 2 baths1,094 sq. ft.
75 Dirigo Drive, Bangor, ME 04401
MLS# 1681994Listed by: COLDWELL BANKER PLOURDE REAL ESTATE - New
 Listed by ERA$589,900Active4 beds 3 baths2,450 sq. ft.
99 Rolling Meadow Drive, Bangor, ME 04401
MLS# 1681952Listed by: ERA DAWSON-BRADFORD CO. - New
 Listed by ERA$314,900Active2 beds 2 baths1,213 sq. ft.
112 Franklin Street #C9, Bangor, ME 04401
MLS# 1681904Listed by: ERA DAWSON-BRADFORD CO. - New
 $229,000Active2 beds 2 baths1,430 sq. ft.
99 Baldwin Drive #99, Bangor, ME 04401
MLS# 1681694Listed by: REALTY OF MAINE - New
 $199,900Active2 beds 1 baths968 sq. ft.
200 Stillwater Avenue, Bangor, ME 04401
MLS# 1681616Listed by: REALTY OF MAINE - Open Sat, 11am to 1pmNew
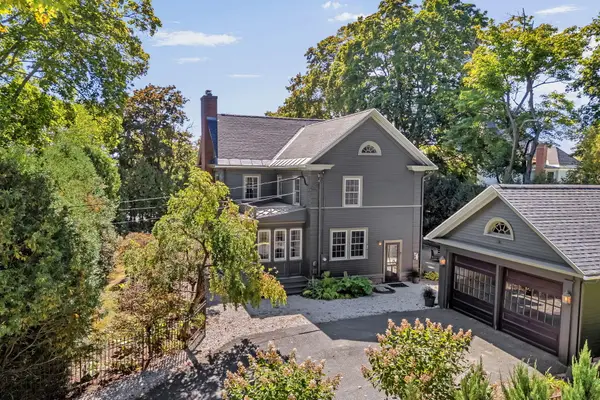 $624,900Active4 beds 3 baths3,730 sq. ft.
490 State Street, Bangor, ME 04401
MLS# 1681511Listed by: EXP REALTY 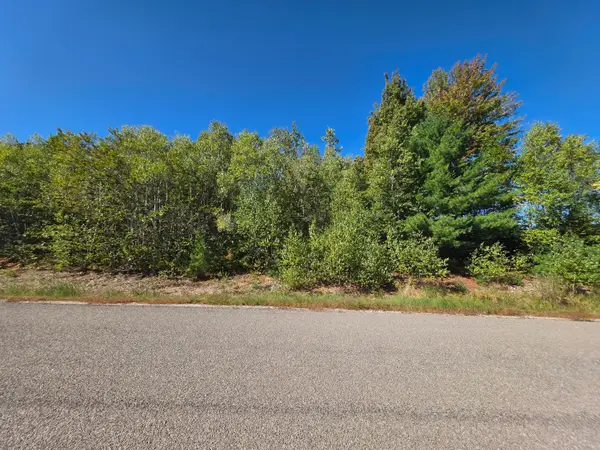 $140,000Pending2 Acres
301 Tamarack Trail, Bangor, ME 04401
MLS# 1681360Listed by: NEXTHOME EXPERIENCE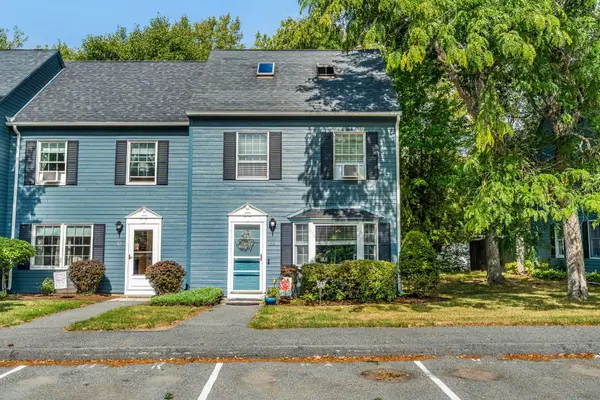 $230,000Active Under Contract2 beds 2 baths1,167 sq. ft.
81 Baldwin Drive #81, Bangor, ME 04401
MLS# 1681358Listed by: NEXTHOME EXPERIENCE- Open Sun, 1:30 to 3:30pmNew
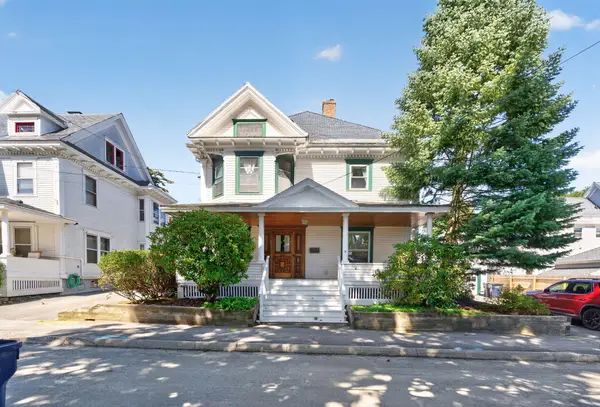 $399,900Active4 beds 2 baths2,200 sq. ft.
9 Mckinley Street, Bangor, ME 04401
MLS# 1681275Listed by: NEXTHOME EXPERIENCE - New
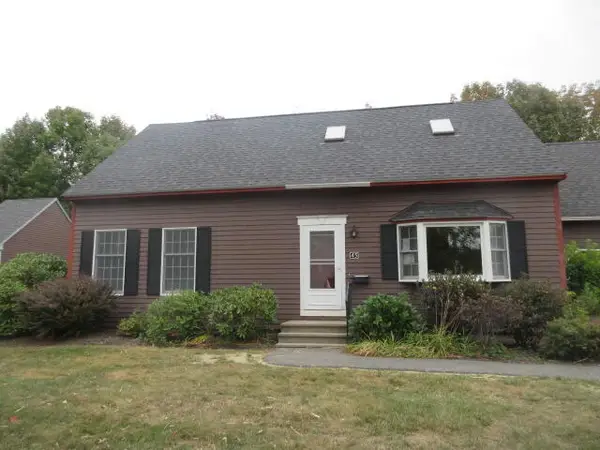 $224,900Active3 beds 2 baths1,884 sq. ft.
45 Cortland Circle #45, Bangor, ME 04401
MLS# 1681108Listed by: DAN THE MAN REAL ESTATE


Protect your home and budget from life's surprises with an Assurant Home Warranty, backed by a partner that supports you through every step of homeownership. Explore Plans.
© 2023 - 2026 ERA Franchise Systems LLC. All rights reserved. ERA Franchise Systems LLC fully supports the principles of the Fair Housing Act and the Equal Opportunity Act. ERA, ERA Real Estate powered, and their respective logos are registered service marks of ERA Franchise Systems LLC. Each office is independently owned and operated.