
43 Darling Parke Drive, Bangor, ME 04401
Local realty services provided by:ERA Dawson-Bradford Co., REALTORS
43 Darling Parke Drive,Bangor, ME 04401
$889,900
- 6 Beds
- 4 Baths
- 4,258 sq. ft.
- Single family
- Active Under Contract
Office: realty of maine
MLS#:1657219
Source:ME_MREIS
Price summary
- Price:$889,900
- Price per sq. ft.:$208.99
About this home
Custom craftsmanship, timeless design, and privacy define this exceptional Colonial in one of Bangor's most sought-after neighborhoods. Offering six bedrooms, 3.5 baths, and multiple flexible living spaces, this home is thoughtfully designed for both everyday comfort and effortless entertaining.
A welcoming foyer opens to a richly paneled office with custom built-ins, while hardwood floors flow throughout the main living areas. The dramatic family room showcases a cathedral ceiling with exposed beams, an 8-foot Palladian window overlooking the backyard, and French doors leading to the composite deck. The adjoining kitchen is equally impressive, featuring a Sub-Zero refrigerator, gas cooktop, beverage refrigerator, touch-activated faucet, granite countertops, oversized custom island, double-door pantry, and sun-filled breakfast nook. A formal dining room, second living room, mudroom, and attached two-car garage complete the main level.
Upstairs, the spacious primary suite offers an expansive walk-in closet, electric fireplace, and luxurious bath with radiant-heated floors, double vanities, jetted tub, and custom tile shower. Three additional bedrooms, a full bath, and second-floor laundry are complemented by a unique bonus room accessed from a rear staircase or distinctive hidden bookcase in the primary suite.
The third floor offers a private retreat with two additional bedrooms, a full bath, and balcony overlooking the mature treetops--ideal for guests or a quiet escape.
Outside, enjoy a private, landscaped backyard with a stone patio, composite deck, and built-in Fire Magic natural gas grill island. Additional features include a newer natural gas boiler, central air, and generator hookup. Tucked away on a quiet dead-end street just minutes from Northern Light EMMC, downtown Bangor, schools, shopping, and everyday conveniences. Discover the space, craftsmanship, and privacy that make this home truly special--schedule your private showing today...
Contact an agent
Home facts
- Year built:1984
- Listing ID #:1657219
- Updated:September 26, 2026 at 08:42 AM
Rooms and interior
- Bedrooms:6
- Total bathrooms:4
- Full bathrooms:3
- Half bathrooms:1
- Rooms Total:14
- Flooring:Carpet, Engineered Hardwood, Tile, Wood
- Bathrooms Description:Bathtub, Shower
- Kitchen Description:Cooktop, Dishwasher, Disposal, Microwave, Pantry, Refrigerator
- Bedroom Description:Primary Bedroom w/Bath
- Basement Description:Full, Interior Entry, Unfinished, Walk-Out Access
- Living area:4,258 sq. ft.
Heating and cooling
- Cooling:Central Air
- Heating:Baseboard, Gas Natural, Heating, Hot Water, Zoned
- Central air:Yes
Structure and exterior
- Roof:Shingle
- Year built:1984
- Building area:4,258 sq. ft.
- Lot area:0.93 Acres
- Lot Features:Cul-De-Sac, Landscaped, Near Shopping, Neighborhood, Open Lot, Subdivided
- Architectural Style:Colonial
- Construction Materials:Clapboard, Wood Frame, Wood Siding
- Exterior Features:Deck
- Foundation Description:Poured Concrete
Utilities
- Water:Public
- Sewer:Public Sewer
Finances and disclosures
- Price:$889,900
- Price per sq. ft.:$208.99
- Tax amount:$12,646 (2026)
Features and amenities
- Appliances:Cooktop, Dishwasher, Disposal, Dryer, Microwave, Refrigerator, Washer
- Laundry features:Dryer, Upper Level, Washer
- Amenities:Storage, Walk-In Closet(s)
Parking
- Parking description:1 - 4 Spaces, Attached Garage, Garage Door Opener, Inside Entrance, On Site, Paved
- Garage:Yes
- Garage spaces:2
 MREIS Multiple Listing Service™ systemListing data is derived in whole or in part from the Maine IDX & is for consumers' personal, noncommercial use only. Dimensions are approximate and not guaranteed. All data should be independently verified. © 2026 Maine Real Estate Information System, Inc. All Rights Reserved
New listings near 43 Darling Parke Drive
- New
 $119,900Active3 beds 2 baths1,094 sq. ft.
75 Dirigo Drive, Bangor, ME 04401
MLS# 1681994Listed by: COLDWELL BANKER PLOURDE REAL ESTATE - New
 Listed by ERA$589,900Active4 beds 3 baths2,450 sq. ft.
99 Rolling Meadow Drive, Bangor, ME 04401
MLS# 1681952Listed by: ERA DAWSON-BRADFORD CO. - New
 Listed by ERA$314,900Active2 beds 2 baths1,213 sq. ft.
112 Franklin Street #C9, Bangor, ME 04401
MLS# 1681904Listed by: ERA DAWSON-BRADFORD CO. - New
 $229,000Active2 beds 2 baths1,430 sq. ft.
99 Baldwin Drive #99, Bangor, ME 04401
MLS# 1681694Listed by: REALTY OF MAINE - New
 $199,900Active2 beds 1 baths968 sq. ft.
200 Stillwater Avenue, Bangor, ME 04401
MLS# 1681616Listed by: REALTY OF MAINE - Open Sat, 11am to 1pmNew
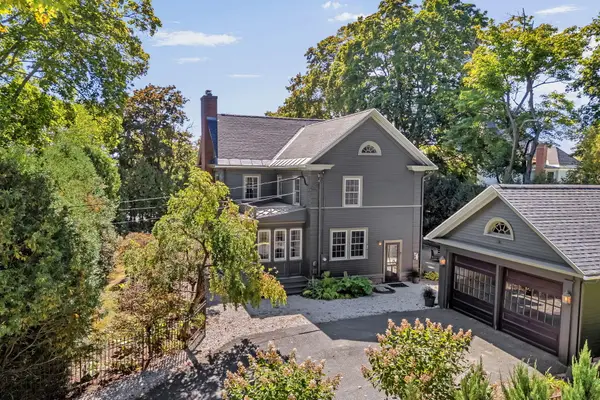 $624,900Active4 beds 3 baths3,730 sq. ft.
490 State Street, Bangor, ME 04401
MLS# 1681511Listed by: EXP REALTY 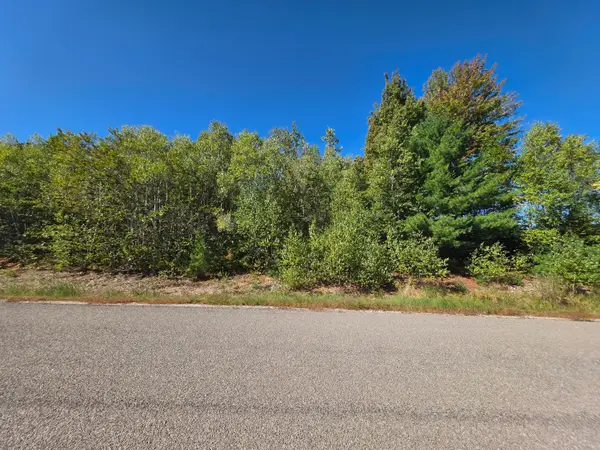 $140,000Pending2 Acres
301 Tamarack Trail, Bangor, ME 04401
MLS# 1681360Listed by: NEXTHOME EXPERIENCE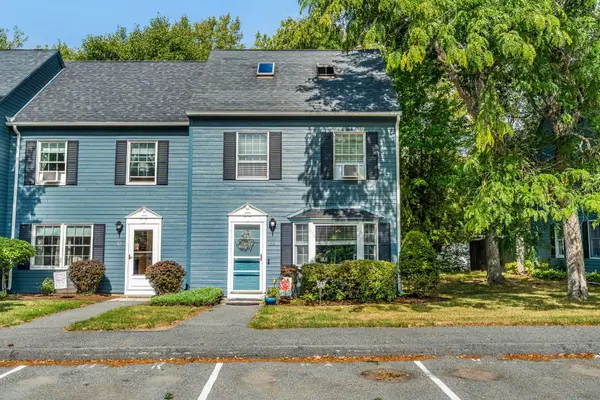 $230,000Active Under Contract2 beds 2 baths1,167 sq. ft.
81 Baldwin Drive #81, Bangor, ME 04401
MLS# 1681358Listed by: NEXTHOME EXPERIENCE- Open Sun, 1:30 to 3:30pmNew
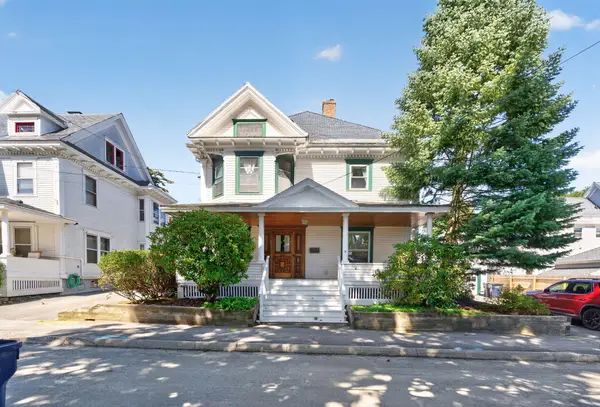 $399,900Active4 beds 2 baths2,200 sq. ft.
9 Mckinley Street, Bangor, ME 04401
MLS# 1681275Listed by: NEXTHOME EXPERIENCE - New
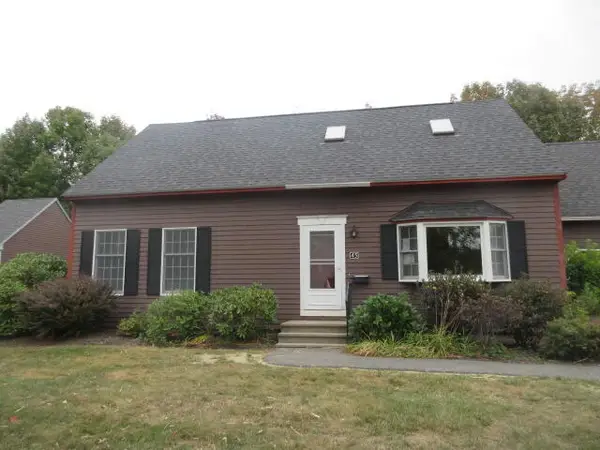 $224,900Active3 beds 2 baths1,884 sq. ft.
45 Cortland Circle #45, Bangor, ME 04401
MLS# 1681108Listed by: DAN THE MAN REAL ESTATE


Protect your home and budget from life's surprises with an Assurant Home Warranty, backed by a partner that supports you through every step of homeownership. Explore Plans.
© 2023 - 2026 ERA Franchise Systems LLC. All rights reserved. ERA Franchise Systems LLC fully supports the principles of the Fair Housing Act and the Equal Opportunity Act. ERA, ERA Real Estate powered, and their respective logos are registered service marks of ERA Franchise Systems LLC. Each office is independently owned and operated.