
99 Baldwin Drive #99, Bangor, ME 04401
Local realty services provided by:ERA Dawson-Bradford Co., REALTORS
99 Baldwin Drive #99,Bangor, ME 04401
$229,000
- 2 Beds
- 2 Baths
- 1,430 sq. ft.
- Condominium
- Active
Office: realty of maine
MLS#:1681694
Source:ME_MREIS
Price summary
- Price:$229,000
- Price per sq. ft.:$160.14
About this home
Move right in and enjoy easy condo living in this bright and beautifully updated 2 bedroom, 1.5 bath home located in a desirable Bangor PUD community. Freshly painted throughout, this inviting condo features new light fixtures, granite countertops, and low maintenance laminate flooring throughout. The spacious primary bedroom offers a unique loft area, perfect for a home office, reading nook, workout space, or additional storage. Natural light fills the living spaces, creating a warm and welcoming feel. With tasteful updates already completed and the convenience of low maintenance living, this condo is a great option for anyone looking to simplify without sacrificing comfort or style. Conveniently located near shopping, dining, and all that Bangor has to offer.
Contact an agent
Home facts
- Year built:1985
- Subdivision & Development:Orchard Hills Homeowner Association
- Listing ID #:1681694
- Updated:September 26, 2026 at 10:50 AM
Rooms and interior
- Bedrooms:2
- Total bathrooms:2
- Full bathrooms:1
- Half bathrooms:1
- Rooms Total:6
- Flooring:Laminate
- Bathrooms Description:Bathtub
- Kitchen Description:Dishwasher, Electric Range, Refrigerator
- Basement Description:Slab
- Living area:1,430 sq. ft.
Heating and cooling
- Heating:Baseboard, Direct Vent Heater, Heating, Propane
Structure and exterior
- Roof:Shingle
- Year built:1985
- Building area:1,430 sq. ft.
- Lot Features:Intown, Landscaped, Level, Near Shopping, Neighborhood
- Architectural Style:Row-Inside
- Construction Materials:Shingle Siding, Wood Frame
- Exterior Features:Deck
- Foundation Description:Slab
Utilities
- Water:Public
- Sewer:Public Sewer
Finances and disclosures
- Price:$229,000
- Price per sq. ft.:$160.14
- Tax amount:$3,485 (2025)
Features and amenities
- Appliances:Dishwasher, Dryer, Electric Range, Refrigerator, Washer
- Laundry features:Dryer, Upper Level, Washer
Parking
- Parking description:1 - 4 Spaces, Paved
 MREIS Multiple Listing Service™ systemListing data is derived in whole or in part from the Maine IDX & is for consumers' personal, noncommercial use only. Dimensions are approximate and not guaranteed. All data should be independently verified. © 2026 Maine Real Estate Information System, Inc. All Rights Reserved
New listings near 99 Baldwin Drive #99
- New
 $119,900Active3 beds 2 baths1,094 sq. ft.
75 Dirigo Drive, Bangor, ME 04401
MLS# 1681994Listed by: COLDWELL BANKER PLOURDE REAL ESTATE - New
 Listed by ERA$589,900Active4 beds 3 baths2,450 sq. ft.
99 Rolling Meadow Drive, Bangor, ME 04401
MLS# 1681952Listed by: ERA DAWSON-BRADFORD CO. - New
 Listed by ERA$314,900Active2 beds 2 baths1,213 sq. ft.
112 Franklin Street #C9, Bangor, ME 04401
MLS# 1681904Listed by: ERA DAWSON-BRADFORD CO. - New
 $199,900Active2 beds 1 baths968 sq. ft.
200 Stillwater Avenue, Bangor, ME 04401
MLS# 1681616Listed by: REALTY OF MAINE - Open Sat, 11am to 1pmNew
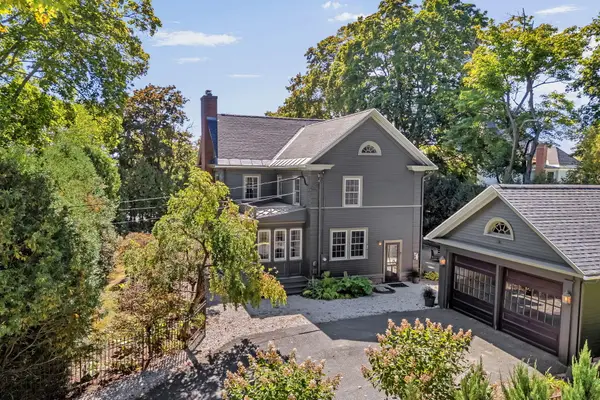 $624,900Active4 beds 3 baths3,730 sq. ft.
490 State Street, Bangor, ME 04401
MLS# 1681511Listed by: EXP REALTY 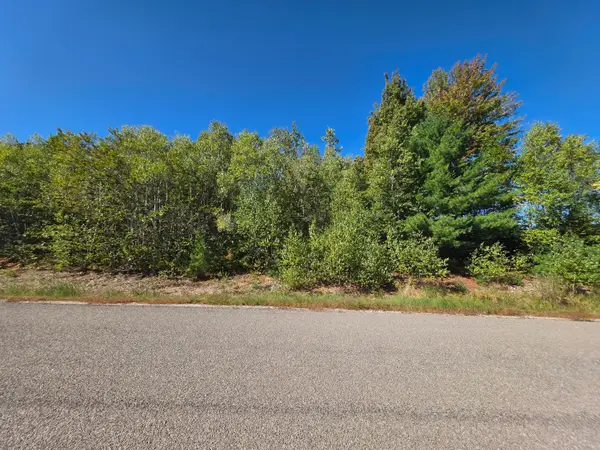 $140,000Pending2 Acres
301 Tamarack Trail, Bangor, ME 04401
MLS# 1681360Listed by: NEXTHOME EXPERIENCE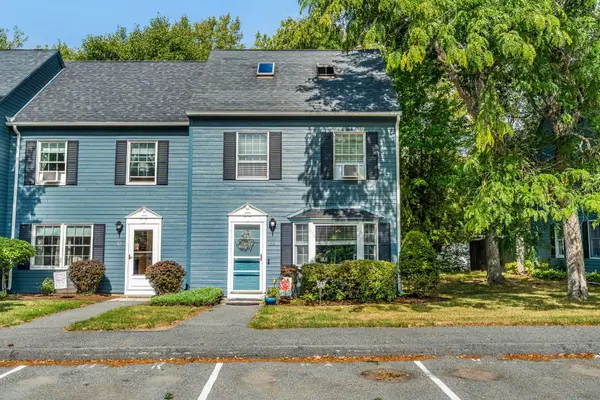 $230,000Active Under Contract2 beds 2 baths1,167 sq. ft.
81 Baldwin Drive #81, Bangor, ME 04401
MLS# 1681358Listed by: NEXTHOME EXPERIENCE- Open Sun, 1:30 to 3:30pmNew
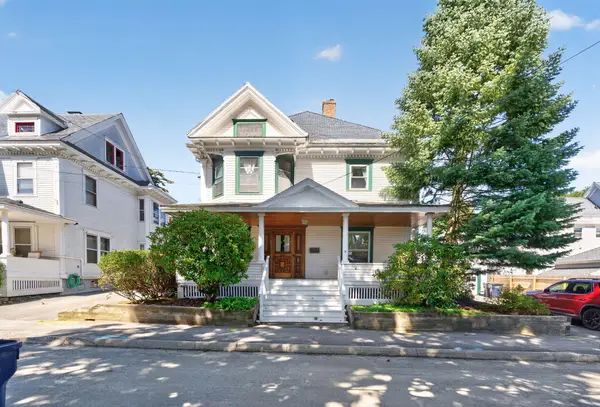 $399,900Active4 beds 2 baths2,200 sq. ft.
9 Mckinley Street, Bangor, ME 04401
MLS# 1681275Listed by: NEXTHOME EXPERIENCE - New
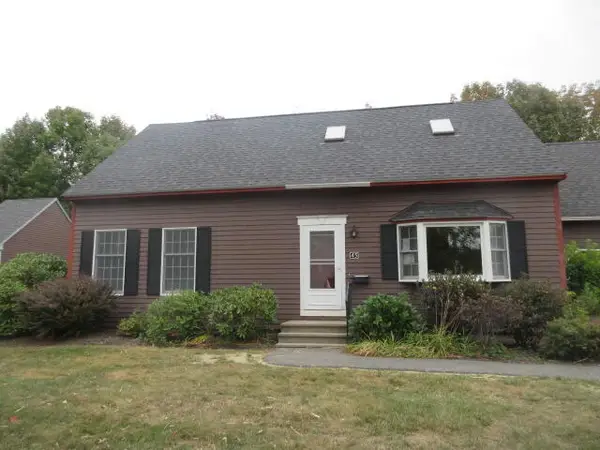 $224,900Active3 beds 2 baths1,884 sq. ft.
45 Cortland Circle #45, Bangor, ME 04401
MLS# 1681108Listed by: DAN THE MAN REAL ESTATE


Protect your home and budget from life's surprises with an Assurant Home Warranty, backed by a partner that supports you through every step of homeownership. Explore Plans.
© 2023 - 2026 ERA Franchise Systems LLC. All rights reserved. ERA Franchise Systems LLC fully supports the principles of the Fair Housing Act and the Equal Opportunity Act. ERA, ERA Real Estate powered, and their respective logos are registered service marks of ERA Franchise Systems LLC. Each office is independently owned and operated.