
49 Juniper Street, Bangor, ME 04401
Local realty services provided by:ERA Dawson-Bradford Co., REALTORS
Office: nexthome experience
MLS#:1683934
Source:ME_MREIS
Price summary
- Price:$375,000
- Price per sq. ft.:$177.98
About this home
Well-maintained and thoughtfully cared for, this spacious Bangor raised ranch offers more living space than first meets the eye. The main level features three bedrooms, a full bath, comfortable living and dining areas, and a well-appointed kitchen with granite countertops. Hardwood floors add warmth and character, while a wood-burning fireplace provides a classic focal point in the living room. The finished lower level significantly expands the home's versatility, with a family room featuring a second wood-burning fireplace, another full bath, office space, and additional rooms well suited for exercise, hobbies, guests, or storage. An attached one-car garage provides direct access, and the paved driveway adds everyday convenience. A new natural-gas boiler is an important recent improvement and adds to the home's long history of careful maintenance. Set on a nicely landscaped 0.34-acre lot in an established Bangor neighborhood, the property is close to Stillwater Park while remaining convenient to shopping, schools, the airport, and other Bangor amenities. Public water and sewer, natural gas, a new composite deck, and a finished walk-out basement round out a home that has clearly been well cared for and is ready for its next owner....
Contact an agent
Home facts
- Year built:1968
- Listing ID #:1683934
- Updated:October 20, 2026 at 10:48 AM
Rooms and interior
- Bedrooms:3
- Total bathrooms:2
- Full bathrooms:2
- Rooms Total:9
- Flooring:Laminate, Tile, Wood
- Bathrooms Description:Bathtub, Shower
- Kitchen Description:Dishwasher, Disposal, Microwave, Refrigerator
- Basement Description:Finished, Full, Interior Entry, Sump Pump, Walk-Out Access
- Living area:2,107 sq. ft.
Heating and cooling
- Heating:Baseboard, Gas Natural, Heating, Hot Water, Zoned
Structure and exterior
- Roof:Shingle
- Year built:1968
- Building area:2,107 sq. ft.
- Lot area:0.34 Acres
- Lot Features:Intown, Landscaped, Level, Near Country Club, Near Shopping, Neighborhood, Open Lot, Shopping Mall, Sidewalks, Subdivided
- Architectural Style:Raised Ranch, Split Level
- Construction Materials:Vinyl Siding, Wood Frame
- Exterior Features:Deck
- Foundation Description:Poured Concrete
Utilities
- Water:Public
- Sewer:Public Sewer
Finances and disclosures
- Price:$375,000
- Price per sq. ft.:$177.98
- Tax amount:$5,245 (2025)
Features and amenities
- Appliances:Dishwasher, Disposal, Dryer, Microwave, Refrigerator, Washer
- Laundry features:Dryer, Main Level, Washer, Washer Hookup
Parking
- Parking description:1 - 4 Spaces, Attached Garage, Garage Door Opener, Heated garage, Inside Entrance, On Site, Paved
- Garage:Yes
- Garage spaces:1
 MREIS Multiple Listing Service™ systemListing data is derived in whole or in part from the Maine IDX & is for consumers' personal, noncommercial use only. Dimensions are approximate and not guaranteed. All data should be independently verified. © 2026 Maine Real Estate Information System, Inc. All Rights Reserved
New listings near 49 Juniper Street
- New
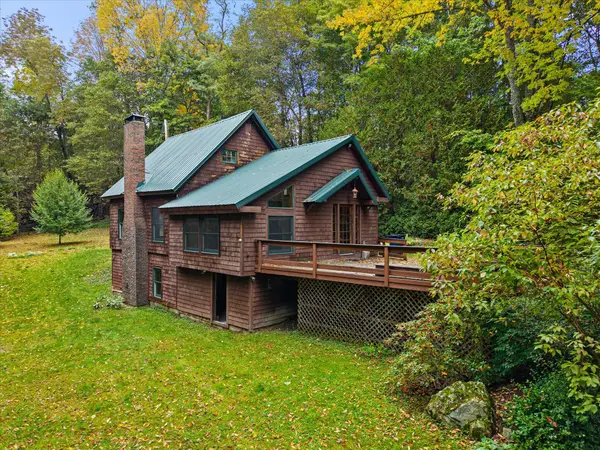 $399,900Active3 beds 3 baths2,160 sq. ft.
40 Mill Street, Bangor, ME 04401
MLS# 1684777Listed by: NEXTHOME EXPERIENCE - New
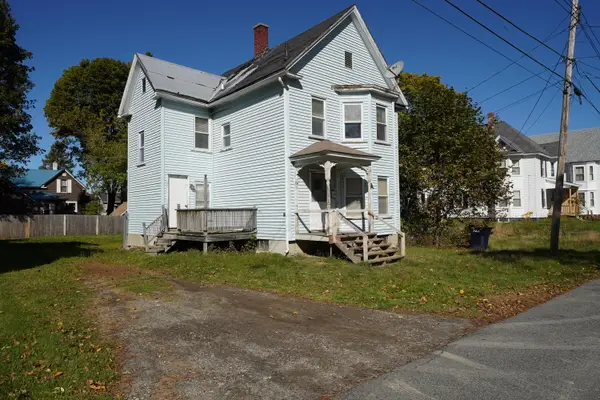 $124,900Active3 beds 2 baths1,328 sq. ft.
34 Lane Street, Bangor, ME 04401
MLS# 1684790Listed by: BERKSHIRE HATHAWAY HOMESERVICES NORTHEAST REAL ESTATE - New
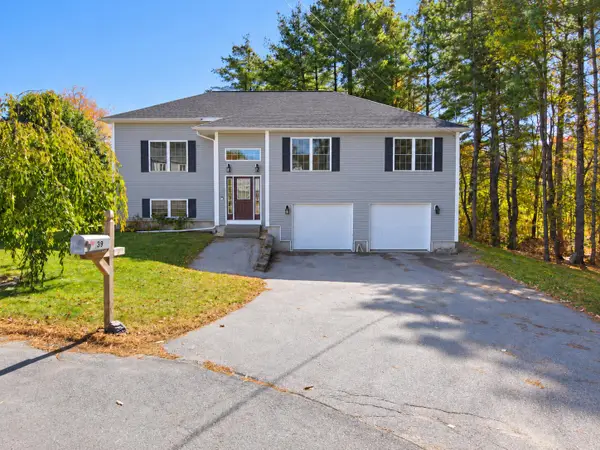 Listed by ERA$409,900Active3 beds 2 baths1,902 sq. ft.
39 Deer Pond Lane, Bangor, ME 04401
MLS# 1684483Listed by: ERA DAWSON-BRADFORD CO. - New
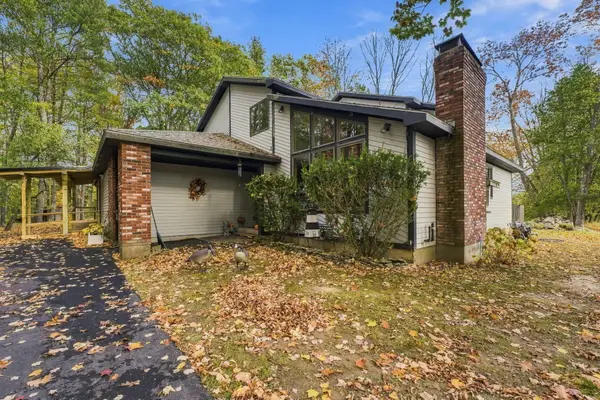 $699,000Active3 beds 4 baths4,076 sq. ft.
2241 Ohio Street, Bangor, ME 04401
MLS# 1684437Listed by: NEXTHOME EXPERIENCE - New
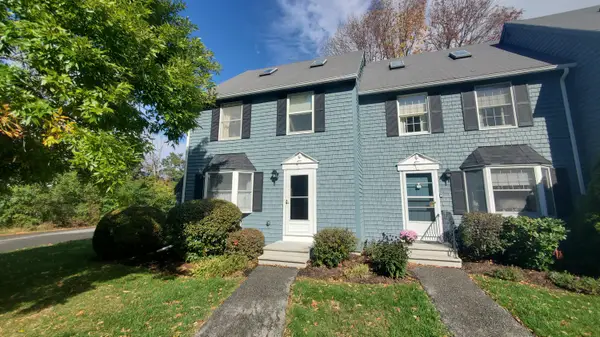 $229,000Active2 beds 2 baths1,300 sq. ft.
97 Baldwin Drive #97, Bangor, ME 04401
MLS# 1684385Listed by: BETTER HOMES & GARDENS REAL ESTATE/THE MASIELLO GROUP - New
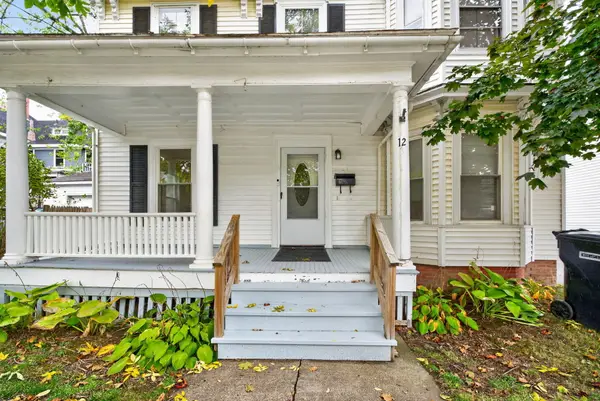 $299,000Active4 beds 2 baths1,844 sq. ft.
12 7th Street, Bangor, ME 04401
MLS# 1684275Listed by: NEXTHOME EXPERIENCE - New
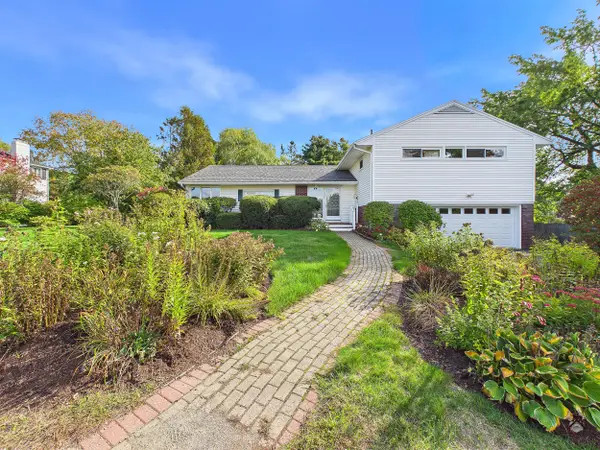 $449,000Active3 beds 3 baths1,688 sq. ft.
124 Linden Street, Bangor, ME 04401
MLS# 1684159Listed by: KELLER WILLIAMS REALTY - New
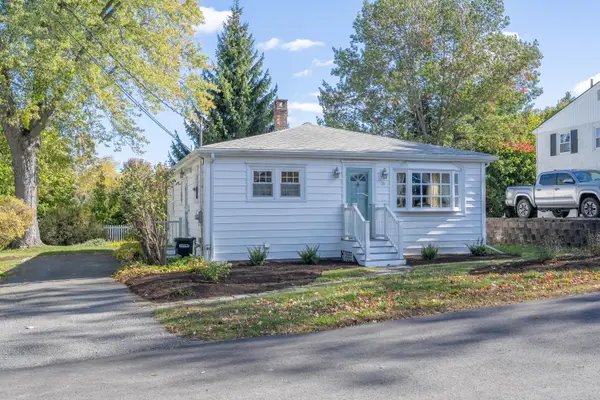 $275,000Active3 beds 2 baths1,008 sq. ft.
16 Hewey Street, Bangor, ME 04401
MLS# 1684084Listed by: BERKSHIRE HATHAWAY HOMESERVICES NORTHEAST REAL ESTATE - New
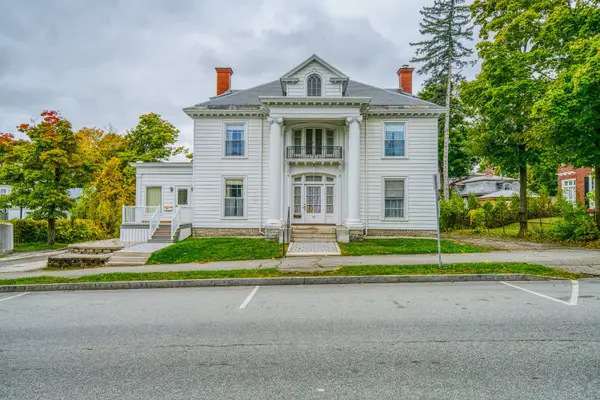 $1,100,000Active5 beds 4 baths4,252 sq. ft.
50 Broadway, Bangor, ME 04401
MLS# 1683844Listed by: BERKSHIRE HATHAWAY HOMESERVICES NORTHEAST REAL ESTATE


Protect your home and budget from life's surprises with an Assurant Home Warranty, backed by a partner that supports you through every step of homeownership. Explore Plans.
© 2023 - 2026 ERA Franchise Systems LLC. All rights reserved. ERA Franchise Systems LLC fully supports the principles of the Fair Housing Act and the Equal Opportunity Act. ERA, ERA Real Estate powered, and their respective logos are registered service marks of ERA Franchise Systems LLC. Each office is independently owned and operated.